
120 N Delaware Street, Hobart, IN 46342
Local realty services provided by:Better Homes and Gardens Real Estate Connections
Listed by: jaclyn gore-williams
Office: listing leaders219-462-5478
MLS#:846481
Source:Northwest Indiana AOR as distributed by MLS GRID
120 N Delaware Street,Hobart, IN 46342
$198,000
- 2 Beds
- 1 Baths
- 672 sq. ft.
- Single family
- Active
Price summary
- Price:$198,000
- Price per sq. ft.:$294.64
About this home
Welcome home to this cozy, recently updated ranch in Hobart! This move-in-ready home offers 2 bedrooms, 1 full bathroom, and a comfortable, functional layout. Recent updates include fresh paint, new flooring throughout, updated windows, and a new roof on the detached garage. The inviting eat-in kitchen provides a great space for everyday meals, while the full basement offers plenty of additional room for storage, hobbies, a home gym, or future finishing possibilities. Outside, you'll appreciate the detached garage plus an additional carport, providing convenient off-street parking and extra storage options. Conveniently located near shopping, dining, parks, and major roadways, this home offers a great combination of updates, functionality, and value. With fresh updates, a full basement, garage, carport, and a convenient Hobart location, this charming ranch is ready for its next owner. Schedule your showing today!
Contact an agent
Home facts
- Year built:1948
- Subdivision & Development:Country Club Estate
- Listing ID #:846481
- Added:1 day(s) ago
- Updated:October 08, 2026 at 03:18 AM
Rooms and interior
- Bedrooms:2
- Total bathrooms:1
- Full bathrooms:1
- Rooms Total:4
- Kitchen Description:Gas Range, Microwave, Refrigerator
- Basement:Yes
- Basement Description:Basement
- Living area:672 sq. ft.
Structure and exterior
- Year built:1948
- Building area:672 sq. ft.
- Lot area:0.12 Acres
Utilities
- Water:Public
Finances and disclosures
- Price:$198,000
- Price per sq. ft.:$294.64
- Tax amount:$1,422 (2025)
Parking
- Parking description:Additional Parking, Detached, Off Street
- Garage:Yes
- Garage spaces:1
New listings near 120 N Delaware Street
- New
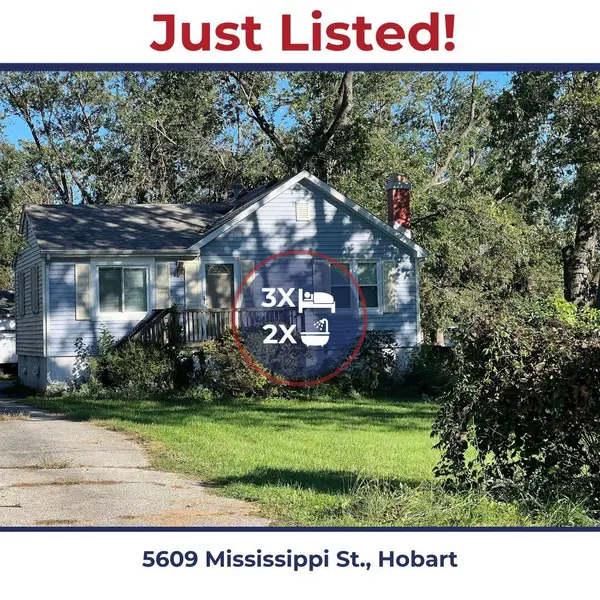 $150,000Active3 beds 2 baths2,208 sq. ft.
5609 Mississippi Street, Hobart, IN 46342
MLS# 846500Listed by: KIRK & COMPANY YOUR HOME SOLD - New
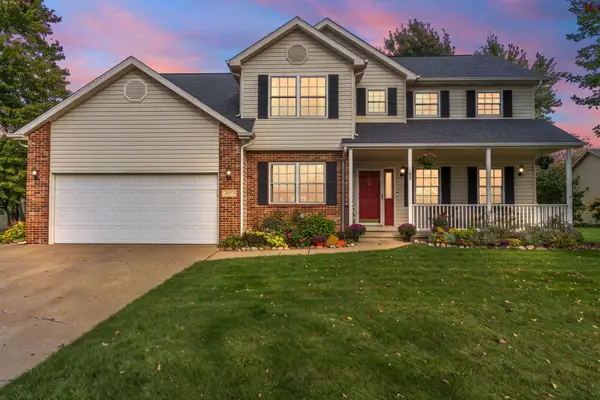 $389,900Active4 beds 4 baths1,936 sq. ft.
1671 Ruby Court, Hobart, IN 46342
MLS# 846478Listed by: REALTY EXECUTIVES PREMIER - Open Sun, 1 to 3pmNew
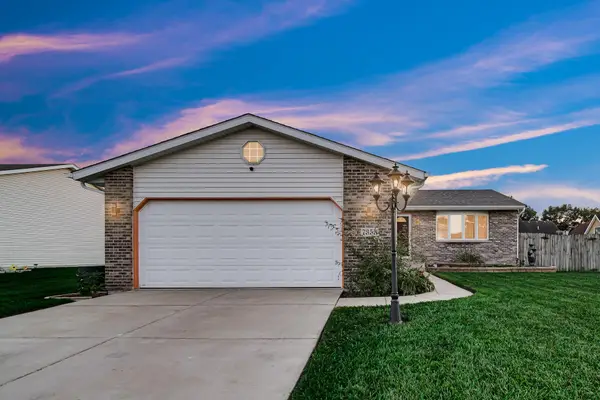 $340,000Active4 beds 3 baths1,884 sq. ft.
7355 Kestrel Street, Hobart, IN 46342
MLS# 846466Listed by: BANGA REALTY, LLC - New
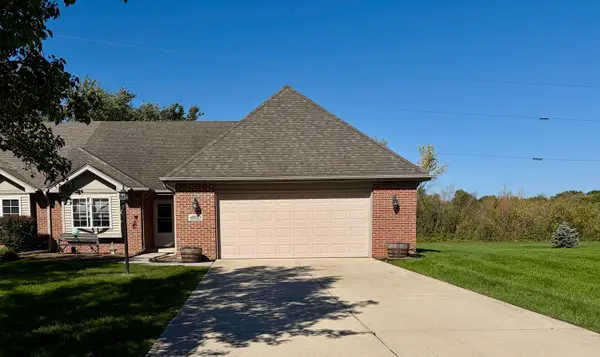 $259,900Active2 beds 2 baths1,392 sq. ft.
6870 Avocet Circle, Hobart, IN 46342
MLS# 846442Listed by: GINTER REALTY - New
 $245,000Active3 beds 2 baths2,313 sq. ft.
419 N Wisconsin Street, Hobart, IN 46342
MLS# 846404Listed by: RE/MAX LIFESTYLES 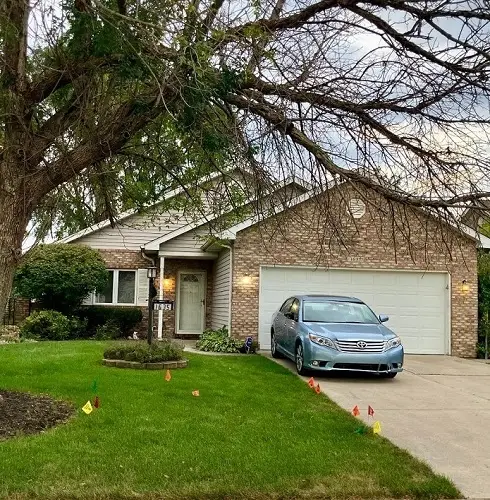 $210,000Pending3 beds 2 baths1,563 sq. ft.
1635 Magnolia Drive, Hobart, IN 46342
MLS# 12777124Listed by: MCCOLLY REAL ESTATE
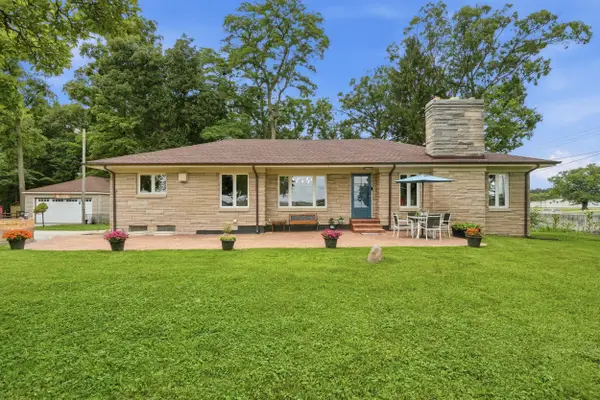 $385,000Pending3 beds 2 baths3,172 sq. ft.
6110 Colorado Street, Hobart, IN 46342
MLS# 846283Listed by: HOMES ON DEMAND REALTY- New
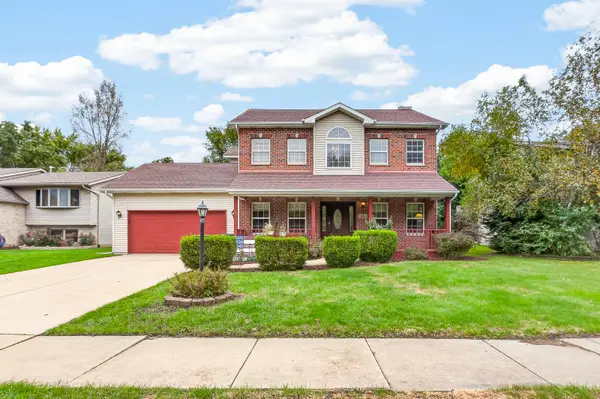 $349,000Active3 beds 3 baths1,787 sq. ft.
1168 Capitol Drive, Hobart, IN 46342
MLS# 846269Listed by: BHHS INDIANA REALTY - New
 $349,990Active4 beds 3 baths2,050 sq. ft.
75 Maximillian Drive, Hobart, IN 46342
MLS# 846193Listed by: DRH REALTY OF INDIANA


Protect your home and budget from life's surprises with an Assurant Home Warranty, backed by a partner that supports you through every step of homeownership. Explore Plans.
© 2026 Better Homes and Gardens Real Estate LLC. An Anywhere Real Estate company. All rights reserved. Better Homes and Gardens® Real Estate is a registered trademark owned by Meredith Operations Corporation, licensed to Better Homes and Gardens Real Estate LLC and used with permission. Better Homes and Gardens Real Estate LLC fully supports the principles of the Fair Housing Act and the Equal Opportunity Act. Listing information is deemed reliable but is not guaranteed accurate.
Each office is independently owned and operated.
Any services or products provided by third parties are not provided by, affiliated with or related to Better Homes and Gardens Real Estate LLC, or its affiliated companies.