
1201 E Cleveland Avenue, Hobart, IN 46342
Local realty services provided by:Better Homes and Gardens Real Estate Connections
Listed by: krystal bialata
Office: blackrock real estate services219-262-0086
MLS#:848188
Source:Northwest Indiana AOR as distributed by MLS GRID
Price summary
- Price:$315,000
- Price per sq. ft.:$162.96
About this home
Welcome to Hobart, the Home of the Brickies! With the big-ticket improvements already taken care of, you can focus on the fun part--adding your personal touches and making this house truly your own! This 4-bedroom, 2-full-bath home features an inviting open-concept living area with a beautiful stone wood-burning fireplace that flows into the spacious kitchen, complete with an oversized island offering plenty of seating and an abundance of cabinetry. A separate dining room/ flex space, while a dedicated main-floor office provides a great spot to work from home or potentially accommodate a 5th bedroom. Fresh paint, new flooring, three bedrooms, full bath and a breezeway on the main level add to the appeal. But the bonus is upstairs! A spacious primary suite featuring vaulted ceilings, skylights, in-bedroom laundry, and a generous ensuite bathroom with a whirlpool bathtub and separate walk-in shower creates a private retreat. Big-ticket updates include a NEW roof (2026), water heater (2026), furnace and central air conditioning (2025), plus basement waterproofing (2020) with a transferable warranty. The basement features an egress window and plumbing for a potential third bathroom, offering possibilities for additional bedroom or living space. Outside, enjoy a fenced backyard, fire pit, 2-car garage, magic border landscaping, and additional off-street parking. Do not miss out on living in the heart of Hobart, just blocks from downtown....
Contact an agent
Home facts
- Year built:1919
- Subdivision & Development:George & William Earles 03
- Listing ID #:848188
- Added:10 day(s) ago
- Updated:November 22, 2026 at 03:38 PM
Rooms and interior
- Bedrooms:4
- Total bathrooms:2
- Full bathrooms:2
- Rooms Total:9
- Kitchen Description:Built-In Gas Range, Dishwasher, Refrigerator
- Basement:Yes
- Basement Description:Basement
- Living area:1,933 sq. ft.
Structure and exterior
- Year built:1919
- Building area:1,933 sq. ft.
- Lot area:0.17 Acres
- Lot Features:Corner Lot, Landscaped
- Exterior Features:Rain Gutters
Utilities
- Water:Public
Finances and disclosures
- Price:$315,000
- Price per sq. ft.:$162.96
- Tax amount:$2,617 (2025)
Parking
- Parking description:Additional Parking, Detached, Driveway, Garage Door Opener, Off Street
- Garage:Yes
- Garage spaces:3
New listings near 1201 E Cleveland Avenue
- New
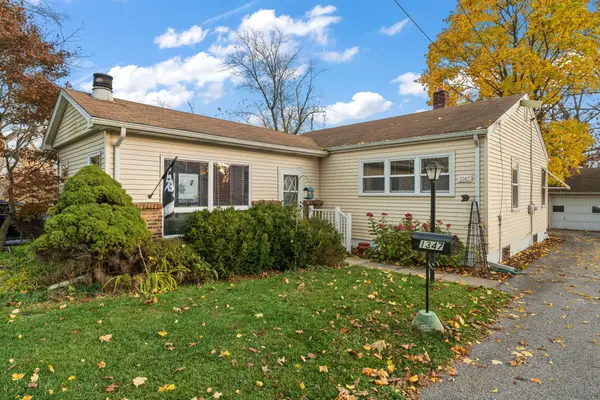 $249,900Active3 beds 2 baths2,336 sq. ft.
1347 W 3rd Street, Hobart, IN 46342
MLS# 848586Listed by: GINTER REALTY - New
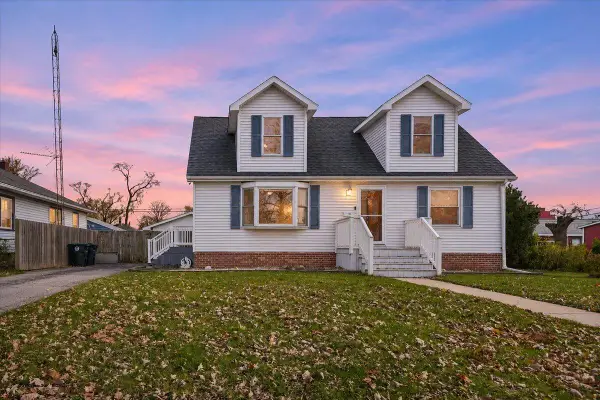 $330,000Active4 beds 3 baths3,276 sq. ft.
945 Lake Street, Hobart, IN 46342
MLS# 848589Listed by: REALTY EXECUTIVES PREMIER - New
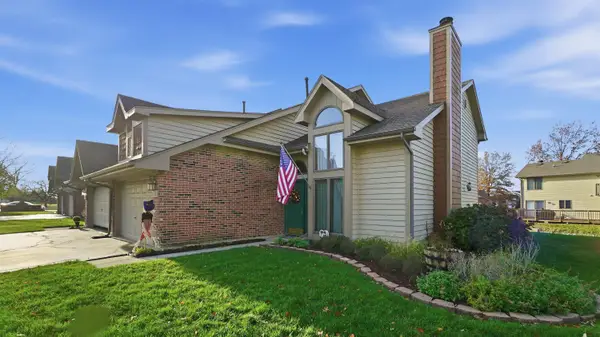 $249,900Active2 beds 2 baths1,633 sq. ft.
1532 Lake Street, Hobart, IN 46342
MLS# 848595Listed by: REALTY EXECUTIVES PREMIER - New
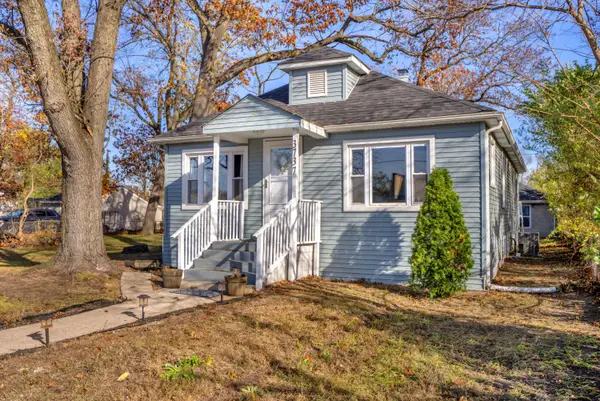 $249,000Active3 beds 2 baths2,440 sq. ft.
3737 Barnes Street, Hobart, IN 46342
MLS# 848554Listed by: RE/MAX EXECUTIVES - Open Sun, 12 to 5pmNew
 $259,990Active3 beds 3 baths1,601 sq. ft.
483 Cressmoor Boulevard, Hobart, IN 46342
MLS# 848524Listed by: DRH REALTY OF INDIANA  $339,990Pending3 beds 2 baths1,498 sq. ft.
139 Cressmoor Boulevard, Hobart, IN 46342
MLS# 848528Listed by: DRH REALTY OF INDIANA- New
 $369,990Active3 beds 3 baths1,818 sq. ft.
244 Cressmoor Boulevard, Hobart, IN 46342
MLS# 848529Listed by: DRH REALTY OF INDIANA - New
 $235,000Active3 beds 2 baths1,040 sq. ft.
1107 S Dekalb Street, Hobart, IN 46342
MLS# 848475Listed by: NED REALTY, LLC - New
 $275,000Active3 beds 2 baths2,116 sq. ft.
2 Beverly Boulevard, Hobart, IN 46342
MLS# 848449Listed by: HOME CONNECTION REALTY, INC. - New
 $150,000Active4 beds 2 baths2,252 sq. ft.
655 Lake Street, Hobart, IN 46342
MLS# 848455Listed by: WHITE HAT REALTY GROUP, LLC


Protect your home and budget from life's surprises with an Assurant Home Warranty, backed by a partner that supports you through every step of homeownership. Explore Plans.
© 2026 Better Homes and Gardens Real Estate LLC. An Anywhere Real Estate company. All rights reserved. Better Homes and Gardens® Real Estate is a registered trademark owned by Meredith Operations Corporation, licensed to Better Homes and Gardens Real Estate LLC and used with permission. Better Homes and Gardens Real Estate LLC fully supports the principles of the Fair Housing Act and the Equal Opportunity Act. Listing information is deemed reliable but is not guaranteed accurate.
Each office is independently owned and operated.
Any services or products provided by third parties are not provided by, affiliated with or related to Better Homes and Gardens Real Estate LLC, or its affiliated companies.