
125 N Delaware Street, Hobart, IN 46342
Local realty services provided by:Better Homes and Gardens Real Estate Connections
Listed by: elishia martinez, monica martinez
Office: crossing over realty, llc.219-406-3474
MLS#:848111
Source:Northwest Indiana AOR as distributed by MLS GRID
125 N Delaware Street,Hobart, IN 46342
$210,000
- 2 Beds
- 1 Baths
- 672 sq. ft.
- Single family
- Active
Price summary
- Price:$210,000
- Price per sq. ft.:$312.5
About this home
New roofs on both the home and garage, a refreshed kitchen and bathroom, and a fenced yard make this charming 2-bedroom, 1-bath home stand out. Inside, a new kitchen backsplash and cabinet hardware give the kitchen a fresh look, while new light fixtures and ceiling fans throughout and fresh paint in select rooms brighten the home. Nest smart thermostat. New fans installed with remotes. Select exterior areas have been freshly painted, too.The unfinished basement offers another 672 sf, giving this home over 1200 square feet and features a new furnace, sump pump, and drain tile, along with storage beneath the stairs, a plumbing line for a future sink, and a capped gas line. There's room to make the rest of the space your own, it's a open canvas for fresh paint, rooms, kitchenette, or a recreation room. Out back, bring an outdoor rug and a pair of lounge chairs to make the concrete patio your favorite spot for morning coffee. The 21/2-car garage has an automatic door opener, and a separate concrete pad offers space for extra parking or a game of hoops.Walking distance to Veterans Elementary School, store's, and eateries. Close to I-65 Hwy and surrounding local cities....
Contact an agent
Home facts
- Year built:1948
- Subdivision & Development:Homewood Sub
- Listing ID #:848111
- Added:9 day(s) ago
- Updated:November 22, 2026 at 03:38 PM
Rooms and interior
- Bedrooms:2
- Total bathrooms:1
- Full bathrooms:1
- Rooms Total:5
- Kitchen Description:Gas Range, Range Hood, Refrigerator
- Basement:Yes
- Basement Description:Basement
- Living area:672 sq. ft.
Structure and exterior
- Year built:1948
- Building area:672 sq. ft.
- Lot area:0.12 Acres
Schools
- High school:Hobart High School
- Middle school:Hobart Middle School
Utilities
- Water:Public
Finances and disclosures
- Price:$210,000
- Price per sq. ft.:$312.5
- Tax amount:$1,517 (2024)
Features and amenities
- Laundry features:Dryer, Washer
Parking
- Parking description:Additional Parking, Detached, Garage Door Opener, On Street, Paved
- Garage:Yes
- Garage spaces:3
New listings near 125 N Delaware Street
- New
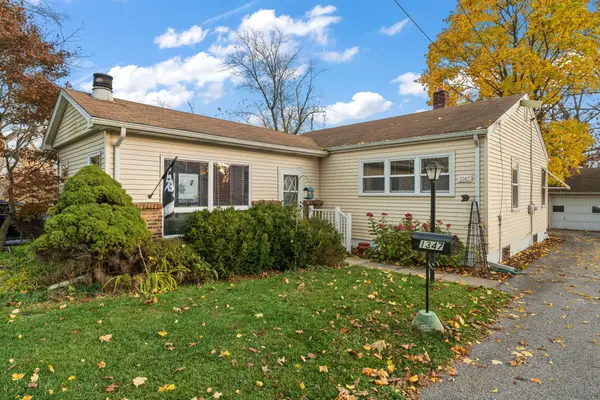 $249,900Active3 beds 2 baths2,336 sq. ft.
1347 W 3rd Street, Hobart, IN 46342
MLS# 848586Listed by: GINTER REALTY - New
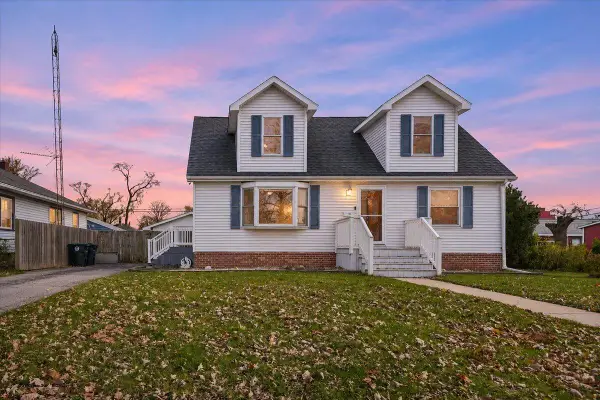 $330,000Active4 beds 3 baths3,276 sq. ft.
945 Lake Street, Hobart, IN 46342
MLS# 848589Listed by: REALTY EXECUTIVES PREMIER - New
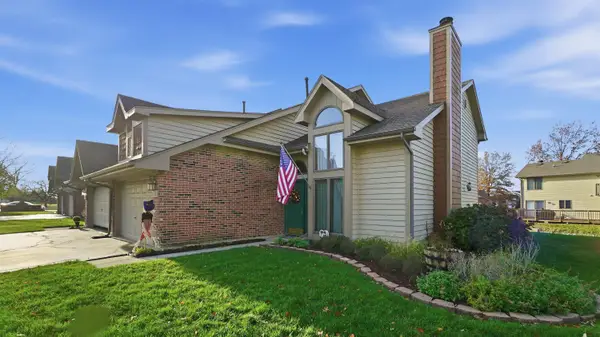 $249,900Active2 beds 2 baths1,633 sq. ft.
1532 Lake Street, Hobart, IN 46342
MLS# 848595Listed by: REALTY EXECUTIVES PREMIER - New
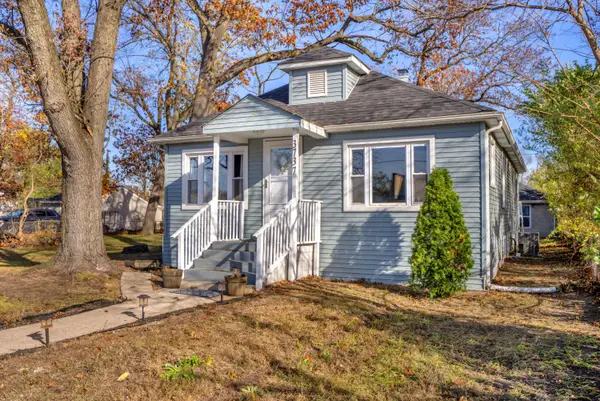 $249,000Active3 beds 2 baths2,440 sq. ft.
3737 Barnes Street, Hobart, IN 46342
MLS# 848554Listed by: RE/MAX EXECUTIVES - Open Sun, 12 to 5pmNew
 $259,990Active3 beds 3 baths1,601 sq. ft.
483 Cressmoor Boulevard, Hobart, IN 46342
MLS# 848524Listed by: DRH REALTY OF INDIANA  $339,990Pending3 beds 2 baths1,498 sq. ft.
139 Cressmoor Boulevard, Hobart, IN 46342
MLS# 848528Listed by: DRH REALTY OF INDIANA- New
 $369,990Active3 beds 3 baths1,818 sq. ft.
244 Cressmoor Boulevard, Hobart, IN 46342
MLS# 848529Listed by: DRH REALTY OF INDIANA - New
 $235,000Active3 beds 2 baths1,040 sq. ft.
1107 S Dekalb Street, Hobart, IN 46342
MLS# 848475Listed by: NED REALTY, LLC - New
 $275,000Active3 beds 2 baths2,116 sq. ft.
2 Beverly Boulevard, Hobart, IN 46342
MLS# 848449Listed by: HOME CONNECTION REALTY, INC. - New
 $150,000Active4 beds 2 baths2,252 sq. ft.
655 Lake Street, Hobart, IN 46342
MLS# 848455Listed by: WHITE HAT REALTY GROUP, LLC


Protect your home and budget from life's surprises with an Assurant Home Warranty, backed by a partner that supports you through every step of homeownership. Explore Plans.
© 2026 Better Homes and Gardens Real Estate LLC. An Anywhere Real Estate company. All rights reserved. Better Homes and Gardens® Real Estate is a registered trademark owned by Meredith Operations Corporation, licensed to Better Homes and Gardens Real Estate LLC and used with permission. Better Homes and Gardens Real Estate LLC fully supports the principles of the Fair Housing Act and the Equal Opportunity Act. Listing information is deemed reliable but is not guaranteed accurate.
Each office is independently owned and operated.
Any services or products provided by third parties are not provided by, affiliated with or related to Better Homes and Gardens Real Estate LLC, or its affiliated companies.