
1260 S Delaware Street, Hobart, IN 46342
Local realty services provided by:Better Homes and Gardens Real Estate Gold Key
1260 S Delaware Street,Hobart, IN 46342
$339,900
- 4 Beds
- 2 Baths
- 2,008 sq. ft.
- Single family
- Active
Listed by: rochelle perkins
Office: garnet group
MLS#:22121984
Source:IN_MIBOR
Price summary
- Price:$339,900
- Price per sq. ft.:$169.27
About this home
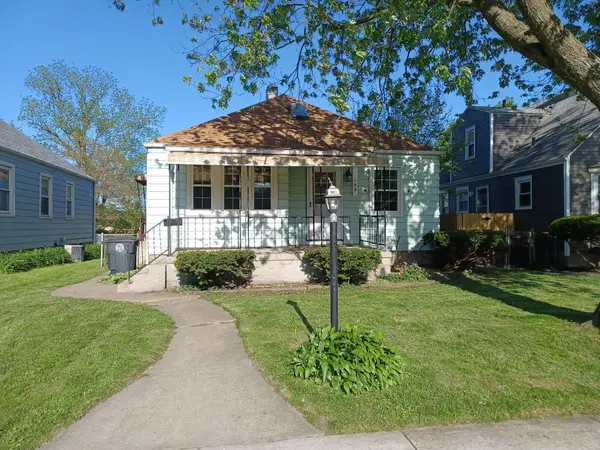
If you're looking for move in ready, this could be the one! This bilevel home has been refreshed with updated neutral paint and flooring throughout. The upper level hosts the main living spaces, including the living room, kitchen, dining, bedrooms, and bathrooms. The kitchen has been upgraded with brand new white cabinets, gleaming quartz countertops, and sleek black appliances. The living area has plenty of natural light and soaring cathedral ceilings. The primary bedroom has a private full bathroom and a spacious closet. There are two additional bedrooms on the upper level that have a hall bathroom to share. Downstairs, there is a huge great room and another bedroom. The unfinished utility closet would make a great storage space or the opportunity to create even more living space. Outside, there is a large backyard and deck located just off the kitchen. Room sizes shown in floorplan images are approximate.
Contact an agent
Home facts
- Year built:1997
- Subdivision & Development:No Subdivision
- Listing ID #:22121984
- Added:1 day(s) ago
- Updated:August 26, 2026 at 03:34 PM
Rooms and interior
- Bedrooms:4
- Total bathrooms:2
- Full bathrooms:2
- Dining Description:Dining Combo/Kitchen
- Kitchen Description:Dishwasher, Gas Oven, Refrigerator
- Living area:2,008 sq. ft.
Heating and cooling
- Cooling:Central Electric
- Heating:Forced Air
- Central air:Yes
Structure and exterior
- Year built:1997
- Building area:2,008 sq. ft.
- Lot area:0.25 Acres
- Construction Materials:Vinyl With Brick
- Foundation Description:Poured Concrete
Schools
- High school:Hobart High School
- Middle school:Hobart Middle School
- Elementary school:Joan Martin Elementary School
Utilities
- Water:Public Water
Finances and disclosures
- Price:$339,900
- Price per sq. ft.:$169.27
Features and amenities
- Appliances:Refrigerator
Parking
- Parking description:Garage Door Opener
- Garage:Yes
- Garage spaces:2
New listings near 1260 S Delaware Street
- New
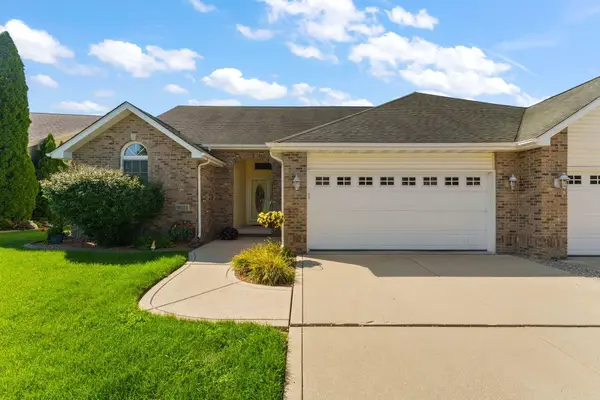 $319,900Active2 beds 2 baths1,974 sq. ft.
9021 Norris Drive, Hobart, IN 46342
MLS# 844251Listed by: GINTER REALTY - Open Sun, 12 to 2pmNew
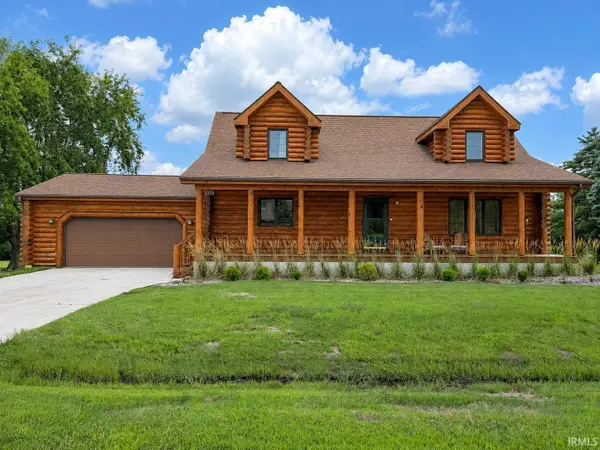 $385,000Active4 beds 3 baths2,910 sq. ft.
6719 E 84th Drive, Merrillville, IN 46410
MLS# 202634496Listed by: LISTING LEADERS EXECUTIVE REAL ESTATE GROUP, LLC - New
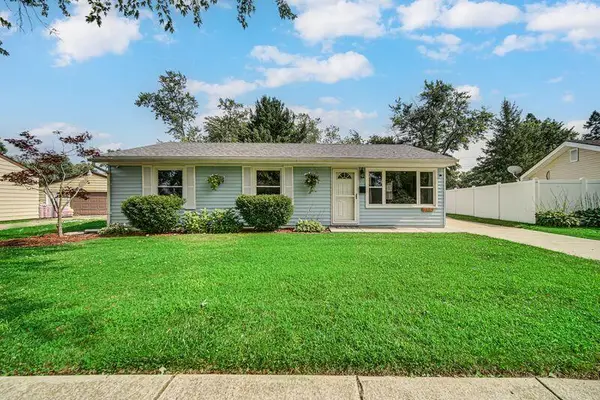 $259,000Active3 beds 1 baths1,040 sq. ft.
2919 Drexel Drive, Hobart, IN 46342
MLS# 844035Listed by: REALTY EXECUTIVES PREMIER - New
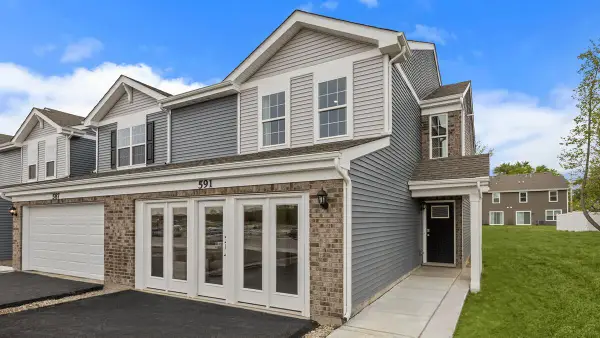 $279,990Active3 beds 3 baths1,794 sq. ft.
492 Cressmoor Boulevard, Hobart, IN 46342
MLS# 844130Listed by: DRH REALTY OF INDIANA - New
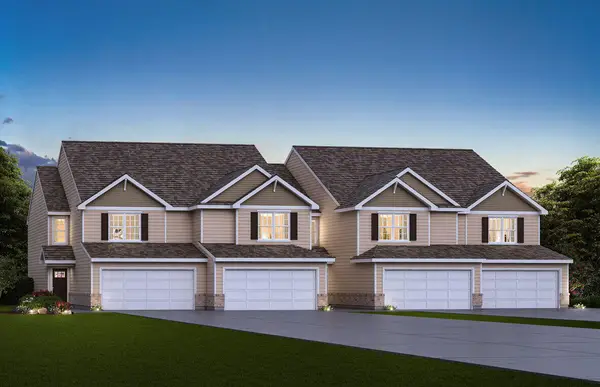 $259,990Active3 beds 3 baths1,601 sq. ft.
484 Cressmoor Boulevard, Hobart, IN 46342
MLS# 844131Listed by: DRH REALTY OF INDIANA 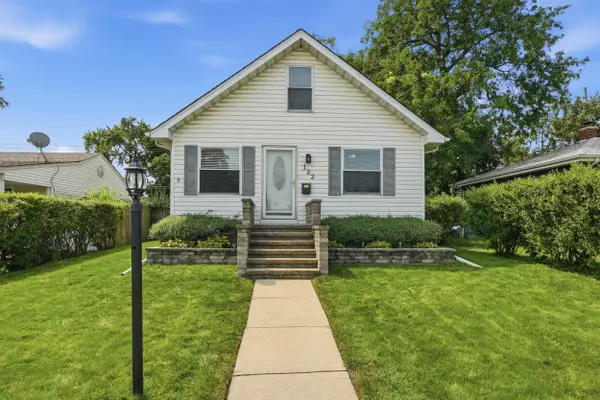 Listed by BHGRE$224,900Pending3 beds 2 baths1,344 sq. ft.
122 N Connecticut Street, Hobart, IN 46342
MLS# 844153Listed by: BETTER HOMES AND GARDENS REAL- Open Sun, 1 to 3pmNew
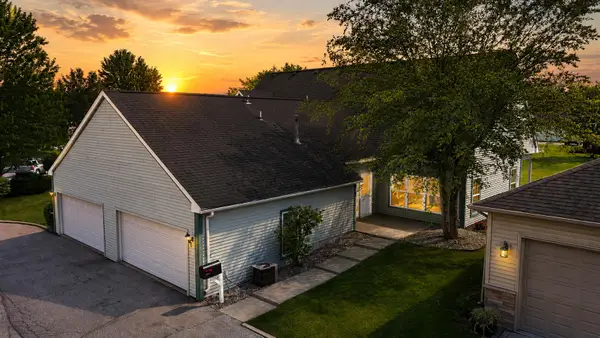 $299,000Active3 beds 3 baths2,085 sq. ft.
9278 Norris Drive #G, Hobart, IN 46342
MLS# 844123Listed by: MCCOLLY REAL ESTATE 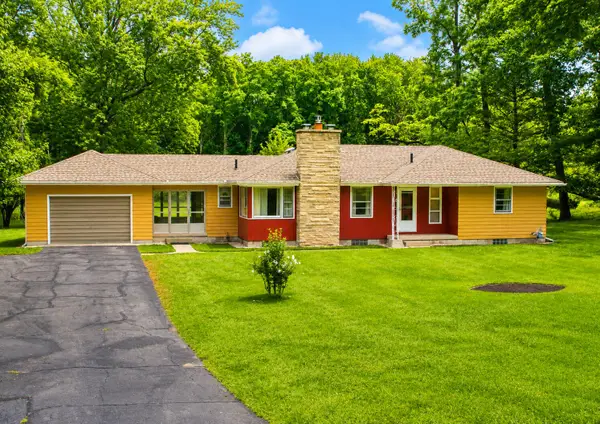 $330,000Pending3 beds 2 baths1,436 sq. ft.
4126 E 31st Avenue #Rr1, Hobart, IN 46342
MLS# 844120Listed by: RE/MAX LIFESTYLES- New
 $229,900Active2 beds 1 baths1,436 sq. ft.
109 S California Street, Hobart, IN 46342
MLS# 844086Listed by: TODD W. HUMMEL REALTY


Protect your home and budget from life's surprises with an Assurant Home Warranty, backed by a partner that supports you through every step of homeownership. Explore Plans.
© 2026 Better Homes and Gardens Real Estate LLC. An Anywhere Real Estate company. All rights reserved. Better Homes and Gardens® Real Estate is a registered trademark owned by Meredith Operations Corporation, licensed to Better Homes and Gardens Real Estate LLC and used with permission. Better Homes and Gardens Real Estate LLC fully supports the principles of the Fair Housing Act and the Equal Opportunity Act. Listing information is deemed reliable but is not guaranteed accurate.
Each office is independently owned and operated.
Any services or products provided by third parties are not provided by, affiliated with or related to Better Homes and Gardens Real Estate LLC, or its affiliated companies.