
4126 E 31st Avenue #Rr1, Hobart, IN 46342
Local realty services provided by:Better Homes and Gardens Real Estate Connections
Listed by: alison bridges
Office: re/max lifestyles219-462-2121
MLS#:844120
Source:Northwest Indiana AOR as distributed by MLS GRID
4126 E 31st Avenue #Rr1,Hobart, IN 46342
$330,000
- 3 Beds
- 2 Baths
- 1,436 sq. ft.
- Single family
- Pending
Price summary
- Price:$330,000
- Price per sq. ft.:$229.81
About this home
Welcome home! Nestled in a serene, peaceful setting this immaculate 3-bedroom 2-bath mid-century ranch offers timeless character where one can enjoy the beauty & privacy of a 1-acre terraced lot. The lush expansive yard is frequently visited by wildlife including birds, deer & turkeys & is a perfect place to relax, garden, entertain, or simply take in nature. Lovingly maintained by its original owner, this special home is ready to embrace its next chapter. Step inside to spectacular white oak hardwood floors that have been professionally refinished & beautifully showcase the home's mid-century charm. The living room is warmed by a tongue-&-groove cherry accent wall & a limestone fireplace equipped with an air-sealed gas insert for cozy winters. Natural light floods in through large windows in the living & dining areas, offering breath-taking views of the yard. The roomy kitchen retains its original well-built cabinetry. An enclosed breezeway offers terrific potential for a three-season room, sitting area or additional entertaining space & connects the home to the 2-car garage which houses a vertical 60-gallon 220-volt air compressor. The full basement provides great usable space & includes laundry facilities, an upright freezer, work bench & desk. The home's private water well was upgraded in 2016. In 2022 a Square D electrical breaker panel was installed along with an energy-efficient natural gas furnace & air conditioner. A back-up "WatchDog" sump pump was installed in 2024, as was an 8-circuit Generac generator with an automatic transfer scheme. In August 2026, the roof was replaced with 35-year Landmark Pro architectural shingles with a transferrable warranty. The window trim & red siding have been freshly painted making the home's exterior crisp & clean. This truly unique home is in an estate & is being offered As-Is. Move in ready, this home has been loved since it was built & now is ready to be loved by you....
Contact an agent
Home facts
- Year built:1959
- Subdivision & Development:None
- Listing ID #:844120
- Added:1 day(s) ago
- Updated:August 23, 2026 at 07:49 AM
Rooms and interior
- Bedrooms:3
- Total bathrooms:2
- Full bathrooms:1
- Half bathrooms:1
- Rooms Total:6
- Kitchen Description:Electric Range, Freezer, Microwave, Range Hood, Refrigerator
- Basement:Yes
- Basement Description:Basement
- Living area:1,436 sq. ft.
Structure and exterior
- Year built:1959
- Building area:1,436 sq. ft.
- Lot area:1.03 Acres
- Lot Features:Horses Allowed, Landscaped
- Exterior Features:Private Yard, Rain Gutters
Utilities
- Water:Well
Finances and disclosures
- Price:$330,000
- Price per sq. ft.:$229.81
- Tax amount:$2,551 (2024)
Features and amenities
- Laundry features:Dryer, Washer
Parking
- Parking description:Attached, Driveway, Garage Door Opener, Paved
- Garage:Yes
- Garage spaces:2
New listings near 4126 E 31st Avenue #Rr1
- Coming Soon
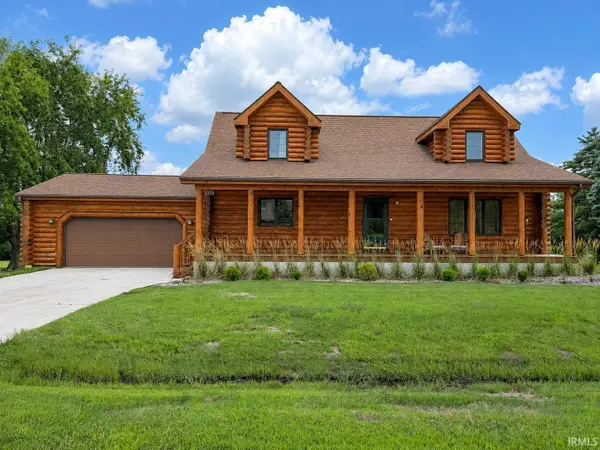 $385,000Coming Soon4 beds 3 baths2,910 sq. ft.
6719 E 84th Drive, Merrillville, IN 46410
MLS# 202634496Listed by: LISTING LEADERS EXECUTIVE REAL ESTATE GROUP, LLC - New
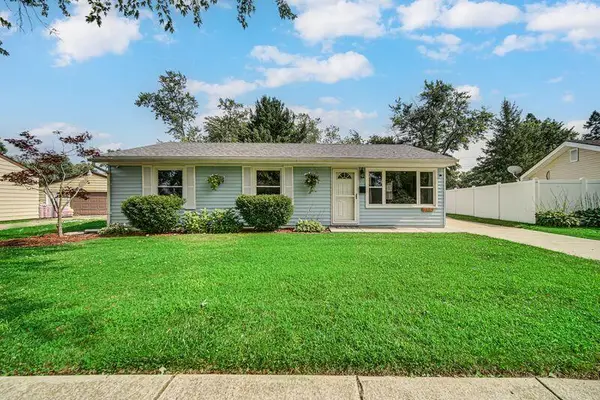 $259,000Active3 beds 1 baths1,040 sq. ft.
2919 Drexel Drive, Hobart, IN 46342
MLS# 844035Listed by: REALTY EXECUTIVES PREMIER - New
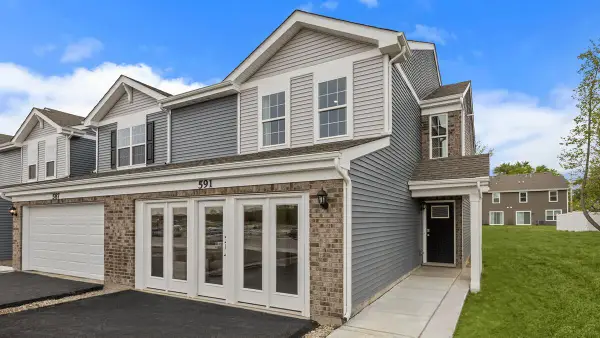 $279,990Active3 beds 3 baths1,794 sq. ft.
492 Cressmoor Boulevard, Hobart, IN 46342
MLS# 844130Listed by: DRH REALTY OF INDIANA - New
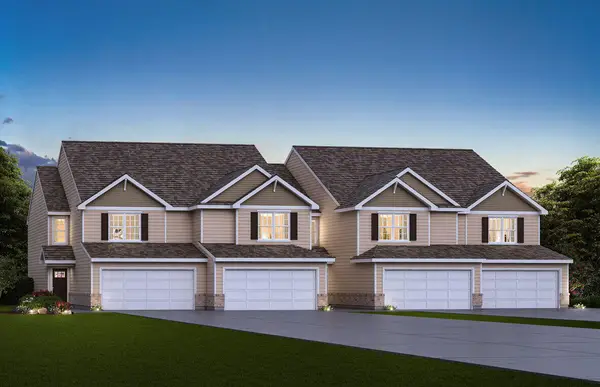 $259,990Active3 beds 3 baths1,601 sq. ft.
484 Cressmoor Boulevard, Hobart, IN 46342
MLS# 844131Listed by: DRH REALTY OF INDIANA - New
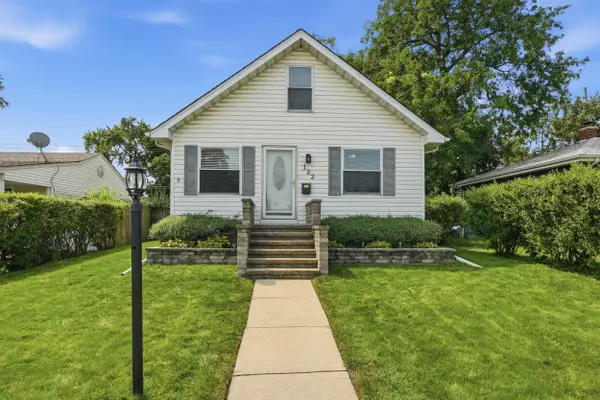 Listed by BHGRE$224,900Active3 beds 2 baths1,344 sq. ft.
122 N Connecticut Street, Hobart, IN 46342
MLS# 844153Listed by: BETTER HOMES AND GARDENS REAL - New
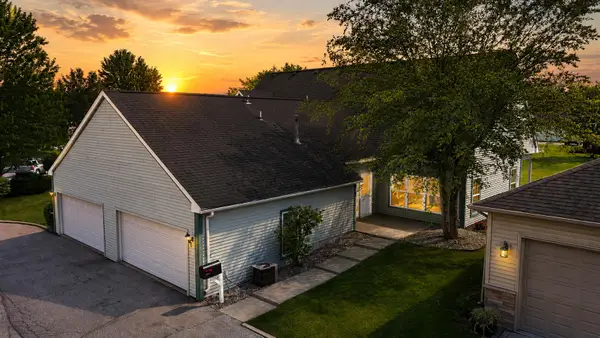 $299,000Active3 beds 3 baths2,085 sq. ft.
9278 Norris Drive #G, Hobart, IN 46342
MLS# 844123Listed by: MCCOLLY REAL ESTATE - New
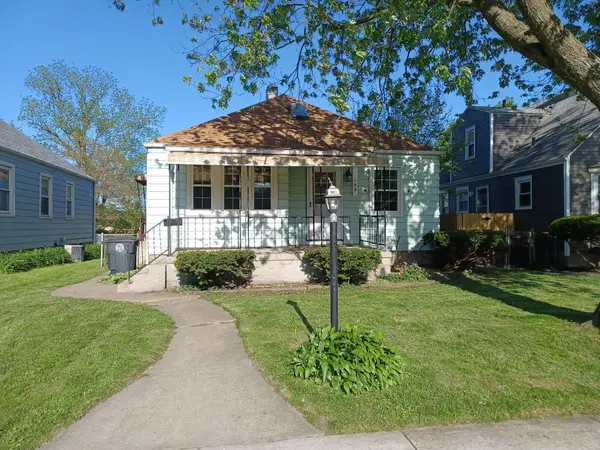 $229,900Active2 beds 1 baths1,436 sq. ft.
109 S California Street, Hobart, IN 46342
MLS# 844086Listed by: TODD W. HUMMEL REALTY - New
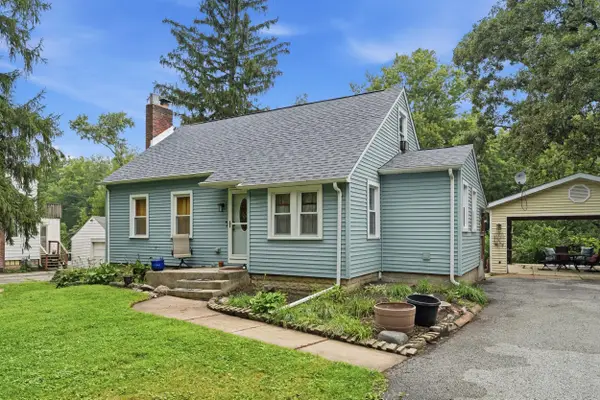 $195,900Active3 beds 1 baths1,843 sq. ft.
3328 E 73rd Avenue, Merrillville, IN 46410
MLS# 844095Listed by: LISTING LEADERS - New
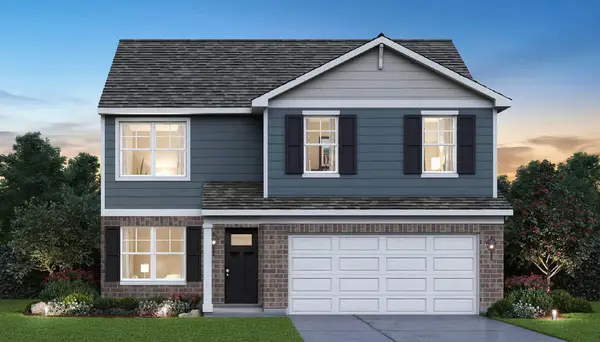 $399,990Active4 beds 3 baths2,050 sq. ft.
38 Maximillian Drive, Hobart, IN 46342
MLS# 844045Listed by: DRH REALTY OF INDIANA


Protect your home and budget from life's surprises with an Assurant Home Warranty, backed by a partner that supports you through every step of homeownership. Explore Plans.
© 2026 Better Homes and Gardens Real Estate LLC. An Anywhere Real Estate company. All rights reserved. Better Homes and Gardens® Real Estate is a registered trademark owned by Meredith Operations Corporation, licensed to Better Homes and Gardens Real Estate LLC and used with permission. Better Homes and Gardens Real Estate LLC fully supports the principles of the Fair Housing Act and the Equal Opportunity Act. Listing information is deemed reliable but is not guaranteed accurate.
Each office is independently owned and operated.
Any services or products provided by third parties are not provided by, affiliated with or related to Better Homes and Gardens Real Estate LLC, or its affiliated companies.