
207 N Ash Street, Hobart, IN 46342
Local realty services provided by:Better Homes and Gardens Real Estate Connections
Listed by: paul boyter
Office: mccolly real estate219-926-1616
MLS#:843392
Source:Northwest Indiana AOR as distributed by MLS GRID
207 N Ash Street,Hobart, IN 46342
$164,000
- 2 Beds
- 1 Baths
- 724 sq. ft.
- Single family
- Pending
Price summary
- Price:$164,000
- Price per sq. ft.:$226.52
About this home
Completely updated and move-in ready! This charming home offers the perfect combination of modern updates, affordability, and an unbeatable location. From the moment you step inside, you'll appreciate the bright, fresh feel created by fresh interior paint, new windows, new carpet, and a beautifully updated kitchen featuring brand-new cabinets, countertops, a new sink, and faucet. The remodeled bathroom adds a stylish touch, while the kitchen comes complete with a refrigerator, stove, and microwave, so you can settle in from day one. The full basement provides even more value with a washer, dryer, laundry sink, and plenty of storage space, while the **furnace--only about three years old--**offers added peace of mind. Outside, a storage shed gives you the perfect place for lawn equipment, bikes, and seasonal items. Location is everything, and this home delivers! The owner had a new sewer line, water line, and gas line installed from the street to the home last year. Just minutes from Lake George, you'll enjoy walking trails, fishing, concerts, and year-round community events. Explore the shops, restaurants, and charm of downtown Hobart, with a pharmacy and grocery store conveniently just down the street. Plus, with an easy commute to downtown Chicago in approximately 45 minutes, this home is ideal for commuters looking to enjoy small-town living without sacrificing city access. Whether you're a first-time homebuyer, downsizing, or searching for a low-maintenance investment, this beautifully updated, freshly painted home checks all the boxes. Homes offering this much value in such a desirable location don't stay on the market long--schedule your showing today!...
Contact an agent
Home facts
- Year built:1940
- Subdivision & Development:None
- Listing ID #:843392
- Added:51 day(s) ago
- Updated:September 25, 2026 at 02:40 PM
Rooms and interior
- Bedrooms:2
- Total bathrooms:1
- Full bathrooms:1
- Rooms Total:4
- Kitchen Description:Microwave, Range, Refrigerator
- Basement:Yes
- Basement Description:Basement
- Living area:724 sq. ft.
Structure and exterior
- Year built:1940
- Building area:724 sq. ft.
- Lot area:0.21 Acres
- Lot Features:Landscaped
Utilities
- Water:Public
Finances and disclosures
- Price:$164,000
- Price per sq. ft.:$226.52
- Tax amount:$2,727 (2024)
Features and amenities
- Laundry features:Dryer, Washer
Parking
- Parking description:Additional Parking, Driveway, Off Street
New listings near 207 N Ash Street
- New
 $210,000Active3 beds 1 baths962 sq. ft.
1514 E 33rd Avenue, Hobart, IN 46342
MLS# 845723Listed by: @PROPERTIES/CHRISTIE'S INTL RE - New
 $174,900Active3 beds 2 baths1,192 sq. ft.
1702 Minnesota Street, Hobart, IN 46342
MLS# 845859Listed by: CENTURY 21 CIRCLE - New
 $80,000Active3 beds 2 baths1,174 sq. ft.
262 Norwegian Avenue, Hobart, IN 46342
MLS# 845806Listed by: @PROPERTIES/CHRISTIE'S INTL RE - New
 $344,900Active4 beds 2 baths1,972 sq. ft.
809 Capitol Drive, Hobart, IN 46342
MLS# 845798Listed by: LISTING LEADERS - New
 $279,900Active2 beds 2 baths1,728 sq. ft.
6139 Avocet Circle, Hobart, IN 46342
MLS# 845781Listed by: GINTER REALTY - New
 $209,900Active4 beds 1 baths1,428 sq. ft.
1355 W 1st Place, Hobart, IN 46342
MLS# 845756Listed by: MCCOLLY REAL ESTATE - New
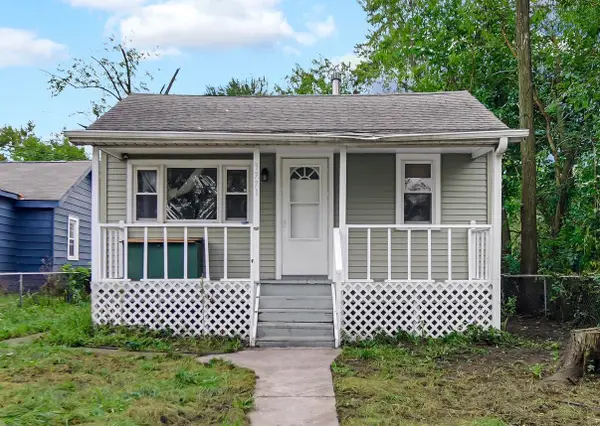 $115,000Active2 beds 1 baths594 sq. ft.
3771 Alabama Street, Hobart, IN 46342
MLS# 845667Listed by: BANGA REALTY, LLC - New
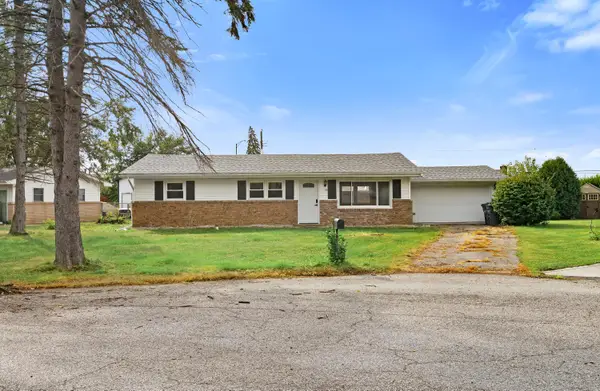 $289,000Active3 beds 2 baths1,218 sq. ft.
20 Elm Avenue, Hobart, IN 46342
MLS# 845632Listed by: EXP REALTY, LLC - New
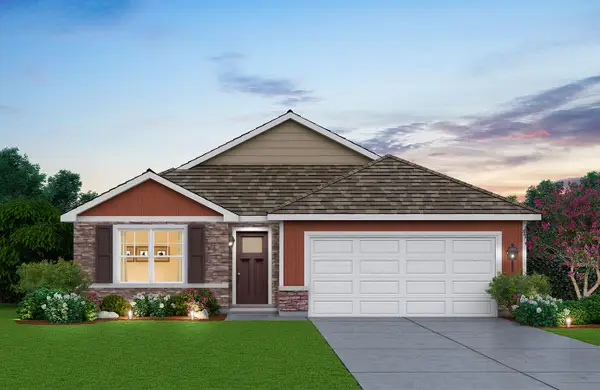 $349,990Active3 beds 2 baths1,498 sq. ft.
205 Cressmoor Boulevard, Hobart, IN 46342
MLS# 845614Listed by: DRH REALTY OF INDIANA - New
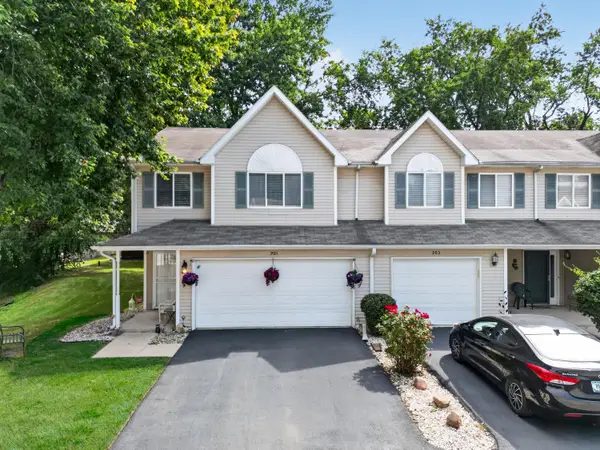 $239,900Active3 beds 2 baths1,643 sq. ft.
901 Beacon Drive, Hobart, IN 46342
MLS# 845619Listed by: MENTOR LISTING REALTY, INC.


Protect your home and budget from life's surprises with an Assurant Home Warranty, backed by a partner that supports you through every step of homeownership. Explore Plans.
© 2026 Better Homes and Gardens Real Estate LLC. An Anywhere Real Estate company. All rights reserved. Better Homes and Gardens® Real Estate is a registered trademark owned by Meredith Operations Corporation, licensed to Better Homes and Gardens Real Estate LLC and used with permission. Better Homes and Gardens Real Estate LLC fully supports the principles of the Fair Housing Act and the Equal Opportunity Act. Listing information is deemed reliable but is not guaranteed accurate.
Each office is independently owned and operated.
Any services or products provided by third parties are not provided by, affiliated with or related to Better Homes and Gardens Real Estate LLC, or its affiliated companies.