
2134 W 3rd Place, Hobart, IN 46342
Local realty services provided by:Better Homes and Gardens Real Estate Connections
Listed by: brenda wisniewski
Office: ginter realty219-942-1141
MLS#:842691
Source:Northwest Indiana AOR as distributed by MLS GRID
2134 W 3rd Place,Hobart, IN 46342
$320,000
- 3 Beds
- 2 Baths
- 2,648 sq. ft.
- Single family
- Active
Price summary
- Price:$320,000
- Price per sq. ft.:$120.85
About this home
SO MUCH NEW IN THIS BEAUTIFULLY MAINTAINED 3-BEDROOM, 1.5 BATH QUAD-LEVEL HOME! The main level welcomes you with beautiful, newer hardwood floors in the kitchen and entryway, while the living room and dining room feature neutral newer carpet. The updated kitchen boasts an eat-in dining area, a pantry for extra storage, newer countertops, newer backsplash, and all stainless steel appliances stay with the home. The eat-in kitchen also features an impressive 8-foot sliding glass door opening directly to a massive deck--perfect for indoor-outdoor dining and summer barbecues in your fully fenced yard. The upper level features a primary bedroom and 2 additional bedrooms all w/hardwood floors and ceiling fans. The updated bath has double sinks which leads to a huge upper-level linen closet. On the lower level, the rec. room sports durable luxury vinyl wood flooring and a convenient half bath. Storage is abundant in the large unfinished basement. Washer and dryer also stay with the home. This turnkey property also includes a heated 2.5-car garage equipped with a bonus second refrigerator. Ultimate peace of mind with major mechanical updates already completed, including a 4-year-old roof, newer furnace, and central A/C. This is a prime corner lot located just minutes from the expressway for an easy commute,...
Contact an agent
Home facts
- Year built:1970
- Subdivision & Development:Crestwood Park Hobart
- Listing ID #:842691
- Added:63 day(s) ago
- Updated:September 24, 2026 at 02:36 PM
Rooms and interior
- Bedrooms:3
- Total bathrooms:2
- Full bathrooms:1
- Half bathrooms:1
- Rooms Total:9
- Kitchen Description:Dishwasher, Disposal, Gas Range, Microwave, Refrigerator, Stainless Steel Appliance(s)
- Basement:Yes
- Basement Description:Basement
- Living area:2,648 sq. ft.
Structure and exterior
- Year built:1970
- Building area:2,648 sq. ft.
- Lot area:0.27 Acres
- Lot Features:Landscaped
- Exterior Features:Private Yard
Schools
- High school:Hobart High School
- Middle school:Hobart Middle School
- Elementary school:Veterans Elementary at Mundell
Utilities
- Water:Public
Finances and disclosures
- Price:$320,000
- Price per sq. ft.:$120.85
- Tax amount:$3,039 (2024)
Features and amenities
- Laundry features:Dryer, Washer
Parking
- Parking description:Attached, Driveway, Garage Door Opener, Heated Garage
- Garage:Yes
- Garage spaces:3
New listings near 2134 W 3rd Place
- New
 $80,000Active3 beds 2 baths1,174 sq. ft.
262 Norwegian Avenue, Hobart, IN 46342
MLS# 845806Listed by: @PROPERTIES/CHRISTIE'S INTL RE - New
 $344,900Active4 beds 2 baths2,696 sq. ft.
809 Capitol Drive, Hobart, IN 46342
MLS# 845798Listed by: LISTING LEADERS - New
 $279,900Active2 beds 2 baths1,728 sq. ft.
6139 Avocet Circle, Hobart, IN 46342
MLS# 845781Listed by: GINTER REALTY - New
 $209,900Active4 beds 1 baths1,428 sq. ft.
1355 W 1st Place, Hobart, IN 46342
MLS# 845756Listed by: MCCOLLY REAL ESTATE - New
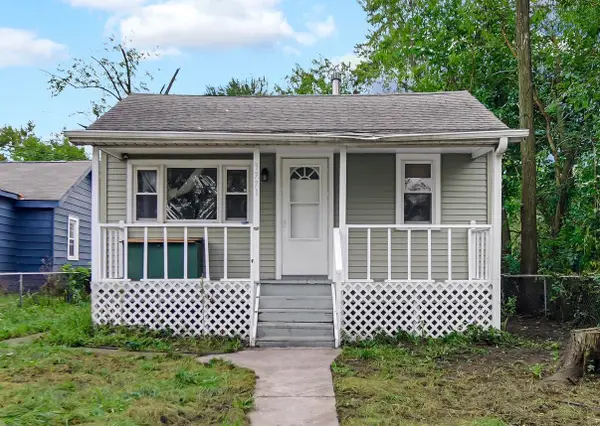 $115,000Active2 beds 1 baths594 sq. ft.
3771 Alabama Street, Hobart, IN 46342
MLS# 845667Listed by: BANGA REALTY, LLC - New
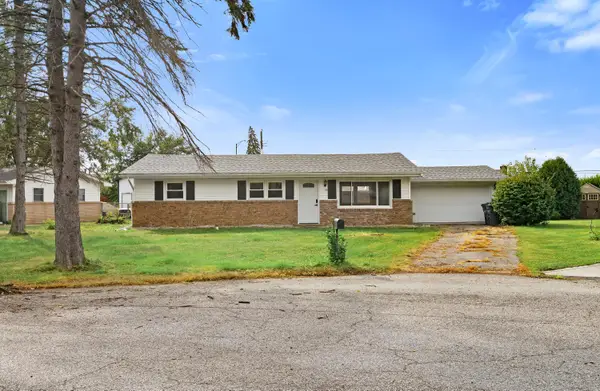 $289,000Active3 beds 2 baths1,218 sq. ft.
20 Elm Avenue, Hobart, IN 46342
MLS# 845632Listed by: EXP REALTY, LLC - New
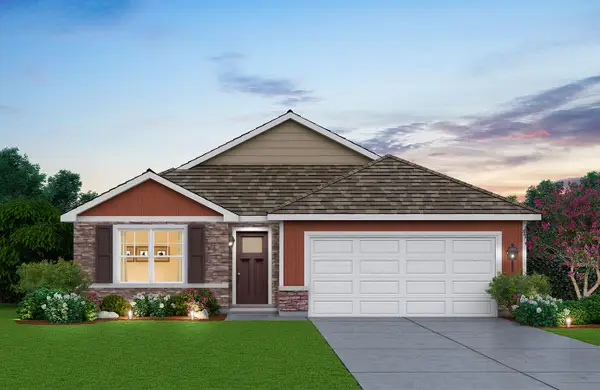 $349,990Active3 beds 2 baths1,498 sq. ft.
205 Cressmoor Boulevard, Hobart, IN 46342
MLS# 845614Listed by: DRH REALTY OF INDIANA - New
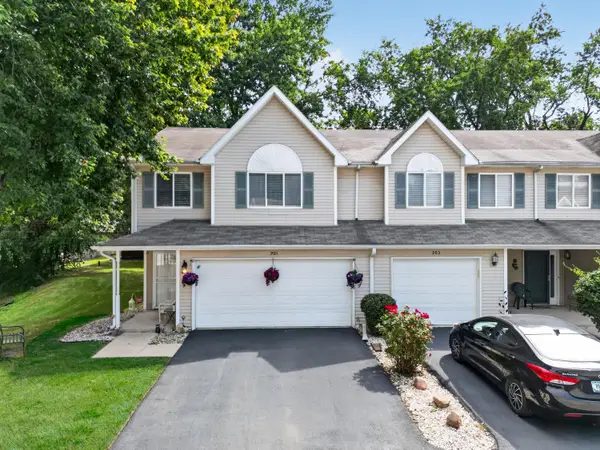 $239,900Active3 beds 2 baths1,643 sq. ft.
901 Beacon Drive, Hobart, IN 46342
MLS# 845619Listed by: MENTOR LISTING REALTY, INC. - Open Sun, 1 to 3pmNew
 $385,000Active4 beds 3 baths1,884 sq. ft.
250 Hawthorne Court, Hobart, IN 46342
MLS# 845524Listed by: BANGA REALTY, LLC  $180,000Pending3 beds 1 baths1,120 sq. ft.
7715 Dakota Street, Hobart, IN 46342
MLS# 845503Listed by: BANGA REALTY, LLC


Protect your home and budget from life's surprises with an Assurant Home Warranty, backed by a partner that supports you through every step of homeownership. Explore Plans.
© 2026 Better Homes and Gardens Real Estate LLC. An Anywhere Real Estate company. All rights reserved. Better Homes and Gardens® Real Estate is a registered trademark owned by Meredith Operations Corporation, licensed to Better Homes and Gardens Real Estate LLC and used with permission. Better Homes and Gardens Real Estate LLC fully supports the principles of the Fair Housing Act and the Equal Opportunity Act. Listing information is deemed reliable but is not guaranteed accurate.
Each office is independently owned and operated.
Any services or products provided by third parties are not provided by, affiliated with or related to Better Homes and Gardens Real Estate LLC, or its affiliated companies.