
2770 Tulip Lane, Hobart, IN 46342
Local realty services provided by:Better Homes and Gardens Real Estate Connections
Listed by: caleb key
Office: new chapter real estate219-227-8454
MLS#:843498
Source:Northwest Indiana AOR as distributed by MLS GRID
2770 Tulip Lane,Hobart, IN 46342
$318,000
- 3 Beds
- 2 Baths
- - sq. ft.
- Single family
- Sold
Sorry, we are unable to map this address
Price summary
- Price:$318,000
- Monthly HOA dues:$7.5
About this home
This adorable move in ready ranch is ready to welcome you home! An adorable covered front porch greets you as you enter this home with an open floor plan and lots of natural light. Vaulted ceilings make this space feel large, but the wood burning fireplace will make it feel cozy on those cool fall nights. The large kitchen has lots of cabinet space and a breakfast bar which is open into a nicely sized dining area, plenty of space for family gatherings and get togethers. This all looks out over your spacious fenced in backyard, perfect for the furbabies. Down the hall you'll find a full updated bath and 2 nicely sized bedrooms as you make your way to the primary bedrooms. Just updated, the ensuite is a wonderful feature to have in your home. It's all about 1 floor living, and you'll find a dedicated laundry room with machines as you head out to the 2 car garage. Everything has been well cared for and you'll see the pride of ownership as you walk through. Location Location Location!! You are just steps away from the Oak Savannah Trail where you can enjoy miles of walking and biking trails. Right around the corner from County Line Orchard where you'll enjoy year round entertainment and one of the best places in the Region during fall. (Warm apple donuts, if you know than YOU KNOW!) Located just minutes away from Lake George and the downtown where you can enjoy the scenic waterfront, Lakefront Park, summer concerts and local dining. This place really has it all, and is just waiting for you to say yes to this address!...
Contact an agent
Home facts
- Year built:1995
- Subdivision & Development:Arbor Lane Add
- Listing ID #:843498
- Added:49 day(s) ago
- Updated:September 25, 2026 at 07:10 AM
Rooms and interior
- Bedrooms:3
- Total bathrooms:2
- Full bathrooms:1
- Rooms Total:7
- Kitchen Description:Dishwasher, Disposal, Gas Range, Microwave, Refrigerator, Stainless Steel Appliance(s)
- Basement Description:No Basement
Structure and exterior
- Year built:1995
- Lot Features:Landscaped
- Exterior Features:Lighting, Private Yard, Rain Gutters
Utilities
- Water:Public
Finances and disclosures
- Price:$318,000
- Tax amount:$3,114 (2025)
Features and amenities
- Laundry features:Dryer, Washer
Parking
- Parking description:Attached, Driveway, Garage Door Opener
- Garage:Yes
- Garage spaces:2
New listings near 2770 Tulip Lane
- New
 $210,000Active3 beds 1 baths962 sq. ft.
1514 E 33rd Avenue, Hobart, IN 46342
MLS# 845723Listed by: @PROPERTIES/CHRISTIE'S INTL RE - New
 $174,900Active3 beds 2 baths1,192 sq. ft.
1702 Minnesota Street, Hobart, IN 46342
MLS# 845859Listed by: CENTURY 21 CIRCLE - New
 $80,000Active3 beds 2 baths1,174 sq. ft.
262 Norwegian Avenue, Hobart, IN 46342
MLS# 845806Listed by: @PROPERTIES/CHRISTIE'S INTL RE - New
 $344,900Active4 beds 2 baths1,972 sq. ft.
809 Capitol Drive, Hobart, IN 46342
MLS# 845798Listed by: LISTING LEADERS - New
 $279,900Active2 beds 2 baths1,728 sq. ft.
6139 Avocet Circle, Hobart, IN 46342
MLS# 845781Listed by: GINTER REALTY - New
 $209,900Active4 beds 1 baths1,428 sq. ft.
1355 W 1st Place, Hobart, IN 46342
MLS# 845756Listed by: MCCOLLY REAL ESTATE - New
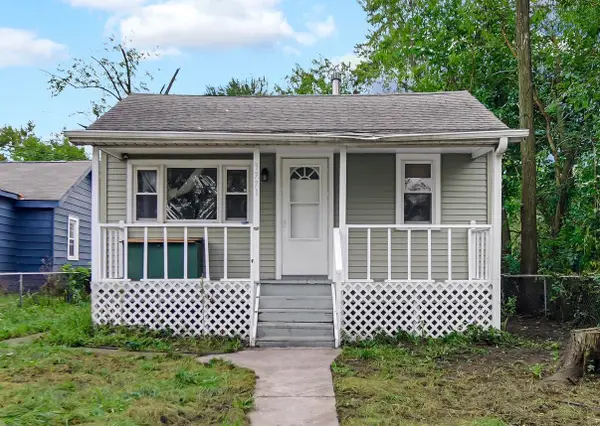 $115,000Active2 beds 1 baths594 sq. ft.
3771 Alabama Street, Hobart, IN 46342
MLS# 845667Listed by: BANGA REALTY, LLC - New
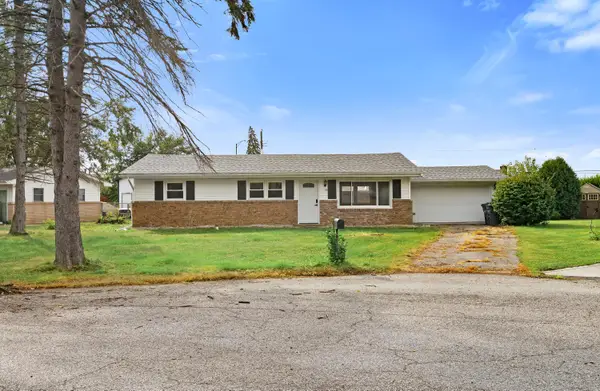 $289,000Active3 beds 2 baths1,218 sq. ft.
20 Elm Avenue, Hobart, IN 46342
MLS# 845632Listed by: EXP REALTY, LLC - New
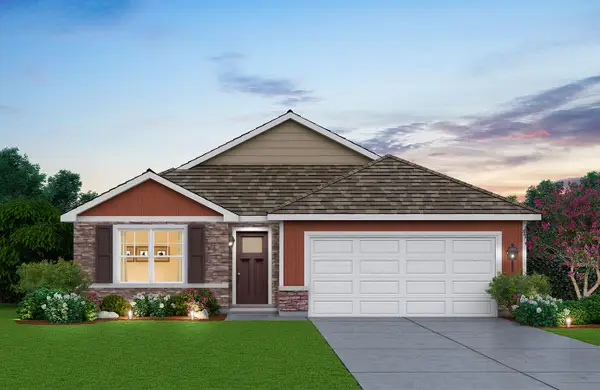 $349,990Active3 beds 2 baths1,498 sq. ft.
205 Cressmoor Boulevard, Hobart, IN 46342
MLS# 845614Listed by: DRH REALTY OF INDIANA - New
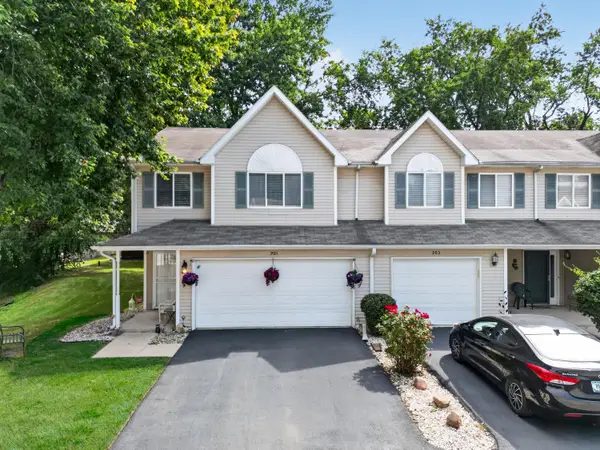 $239,900Active3 beds 2 baths1,643 sq. ft.
901 Beacon Drive, Hobart, IN 46342
MLS# 845619Listed by: MENTOR LISTING REALTY, INC.


Protect your home and budget from life's surprises with an Assurant Home Warranty, backed by a partner that supports you through every step of homeownership. Explore Plans.
© 2026 Better Homes and Gardens Real Estate LLC. An Anywhere Real Estate company. All rights reserved. Better Homes and Gardens® Real Estate is a registered trademark owned by Meredith Operations Corporation, licensed to Better Homes and Gardens Real Estate LLC and used with permission. Better Homes and Gardens Real Estate LLC fully supports the principles of the Fair Housing Act and the Equal Opportunity Act. Listing information is deemed reliable but is not guaranteed accurate.
Each office is independently owned and operated.
Any services or products provided by third parties are not provided by, affiliated with or related to Better Homes and Gardens Real Estate LLC, or its affiliated companies.