
3344 Jasper Street, Hobart, IN 46342
Local realty services provided by:Better Homes and Gardens Real Estate Connections
Listed by: sarah perez
Office: starz realty, llc.219-306-8911
MLS#:843449
Source:Northwest Indiana AOR as distributed by MLS GRID
3344 Jasper Street,Hobart, IN 46342
$239,000
- 3 Beds
- 1 Baths
- 1,160 sq. ft.
- Single family
- Pending
Price summary
- Price:$239,000
- Price per sq. ft.:$206.03
About this home
Welcome home! This beautifully updated 3-bedroom, 1-bath home is move-in ready with a stunning new kitchen, including granite counters, new cabinets, stainless steel appliances, designer backsplash, freshly painted, plus a completely renovated bathroom. Enjoy the charm of the spacious front porch with plenty of room for a porch swing or relax and entertain on the oversized back deck overlooking the fully fenced backyard. Need extra storage? You'll love the two massive sheds, each approximately the size of truck trailer, offering endless possibilities for storage, hobbies, or a workshop. A wonderful combination of modern updates, outdoor living, and incredible storage makes this home one you won't want to miss.
Contact an agent
Home facts
- Year built:1959
- Subdivision & Development:Viking Village
- Listing ID #:843449
- Added:47 day(s) ago
- Updated:September 22, 2026 at 07:43 AM
Rooms and interior
- Bedrooms:3
- Total bathrooms:1
- Full bathrooms:1
- Rooms Total:6
- Kitchen Description:Dishwasher, Electric Range, Microwave, Range, Refrigerator, Stainless Steel Appliance(s)
- Basement Description:No Basement
- Living area:1,160 sq. ft.
Structure and exterior
- Year built:1959
- Building area:1,160 sq. ft.
- Lot area:0.17 Acres
Utilities
- Water:Public
Finances and disclosures
- Price:$239,000
- Price per sq. ft.:$206.03
- Tax amount:$4,057 (2024)
Features and amenities
- Laundry features:Dryer, Washer
Parking
- Parking description:Additional Parking, Attached, Garage Door Opener
- Garage:Yes
- Garage spaces:1
New listings near 3344 Jasper Street
- New
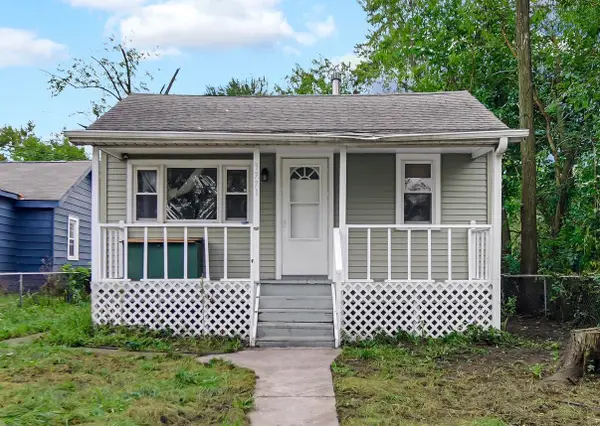 $115,000Active2 beds 1 baths594 sq. ft.
3771 Alabama Street, Hobart, IN 46342
MLS# 845667Listed by: BANGA REALTY, LLC - New
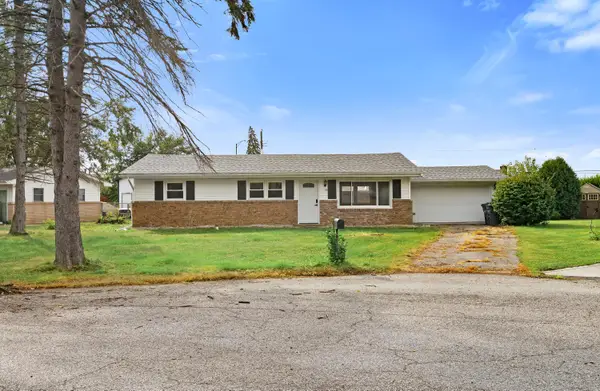 $289,000Active3 beds 2 baths1,218 sq. ft.
20 Elm Avenue, Hobart, IN 46342
MLS# 845632Listed by: EXP REALTY, LLC - New
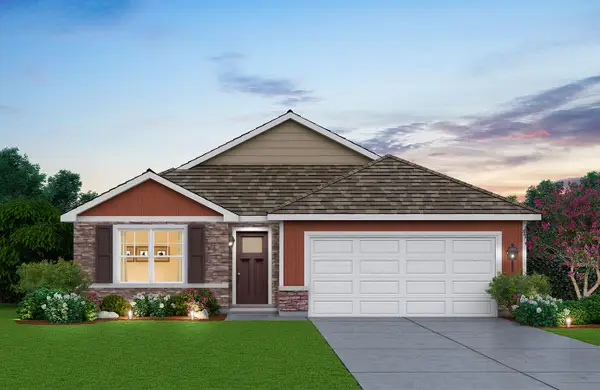 $349,990Active3 beds 2 baths1,498 sq. ft.
205 Cressmoor Boulevard, Hobart, IN 46342
MLS# 845614Listed by: DRH REALTY OF INDIANA - New
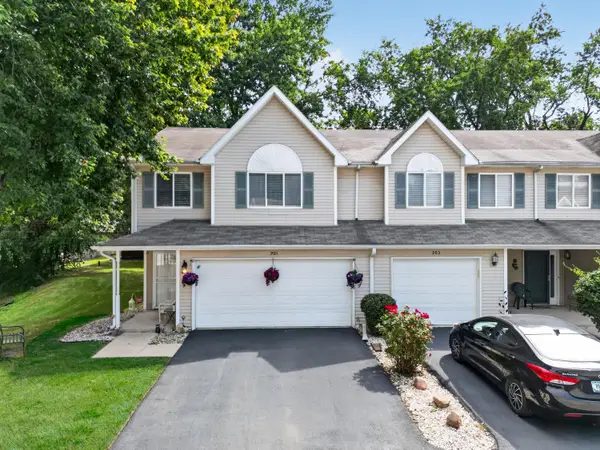 $239,900Active3 beds 2 baths1,643 sq. ft.
901 Beacon Drive, Hobart, IN 46342
MLS# 845619Listed by: MENTOR LISTING REALTY, INC. - Open Sun, 1 to 3pmNew
 $385,000Active4 beds 3 baths1,884 sq. ft.
250 Hawthorne Court, Hobart, IN 46342
MLS# 845524Listed by: BANGA REALTY, LLC  $180,000Pending3 beds 1 baths1,120 sq. ft.
7715 Dakota Street, Hobart, IN 46342
MLS# 845503Listed by: BANGA REALTY, LLC $285,000Pending4 beds 3 baths1,986 sq. ft.
822 S Wisconsin Street, Hobart, IN 46342
MLS# 845471Listed by: BROKERWORKS GROUP- New
 $219,500Active2 beds 1 baths919 sq. ft.
3752 Sandusky Street, Hobart, IN 46342
MLS# 845311Listed by: BROKERWORKS GROUP - New
 $275,000Active3 beds 2 baths1,188 sq. ft.
1001 W 39th Avenue, Hobart, IN 46342
MLS# 845437Listed by: BHHS INDIANA REALTY - New
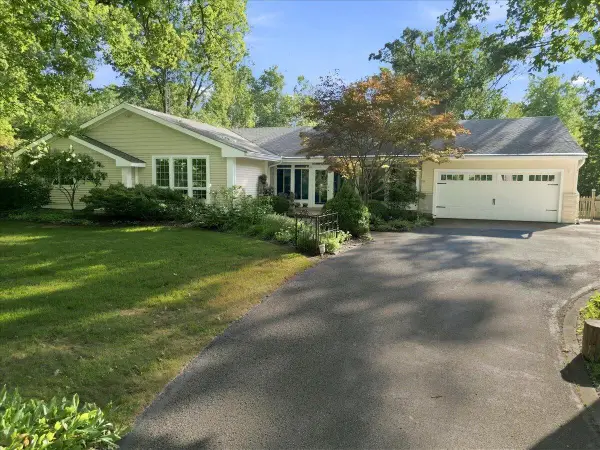 Listed by BHGRE$725,000Active3 beds 3 baths4,356 sq. ft.
8811 Ainsworth Road, Hobart, IN 46342
MLS# 845234Listed by: BETTER HOMES AND GARDENS REAL


Protect your home and budget from life's surprises with an Assurant Home Warranty, backed by a partner that supports you through every step of homeownership. Explore Plans.
© 2026 Better Homes and Gardens Real Estate LLC. An Anywhere Real Estate company. All rights reserved. Better Homes and Gardens® Real Estate is a registered trademark owned by Meredith Operations Corporation, licensed to Better Homes and Gardens Real Estate LLC and used with permission. Better Homes and Gardens Real Estate LLC fully supports the principles of the Fair Housing Act and the Equal Opportunity Act. Listing information is deemed reliable but is not guaranteed accurate.
Each office is independently owned and operated.
Any services or products provided by third parties are not provided by, affiliated with or related to Better Homes and Gardens Real Estate LLC, or its affiliated companies.