
9247 Norris Drive, Hobart, IN 46342
Local realty services provided by:Better Homes and Gardens Real Estate Connections
Listed by: lynn heintz
Office: f.c. tucker co inc.317-472-2980
MLS#:840738
Source:Northwest Indiana AOR as distributed by MLS GRID
9247 Norris Drive,Hobart, IN 46342
$279,900
- 2 Beds
- 2 Baths
- 1,411 sq. ft.
- Single family
- Active
Price summary
- Price:$279,900
- Price per sq. ft.:$198.37
- Monthly HOA dues:$10
About this home
Non-owner occupied, therefore taxes DO NOT REFLECT A HOMESTEAD EXEMPTION! Enjoy golf course living at Deep River Pointe. . . sellers have freshly updated 2 bedroom, 2 bath home sits on the 8th hole at Deep River Pointe. Seller has installed new luxury vinyl plank flooring and stainless appliances in the kitchen - freshly painted throughout. Enjoy the quiet life and the amenities of Deep River Pointe Golf Club. Taxes do not reflect owner occupancy.
Contact an agent
Home facts
- Year built:1996
- Subdivision & Development:Deep River Pointe Ph 01
- Listing ID #:840738
- Added:113 day(s) ago
- Updated:October 07, 2026 at 12:08 PM
Rooms and interior
- Bedrooms:2
- Total bathrooms:2
- Full bathrooms:1
- Rooms Total:5
- Kitchen Description:Dishwasher, Gas Range, Refrigerator, Stainless Steel Appliance(s)
- Basement Description:No Basement
- Living area:1,411 sq. ft.
Structure and exterior
- Year built:1996
- Building area:1,411 sq. ft.
- Lot area:0.13 Acres
- Lot Features:Landscaped
- Exterior Features:Rain Gutters
Schools
- High school:Merrillville High School
- Middle school:Merrillville Intermediate School
- Elementary school:John Wood Elementary School
Utilities
- Water:Public
Finances and disclosures
- Price:$279,900
- Price per sq. ft.:$198.37
- Tax amount:$4,210 (2024)
Features and amenities
- Laundry features:Dryer, Washer
Parking
- Parking description:Additional Parking, Attached, Driveway, Garage Door Opener, Off Street, On Street, Paved
- Garage:Yes
- Garage spaces:2
New listings near 9247 Norris Drive
- New
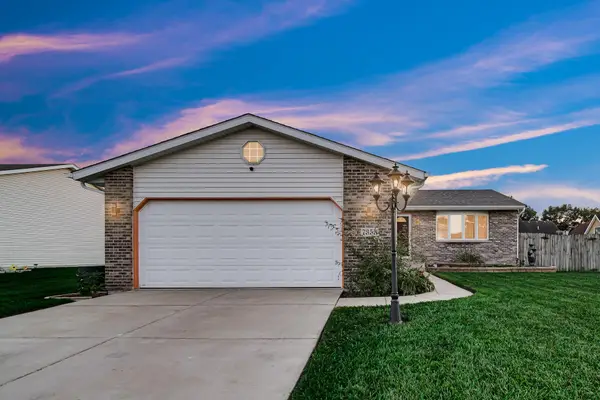 $340,000Active4 beds 3 baths1,884 sq. ft.
7355 Kestrel Street, Hobart, IN 46342
MLS# 846466Listed by: BANGA REALTY, LLC - New
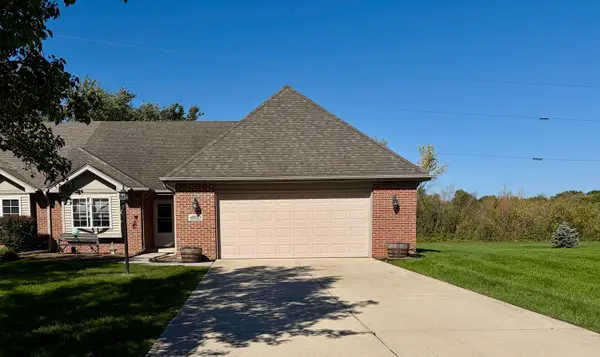 $259,900Active2 beds 2 baths1,392 sq. ft.
6870 Avocet Circle, Hobart, IN 46342
MLS# 846442Listed by: GINTER REALTY - New
 $245,000Active3 beds 2 baths2,313 sq. ft.
419 N Wisconsin Street, Hobart, IN 46342
MLS# 846404Listed by: RE/MAX LIFESTYLES 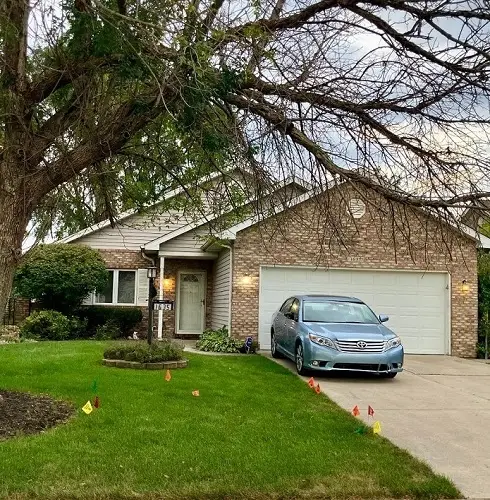 $210,000Pending3 beds 2 baths1,563 sq. ft.
1635 Magnolia Drive, Hobart, IN 46342
MLS# 12777124Listed by: MCCOLLY REAL ESTATE
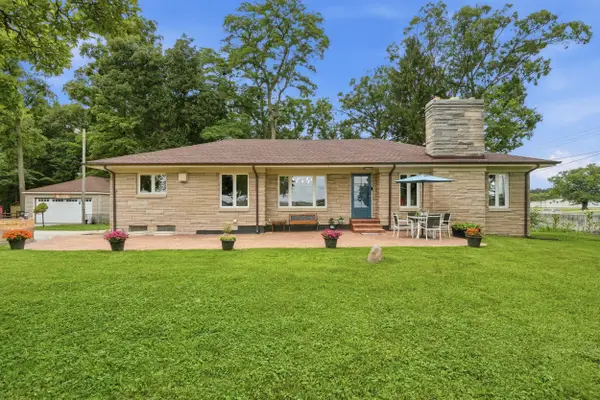 $385,000Pending3 beds 2 baths3,172 sq. ft.
6110 Colorado Street, Hobart, IN 46342
MLS# 846283Listed by: HOMES ON DEMAND REALTY- New
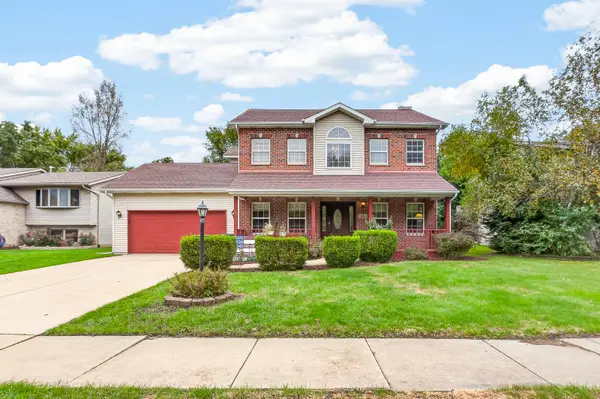 $349,000Active3 beds 3 baths1,787 sq. ft.
1168 Capitol Drive, Hobart, IN 46342
MLS# 846269Listed by: BHHS INDIANA REALTY - New
 $349,990Active4 beds 3 baths2,050 sq. ft.
75 Maximillian Drive, Hobart, IN 46342
MLS# 846193Listed by: DRH REALTY OF INDIANA - New
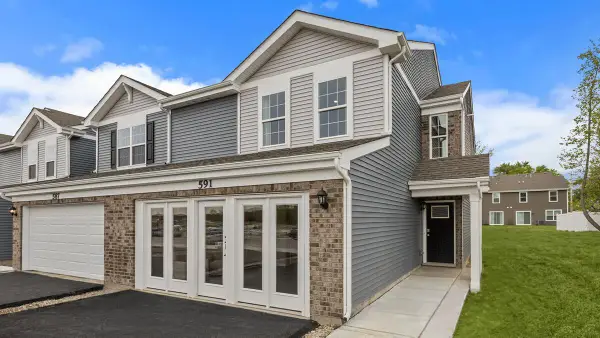 $279,990Active3 beds 3 baths1,794 sq. ft.
492 Cressmoor Boulevard, Hobart, IN 46342
MLS# 846194Listed by: DRH REALTY OF INDIANA - New
 $269,990Active3 beds 3 baths1,601 sq. ft.
470 Cressmoor Boulevard, Hobart, IN 46342
MLS# 846196Listed by: DRH REALTY OF INDIANA - New
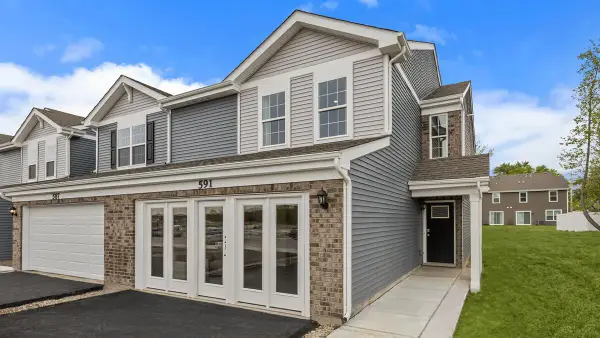 $289,990Active3 beds 3 baths1,794 sq. ft.
453 Cressmoor Boulevard, Hobart, IN 46342
MLS# 846199Listed by: DRH REALTY OF INDIANA


Protect your home and budget from life's surprises with an Assurant Home Warranty, backed by a partner that supports you through every step of homeownership. Explore Plans.
© 2026 Better Homes and Gardens Real Estate LLC. An Anywhere Real Estate company. All rights reserved. Better Homes and Gardens® Real Estate is a registered trademark owned by Meredith Operations Corporation, licensed to Better Homes and Gardens Real Estate LLC and used with permission. Better Homes and Gardens Real Estate LLC fully supports the principles of the Fair Housing Act and the Equal Opportunity Act. Listing information is deemed reliable but is not guaranteed accurate.
Each office is independently owned and operated.
Any services or products provided by third parties are not provided by, affiliated with or related to Better Homes and Gardens Real Estate LLC, or its affiliated companies.