
1410 Bear Hollow Drive, Huntertown, IN 46748
Local realty services provided by:Better Homes and Gardens Real Estate Connections
Upcoming open houses
- Sun, Nov 1501:00 pm - 04:00 pm
Listed by: elizabeth urschel, elizabeth urschelOff: 260-399-1177
Office: century 21 bradley realty, inc
MLS#:202644465
Source:Indiana Regional MLS
Price summary
- Price:$379,900
- Price per sq. ft.:$230.94
- Monthly HOA dues:$43.75
About this home
Welcome to 1410 Bear Hollow Drive in the serene Hunter’s Reserve community. This Hamilton Hill 3 floor plan offers 1,645 sq ft of well-designed living space, featuring 4 bedrooms and 2.5 bathrooms. Features: Spacious great room with large picture windows, custom kitchen cabinets with a sink overlooking the backyard, primary suite with private bath and walk-in closet, den located off the kitchen, ideal for a home office, three-car garage providing ample storage space, oversized patio with an 8’ wide sliding glass door leading from the nook to the patio. Additional Features: Stainless steel range, dishwasher, and microwave, high-efficiency two-stage gas furnace that uses less fuel and power, reducing operating costs over time while providing more consistent temperatures throughout your home, whole house media air cleaner and exchanged house fresh air intake, improving air quality and minimizing indoor pollutants and a tankless gas water heater that provides hot water as needed, saving you money....
Contact an agent
Home facts
- Year built:2024
- Subdivision & Development:Hunters Reserve
- Listing ID #:202644465
- Added:11 day(s) ago
- Updated:November 09, 2026 at 05:11 PM
Rooms and interior
- Bedrooms:4
- Total bathrooms:3
- Full bathrooms:2
- Rooms Total:8
- Kitchen Description:Dishwasher, Kitchen Island, Microwave, On Main Level, Range-Gas, Range/Oven Hookup
- Basement Description:Slab
- Living area:1,645 sq. ft.
Heating and cooling
- Cooling:Central Air
- Heating:Forced Air
Structure and exterior
- Year built:2024
- Building area:1,645 sq. ft.
- Lot area:0.22 Acres
- Lot Features:Level
- Architectural Style:Two Story
- Construction Materials:Brick, Vinyl
- Exterior Features:Patio Open
- Levels:2 Stories
Schools
- High school:Carroll
- Middle school:Willow Creek
- Elementary school:Huntertown
Utilities
- Water:City
- Sewer:City
Finances and disclosures
- Price:$379,900
- Price per sq. ft.:$230.94
- Tax amount:$5,464
Features and amenities
- Laundry features:Dryer Hook Up Gas/Electric
- Amenities:Countertops-Laminate, Custom Cabinetry, Detector-Carbon Monoxide, Detector-Smoke
Parking
- Parking description:Attached
- Garage spaces:3
New listings near 1410 Bear Hollow Drive
- Coming Soon
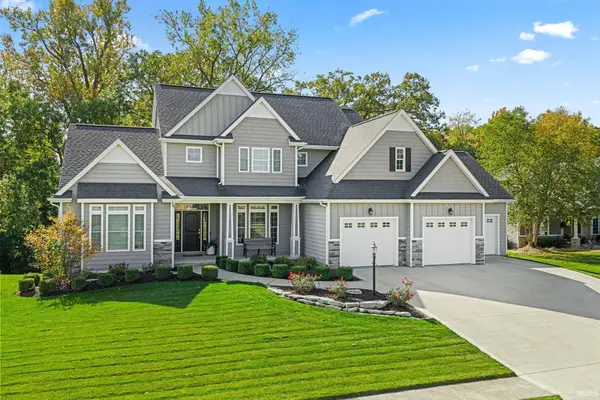 $679,900Coming Soon5 beds 4 baths3,175 sq. ft.
211 Creekside Ct West Court, Huntertown, IN 46748
MLS# 202646032Listed by: CENTURY 21 BRADLEY REALTY, INC - Coming Soon
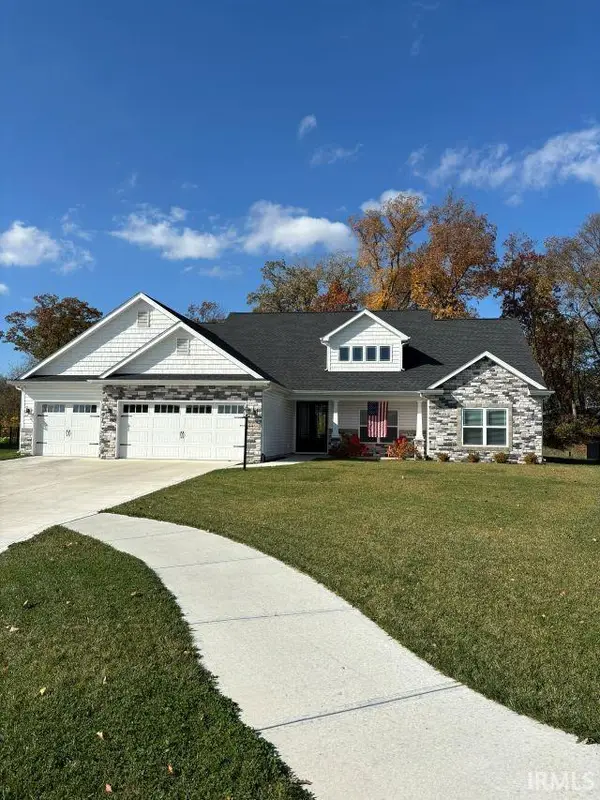 $587,500Coming Soon4 beds 3 baths3,278 sq. ft.
1388 Dixon Place, Huntertown, IN 46748
MLS# 202645509Listed by: ORIZON REAL ESTATE, INC. - New
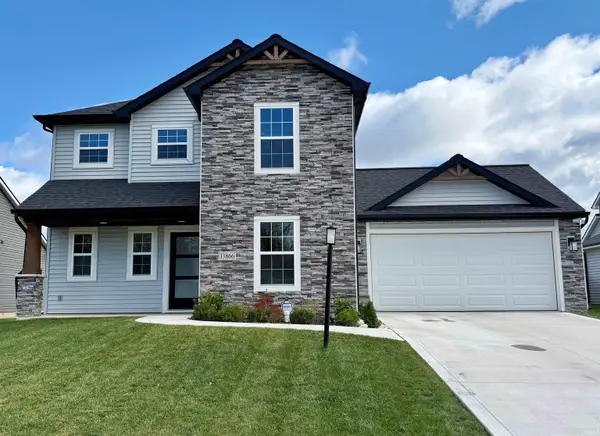 $375,000Active3 beds 3 baths2,232 sq. ft.
13866 Diavik Place, Huntertown, IN 46845
MLS# 202646096Listed by: CENTURY 21 BRADLEY REALTY, INC - New
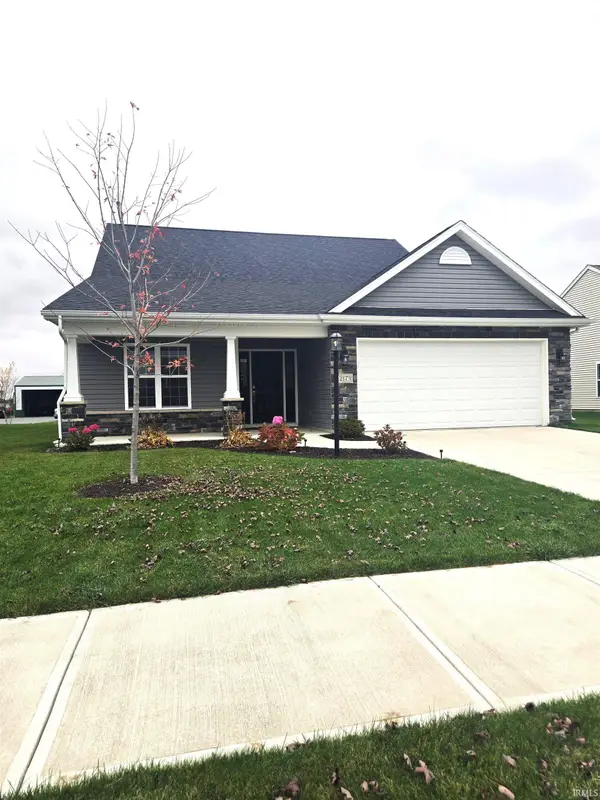 $368,000Active4 beds 3 baths2,244 sq. ft.
12173 Bozzio Road, Fort Wayne, IN 46818
MLS# 202645948Listed by: PRESTIGE REALTY & ASSOCIATES LLC - New
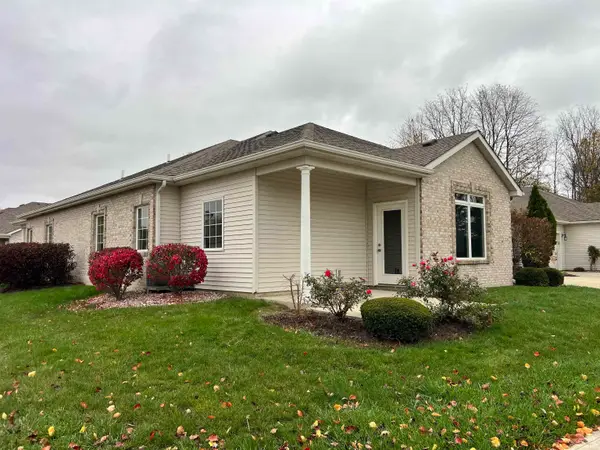 $224,900Active2 beds 2 baths1,135 sq. ft.
12220 Crosswinds Way, Fort Wayne, IN 46818
MLS# 202645955Listed by: NORTH EASTERN GROUP REALTY - New
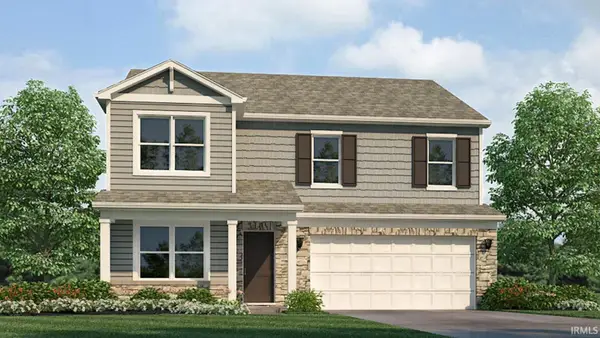 $360,340Active4 beds 3 baths2,346 sq. ft.
3297 Skywalker Pass, Fort Wayne, IN 46818
MLS# 202645698Listed by: DRH REALTY OF INDIANA, LLC - New
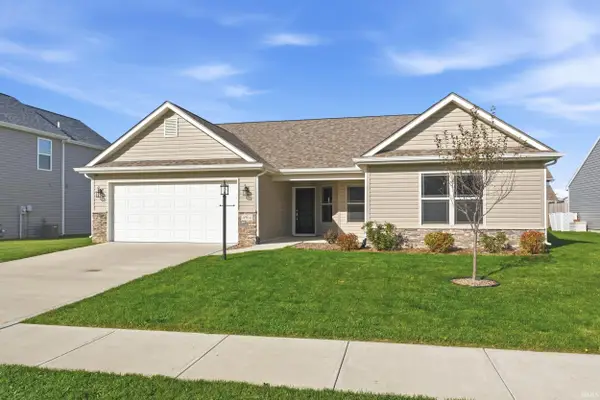 $320,000Active3 beds 2 baths1,602 sq. ft.
4966 Balor Court, Fort Wayne, IN 46818
MLS# 202645569Listed by: MIKE THOMAS ASSOC., INC - New
 $225,000Active3 beds 2 baths1,230 sq. ft.
1510 Pheasant Run, Huntertown, IN 46748
MLS# 202645427Listed by: NORTH EASTERN GROUP REALTY - New
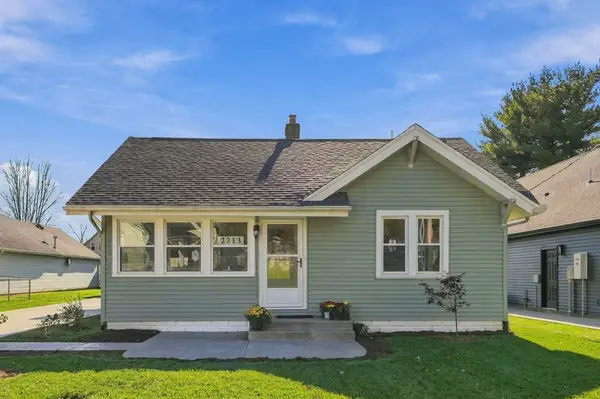 $225,000Active2 beds 2 baths1,025 sq. ft.
2213 Hunter Street, Huntertown, IN 46748
MLS# 202645445Listed by: COLDWELL BANKER REAL ESTATE GR - New
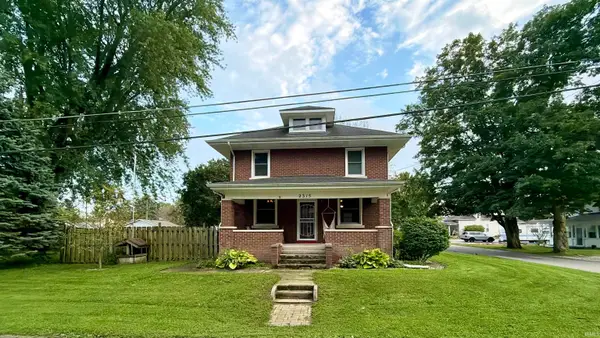 $249,900Active3 beds 1 baths1,566 sq. ft.
2315 Hunter Street, Huntertown, IN 46748
MLS# 202645374Listed by: CENTURY 21 BRADLEY REALTY, INC


Protect your home and budget from life's surprises with an Assurant Home Warranty, backed by a partner that supports you through every step of homeownership. Explore Plans.
© 2026 Better Homes and Gardens Real Estate LLC. An Anywhere Real Estate company. All rights reserved. Better Homes and Gardens® Real Estate is a registered trademark owned by Meredith Operations Corporation, licensed to Better Homes and Gardens Real Estate LLC and used with permission. Better Homes and Gardens Real Estate LLC fully supports the principles of the Fair Housing Act and the Equal Opportunity Act. Listing information is deemed reliable but is not guaranteed accurate.
Each office is independently owned and operated.
Any services or products provided by third parties are not provided by, affiliated with or related to Better Homes and Gardens Real Estate LLC, or its affiliated companies.