
12173 Bozzio Road, Fort Wayne, IN 46818
Local realty services provided by:Better Homes and Gardens Real Estate Connections
Listed by: amanda mckeever, amanda mckeever
Office: prestige realty & associates llc.
MLS#:202645948
Source:Indiana Regional MLS
Price summary
- Price:$368,000
- Price per sq. ft.:$163.99
About this home
Open House Sun 11/8 1-3 PM Don't miss out on this meticulously kept almost new home. Offering 3BR/2.5BA 2 story that offers almost 2,300 sq ft of living space! The welcoming covered front porch invites you inside to fall in love with the great semi-open concept layout with the master on the main level. The foyer leads you into the great room of the home which is open to the dining room land kitchen. You will appreciate the custom cabinets, ample countertop space, and stainless steel appliances. There is a raised breakfast bar also giving a nice space for entertaining. Also off of the great room is a den that will make the perfect home office, or with the small closet it could give you an extra bedroom. Off to the side in the back corner of the home you can find your master oasis. The enormous master has its own private full bath double sink vanity, a relaxing soaking tub and separate shower, that had beautiful full length sliding doors added for a custom feel. It also has a huge walk-in closet. Head upstairs and enjoy a large loft which is perfect for kids to play or to sit and watch a movie. To either side of the loft you will find the 2nd and 3rd bedroom and a full bath. There is also a linen closet upstairs as well for additional storage. Off of the great room you will find the covered porch and patio with a ceiling fan. This space will make for the perfect outdoor entertainment area for grilling and great conversation. You won't want to miss this one! This home is ready for you to call it yours today! All information on this data sheet is deemed reliable but is not guaranteed. Buyer/Buyers Agent to confirm all information...
Contact an agent
Home facts
- Year built:2021
- Subdivision & Development:Majestic Pointe
- Listing ID #:202645948
- Added:1 day(s) ago
- Updated:November 07, 2026 at 05:46 AM
Rooms and interior
- Bedrooms:4
- Total bathrooms:3
- Full bathrooms:2
- Rooms Total:8
- Dining Description:Main Level
- Kitchen Description:Dishwasher, Microwave, On Main Level, Range-Gas, Refrigerator
- Living area:2,244 sq. ft.
Heating and cooling
- Cooling:Central Air
- Heating:Forced Air, Gas
Structure and exterior
- Year built:2021
- Building area:2,244 sq. ft.
- Lot area:0.23 Acres
- Lot Features:Level
- Architectural Style:Two Story
- Construction Materials:Stone, Vinyl
- Exterior Features:Patio Covered
- Levels:2 Stories
Schools
- High school:Carroll
- Middle school:Carroll
- Elementary school:Eel River
Utilities
- Water:City
- Sewer:City
Finances and disclosures
- Price:$368,000
- Price per sq. ft.:$163.99
- Tax amount:$3,095
Features and amenities
- Amenities:Ceiling-9+, Countertops-Laminate, Garage Door Opener
Parking
- Parking description:Attached
- Garage spaces:2
New listings near 12173 Bozzio Road
- Coming Soon
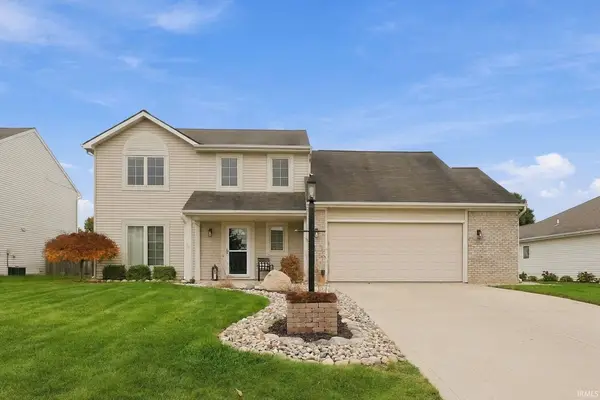 $309,900Coming Soon4 beds 3 baths1,924 sq. ft.
15211 Brittwood Ct, Fort Wayne, IN 46814
MLS# 202645750Listed by: COLDWELL BANKER REAL ESTATE GR - Coming Soon
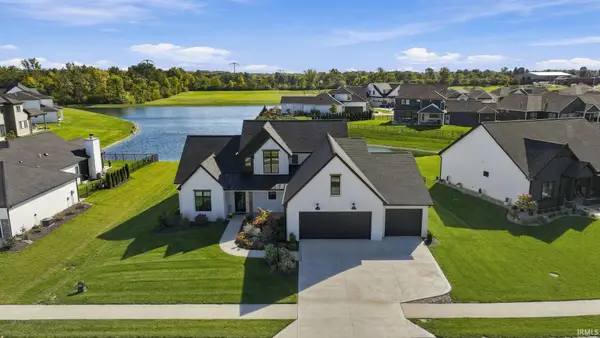 $874,500Coming Soon5 beds 4 baths3,439 sq. ft.
12371 Cassena Road, Fort Wayne, IN 46814
MLS# 202645021Listed by: COLDWELL BANKER REAL ESTATE GR - Coming Soon
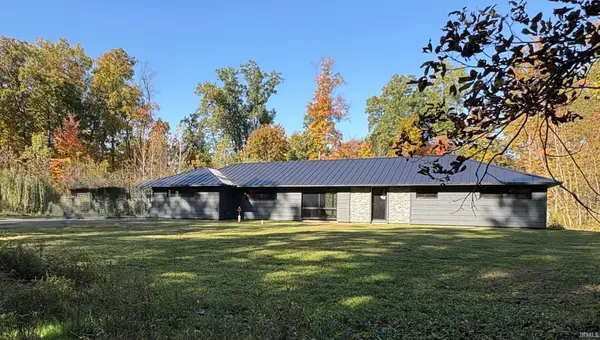 $299,900Coming Soon4 beds 2 baths2,360 sq. ft.
3424 Rosewood Drive, Fort Wayne, IN 46804
MLS# 202644745Listed by: CENTURY 21 BRADLEY REALTY, INC - New
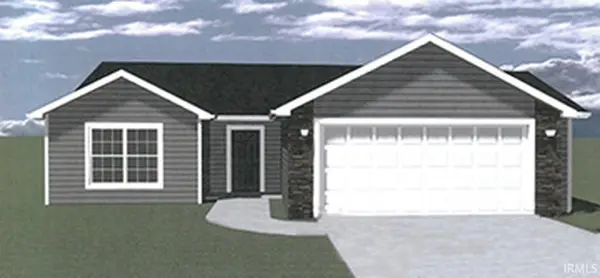 $294,000Active3 beds 2 baths1,208 sq. ft.
258 Contera Drive, Fort Wayne, IN 46818
MLS# 202645950Listed by: ERA CROSSROADS - New
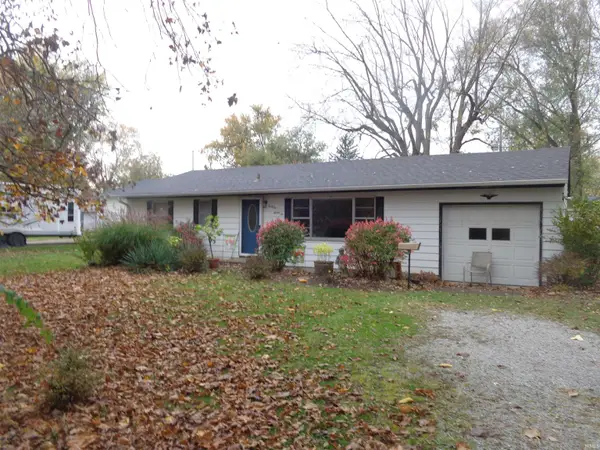 $150,000Active3 beds 1 baths1,014 sq. ft.
4226 Burbank Drive, Fort Wayne, IN 46804
MLS# 202645952Listed by: RIGHT HOUSE REALTY LLC - New
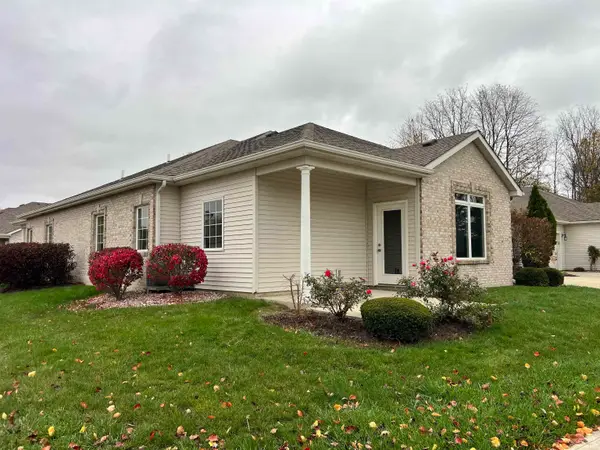 $224,900Active2 beds 2 baths1,135 sq. ft.
12220 Crosswinds Way, Fort Wayne, IN 46818
MLS# 202645955Listed by: NORTH EASTERN GROUP REALTY - Open Sun, 3 to 5pmNew
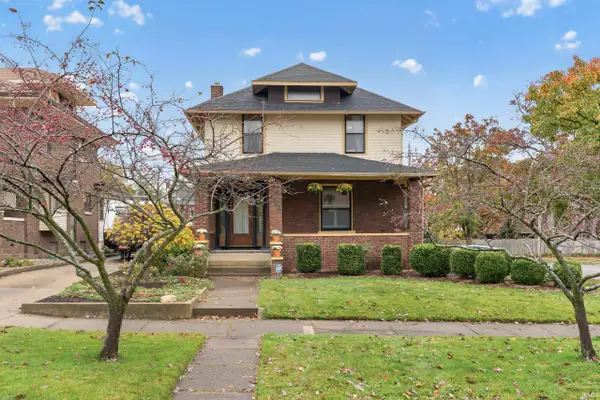 $249,900Active3 beds 1 baths1,570 sq. ft.
2302 Florida Drive, Fort Wayne, IN 46805
MLS# 202645908Listed by: NORTH EASTERN GROUP REALTY - New
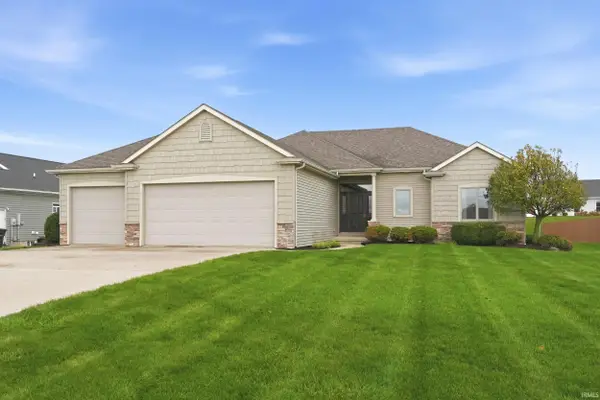 $464,900Active6 beds 3 baths3,298 sq. ft.
11820 Bethel Road, Fort Wayne, IN 46818
MLS# 202645912Listed by: MIKE THOMAS ASSOC., INC - New
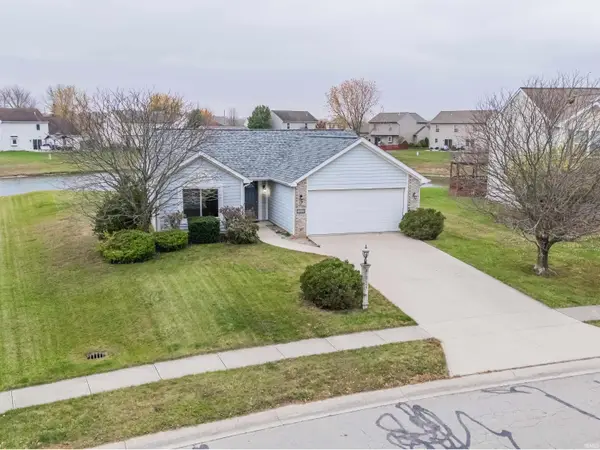 $224,000Active3 beds 2 baths1,309 sq. ft.
925 Sherwood Drive, Fort Wayne, IN 46819
MLS# 202645925Listed by: AMERICAN DREAM TEAM REAL ESTATE BROKERS


Protect your home and budget from life's surprises with an Assurant Home Warranty, backed by a partner that supports you through every step of homeownership. Explore Plans.
© 2026 Better Homes and Gardens Real Estate LLC. An Anywhere Real Estate company. All rights reserved. Better Homes and Gardens® Real Estate is a registered trademark owned by Meredith Operations Corporation, licensed to Better Homes and Gardens Real Estate LLC and used with permission. Better Homes and Gardens Real Estate LLC fully supports the principles of the Fair Housing Act and the Equal Opportunity Act. Listing information is deemed reliable but is not guaranteed accurate.
Each office is independently owned and operated.
Any services or products provided by third parties are not provided by, affiliated with or related to Better Homes and Gardens Real Estate LLC, or its affiliated companies.