
1443 Pyke Grove Pass, Huntertown, IN 46748
Local realty services provided by:Better Homes and Gardens Real Estate Connections
Listed by: anthony doepker, anthony doepker
Office: malone ward realty
MLS#:202633217
Source:Indiana Regional MLS
Price summary
- Price:$441,990
- Price per sq. ft.:$267.71
About this home
Under construction Labor Day Special! Davis Homes is offering an additional $10,000 seller concession for any accepted contracted received by 09/13/2026 on this home. Have you been looking for a NEW custom ranch in Northwest Allen County Schools—close to everything you need, but far enough away from the hustle and bustle of the city? Well, here it is! Davis Homes, one of Indiana’s longest-running home builders with more than 75 years of experience, is bringing you this beautiful 3-bedroom, 2-bath ranch with a 3-car garage and an additional bump-out for even more storage. Nestled in a location that gives you the best of both worlds, you’ll enjoy the peace and quiet of a more relaxed setting while still being just minutes from shopping, restaurants, everyday conveniences and everything Northwest Fort Wayne has to offer. No long drives to get where you need to go—and no feeling like you’re right in the middle of the city. Step inside and you’ll love the open-concept design, created for today’s lifestyle and perfect for entertaining, relaxing and truly living in your home. Step outside to the covered porch and imagine enjoying your morning coffee or relaxing in the evening while leaving the noise and congestion of the city behind. And wait until you see the primary suite! The spacious bedroom leads to a closet that will be the envy of your friends—and may just become your favorite room in the house! NEW. CUSTOM. RANCH. NORTHWEST ALLEN COUNTY SCHOOLS....
Contact an agent
Home facts
- Year built:2026
- Subdivision & Development:Emrich Hills
- Listing ID #:202633217
- Added:55 day(s) ago
- Updated:October 09, 2026 at 03:52 PM
Rooms and interior
- Bedrooms:3
- Total bathrooms:2
- Full bathrooms:2
- Rooms Total:6
- Dining Description:Main Level
- Kitchen Description:On Main Level
- Basement Description:Slab
- Living area:1,651 sq. ft.
Heating and cooling
- Cooling:Central Air
- Heating:Electric
Structure and exterior
- Year built:2026
- Building area:1,651 sq. ft.
- Lot area:0.25 Acres
- Lot Features:Irregular
- Architectural Style:One Story
- Construction Materials:Brick
- Levels:1 Story
Schools
- High school:Carroll
- Middle school:Carroll
- Elementary school:Huntertown
Utilities
- Water:City
- Sewer:City
Finances and disclosures
- Price:$441,990
- Price per sq. ft.:$267.71
- Tax amount:$65
Parking
- Parking description:Attached
- Garage spaces:3
New listings near 1443 Pyke Grove Pass
- New
 $349,900Active4 beds 3 baths1,708 sq. ft.
17192 Delancey Court, Huntertown, IN 46748
MLS# 202641906Listed by: AMERICAN DREAM TEAM REAL ESTATE BROKERS - New
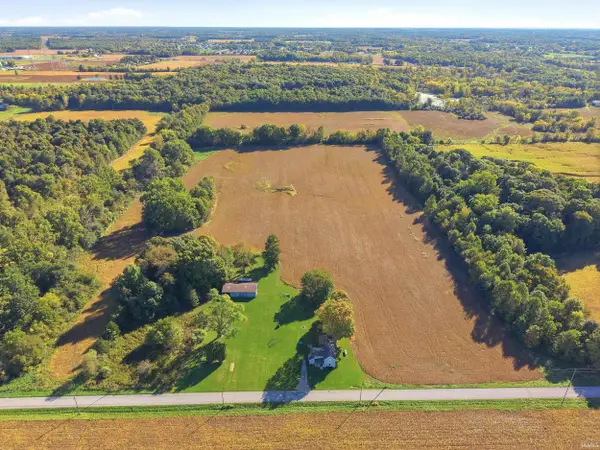 $1,080,000Active26.9 Acres
18510 Griffin Road, Huntertown, IN 46748
MLS# 202641826Listed by: MIKE THOMAS ASSOC., INC - New
 $143,900Active3 beds 2 baths1,428 sq. ft.
2223 Meyers Drive, Huntertown, IN 46748
MLS# 202641785Listed by: REMAX INTEGRITY - Open Sun, 1 to 3pmNew
 $310,000Active4 beds 3 baths2,016 sq. ft.
13079 Starling Cove, Fort Wayne, IN 46845
MLS# 202641763Listed by: COLDWELL BANKER REAL ESTATE GR - New
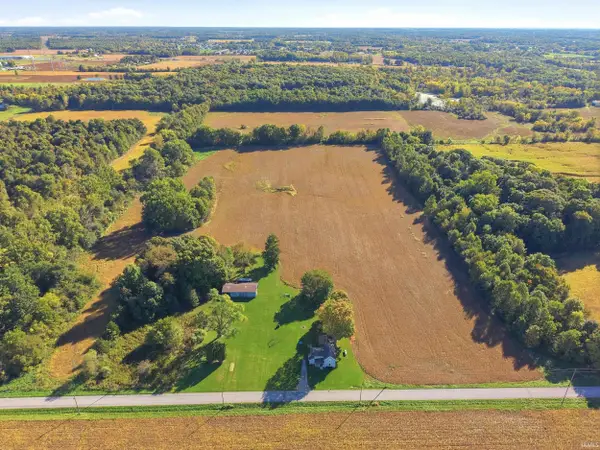 $1,080,000Active4 beds 1 baths1,547 sq. ft.
18436 Griffin Road, Huntertown, IN 46748
MLS# 202641599Listed by: MIKE THOMAS ASSOC., INC - Open Sat, 2 to 4pmNew
 $320,000Active3 beds 3 baths2,000 sq. ft.
830 Stockwillow Court, Huntertown, IN 46748
MLS# 202641580Listed by: NORTH EASTERN GROUP REALTY 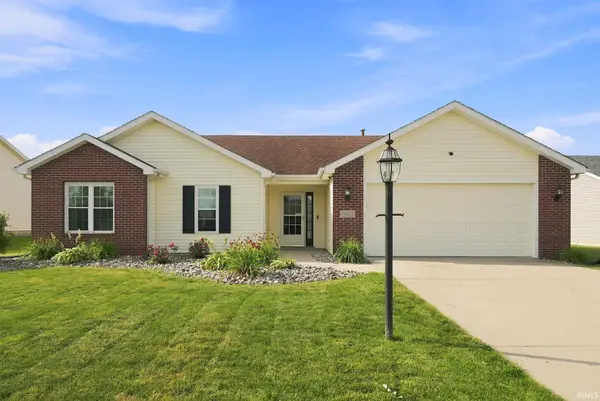 $267,000Pending3 beds 2 baths1,317 sq. ft.
3611 Charger Court, Fort Wayne, IN 46818
MLS# 202641542Listed by: ROBERTS REALTY LLC- Open Sat, 10am to 6pmNew
 $439,000Active3 beds 2 baths1,966 sq. ft.
15498 Verano Place, Fort Wayne, IN 46845
MLS# 202641456Listed by: AMERICAN DREAM TEAM REAL ESTATE BROKERS - New
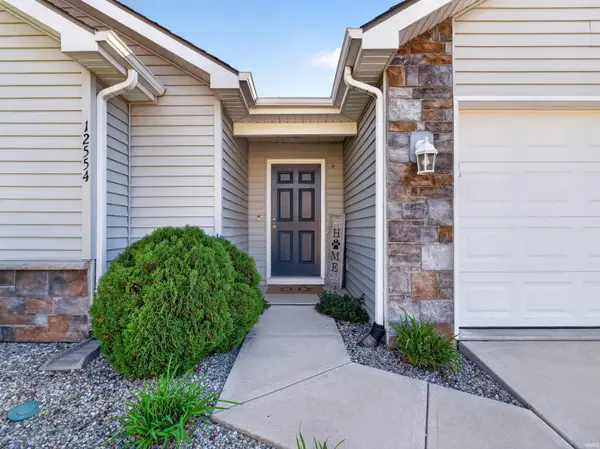 $265,900Active3 beds 2 baths1,386 sq. ft.
12554 Shearwater Run, Fort Wayne, IN 46845
MLS# 202641452Listed by: CENTURY 21 BRADLEY REALTY, INC - New
 $265,000Active3 beds 2 baths1,460 sq. ft.
12411 Tanzanite Court, Fort Wayne, IN 46818
MLS# 202641358Listed by: CENTURY 21 BRADLEY REALTY, INC


Protect your home and budget from life's surprises with an Assurant Home Warranty, backed by a partner that supports you through every step of homeownership. Explore Plans.
© 2026 Better Homes and Gardens Real Estate LLC. An Anywhere Real Estate company. All rights reserved. Better Homes and Gardens® Real Estate is a registered trademark owned by Meredith Operations Corporation, licensed to Better Homes and Gardens Real Estate LLC and used with permission. Better Homes and Gardens Real Estate LLC fully supports the principles of the Fair Housing Act and the Equal Opportunity Act. Listing information is deemed reliable but is not guaranteed accurate.
Each office is independently owned and operated.
Any services or products provided by third parties are not provided by, affiliated with or related to Better Homes and Gardens Real Estate LLC, or its affiliated companies.