
2223 Meyers Drive, Huntertown, IN 46748
Local realty services provided by:Better Homes and Gardens Real Estate Connections
Listed by: abigail carter, abigail carterCell: 260-503-7048
Office: remax integrity
MLS#:202641785
Source:Indiana Regional MLS
Price summary
- Price:$143,900
- Price per sq. ft.:$100.77
About this home
Opportunity awaits in this 3 bedroom, 1.5 bath home tucked away on a quiet street in Huntertown. With a little TLC, this property has the potential to truly shine and offers a great opportunity to bring your vision to life. The main level features a bedroom along with a flexible bonus room that could serve as a fourth bedroom, home office, storage space or whatever fits yours needs. Two additional bedrooms and a half bathroom are located upstairs. The home offers several features to build upon, including hardwood floors in the living room and upstairs bedrooms, a dedicated laundry space, a newer roof and furnace, and an enclosed patio that provides additional living or entertaining space. Outside, the .26-acre lot offers a large, fenced backyard lined with mature trees, creating a private setting that is hard to find. Located just minutes from shopping, dining, and a local family park, this home combines a quiet residential setting with convenient access to everyday amenities. If you're looking for a home you can personalize over time or a property with room to add value, this Huntertown opportunity is ready for its next chapter....
Contact an agent
Home facts
- Year built:1959
- Subdivision & Development:Meyer(s)
- Listing ID #:202641785
- Added:1 day(s) ago
- Updated:October 08, 2026 at 10:49 PM
Rooms and interior
- Bedrooms:3
- Total bathrooms:2
- Full bathrooms:1
- Rooms Total:8
- Flooring:Carpet, Hardwood Floors, Tile, Vinyl
- Kitchen Description:On Main Level, Oven-Gas, Range-Gas, Refrigerator
- Basement Description:Crawl
- Living area:1,428 sq. ft.
Heating and cooling
- Cooling:Central Air, Window
- Heating:Forced Air, Gas
Structure and exterior
- Roof:Asphalt, Shingle
- Year built:1959
- Building area:1,428 sq. ft.
- Lot area:0.26 Acres
- Lot Features:Level
- Architectural Style:One and Half Story
- Construction Materials:Aluminum
- Levels:1 1/2 Stories
Schools
- High school:Carroll
- Middle school:Carroll
- Elementary school:Aspen Meadows
Utilities
- Water:Public
- Sewer:Public
Finances and disclosures
- Price:$143,900
- Price per sq. ft.:$100.77
- Tax amount:$820
Features and amenities
- Laundry features:Dryer Hook Up Electric, Washer Hook-Up
Parking
- Parking description:Off Street Parking, Stone Driveway
New listings near 2223 Meyers Drive
- New
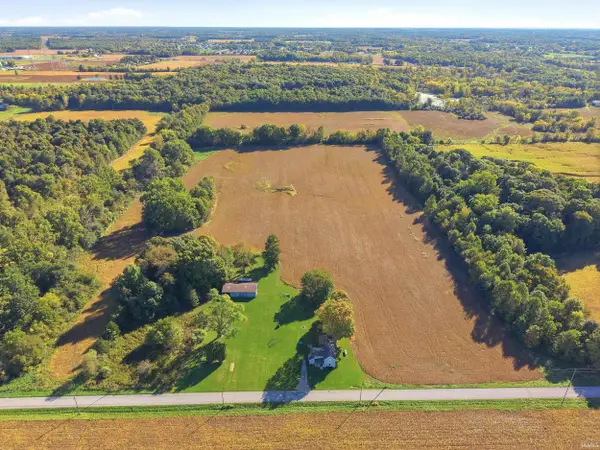 $1,080,000Active26.9 Acres
18510 Griffin Road, Huntertown, IN 46748
MLS# 202641826Listed by: MIKE THOMAS ASSOC., INC - Open Sun, 1 to 3pmNew
 $310,000Active4 beds 3 baths2,016 sq. ft.
13079 Starling Cove, Fort Wayne, IN 46845
MLS# 202641763Listed by: COLDWELL BANKER REAL ESTATE GR - New
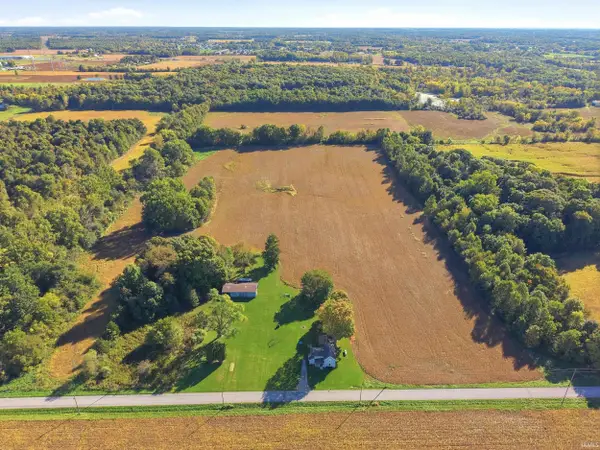 $1,080,000Active4 beds 1 baths1,547 sq. ft.
18436 Griffin Road, Huntertown, IN 46748
MLS# 202641599Listed by: MIKE THOMAS ASSOC., INC - Open Sat, 2 to 4pmNew
 $320,000Active3 beds 3 baths2,000 sq. ft.
830 Stockwillow Court, Huntertown, IN 46748
MLS# 202641580Listed by: NORTH EASTERN GROUP REALTY 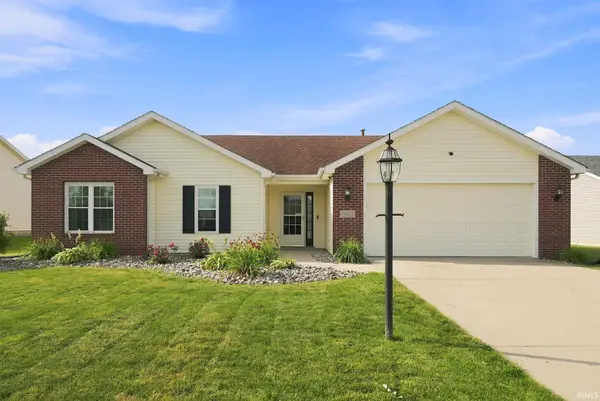 $267,000Pending3 beds 2 baths1,317 sq. ft.
3611 Charger Court, Fort Wayne, IN 46818
MLS# 202641542Listed by: ROBERTS REALTY LLC- Open Sat, 10am to 6pmNew
 $439,000Active3 beds 2 baths1,966 sq. ft.
15498 Verano Place, Fort Wayne, IN 46845
MLS# 202641456Listed by: AMERICAN DREAM TEAM REAL ESTATE BROKERS - New
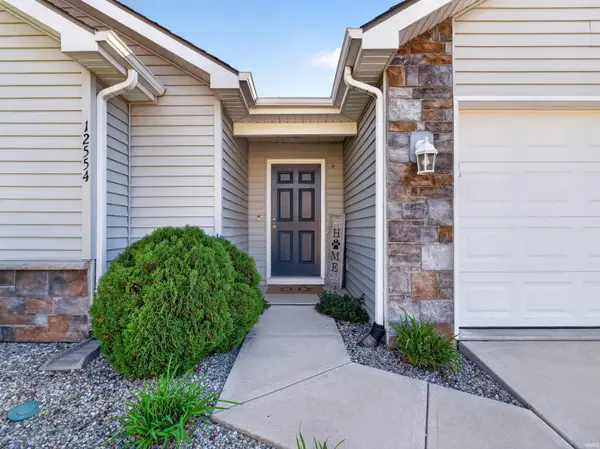 $265,900Active3 beds 2 baths1,386 sq. ft.
12554 Shearwater Run, Fort Wayne, IN 46845
MLS# 202641452Listed by: CENTURY 21 BRADLEY REALTY, INC - New
 $265,000Active3 beds 2 baths1,460 sq. ft.
12411 Tanzanite Court, Fort Wayne, IN 46818
MLS# 202641358Listed by: CENTURY 21 BRADLEY REALTY, INC - New
 $925,000Active5 beds 5 baths4,508 sq. ft.
14920 Whisper Rock Boulevard, Fort Wayne, IN 46845
MLS# 202641115Listed by: MIKE THOMAS ASSOC., INC


Protect your home and budget from life's surprises with an Assurant Home Warranty, backed by a partner that supports you through every step of homeownership. Explore Plans.
© 2026 Better Homes and Gardens Real Estate LLC. An Anywhere Real Estate company. All rights reserved. Better Homes and Gardens® Real Estate is a registered trademark owned by Meredith Operations Corporation, licensed to Better Homes and Gardens Real Estate LLC and used with permission. Better Homes and Gardens Real Estate LLC fully supports the principles of the Fair Housing Act and the Equal Opportunity Act. Listing information is deemed reliable but is not guaranteed accurate.
Each office is independently owned and operated.
Any services or products provided by third parties are not provided by, affiliated with or related to Better Homes and Gardens Real Estate LLC, or its affiliated companies.