
15533 Talon Ridge Cove, Huntertown, IN 46748
Local realty services provided by:Better Homes and Gardens Real Estate Connections
Listed by: leslie ferguson, heather regan, leslie fergusonOff: 260-207-4648
Office: regan & ferguson group
MLS#:202644782
Source:Indiana Regional MLS
Price summary
- Price:$1,525,000
- Price per sq. ft.:$201.59
- Monthly HOA dues:$77.58
About this home
Built by Masterpiece Homes, this exceptional all-brick distinctive estate pairs enduring craftsmanship, reimagined interiors and a fabulous floor plan with a 1.9 acre private outdoor retreat and park-like setting. New sophisticated lighting, rich millwork, and thoughtfully selected finishes lend a cohesive elegance, while generous living spaces offer both intimate evenings and entertaining on a grander scale. A spacious foyer introduces the home's gracious proportions, opening to a remodeled sitting room and a formal dining room, which complement the open-concept eat-in kitchen, where Dutch Made cabinetry, premium appliances, a substantial island, and lovely butler's pantry create a beautifully appointed gathering space. The adjoining family room centers on a fireplace and opens to the screened porch and deck, extending everyday living into the surrounding landscape. Also on the main floor, the redesigned luxe office makes a distinctive impression w/built-ins and a rich color-drenched palette. The primary suite offers a thoughtfully designed bath w/dual vanities, porcelain tile, and a spacious walk-in closet. Practical spaces receive the same careful attention: a mudroom w/built-ins, powder room, and redesigned laundry/workroom provide exceptional everyday function. Upstairs, new wool carpeting, fresh paint, and a modern banister bring tailored character to the bedroom level, where three en-suite bedrooms boast generous walk-in closets, thoughtful built-ins and charming window seating. A bright bonus room offers flex space for studying or relaxing, and a remodeled laundry room includes granite finishes and smart new cabinetry. An entertainer's dream, the walk-out lower level has expansive lounge and game areas, a beautiful wood wet bar, a wine room, two flex rooms for offices, fitness, or guests, complemented by a full bath, abundant storage, cedar closet and a private staircase to the garage. Doors open to a covered outdoor area w/fireplace, where beautiful stone steps lead to the concrete pool and lushly landscaped grounds. From quiet mornings on the screened porch to evenings beside the outdoor fire, the setting offers a memorable extension of the home's living spaces. Extensive updates and distinctive craftsmanship complete a home of rare quality and luxury....
Contact an agent
Home facts
- Year built:2003
- Subdivision & Development:Twin Eagle(s)
- Listing ID #:202644782
- Added:8 day(s) ago
- Updated:November 08, 2026 at 09:00 AM
Rooms and interior
- Bedrooms:5
- Total bathrooms:7
- Full bathrooms:5
- Rooms Total:14
- Flooring:Carpet, Hardwood Floors, Tile
- Dining Description:Main Level
- Kitchen Description:Breakfast Bar, Cooktop-Gas, Dishwasher, Eat-In Kitchen, Kitchen Island, Microwave, On Main Level, Oven-Built-In, Oven-Double, Range/Oven Hookup, Refrigerator, Water Filtration System
- Basement Description:Finished, Full Basement, Walk-Out Basement
- Living area:6,752 sq. ft.
Heating and cooling
- Cooling:Central Air
- Heating:Forced Air, Gas
Structure and exterior
- Roof:Shingle
- Year built:2003
- Building area:6,752 sq. ft.
- Lot area:1.9 Acres
- Lot Features:Corner, Level
- Architectural Style:Traditional, Two Story
- Construction Materials:Brick, Stone
- Exterior Features:Deck Open, Landscaped, Patio Covered, Patio Open, Porch Covered, Porch Florida
- Levels:2 Stories
Schools
- High school:Carroll
- Middle school:Maple Creek
- Elementary school:Cedar Canyon
Utilities
- Water:City
- Sewer:City
Finances and disclosures
- Price:$1,525,000
- Price per sq. ft.:$201.59
- Tax amount:$8,481
Features and amenities
- Laundry features:Dryer Hook Up Electric, Main Floor Laundry, Washer Hook-Up
- Amenities:Attic Storage, Built-In Bookcase, Built-In Desk, Ceiling Fan(s), Ceiling-9+, Central Vacuum System, Closet(s) Walk-in, Countertops-Solid Surf, Custom Cabinetry, Detector-Smoke, Garage Door Opener, Great Room, Guest Quarters, Irrigation System, Sump Pump, Wet Bar
- Pool features:Below Ground
Parking
- Parking description:Attached, Concrete Driveway, Off Street Parking
- Garage spaces:4
New listings near 15533 Talon Ridge Cove
- Coming Soon
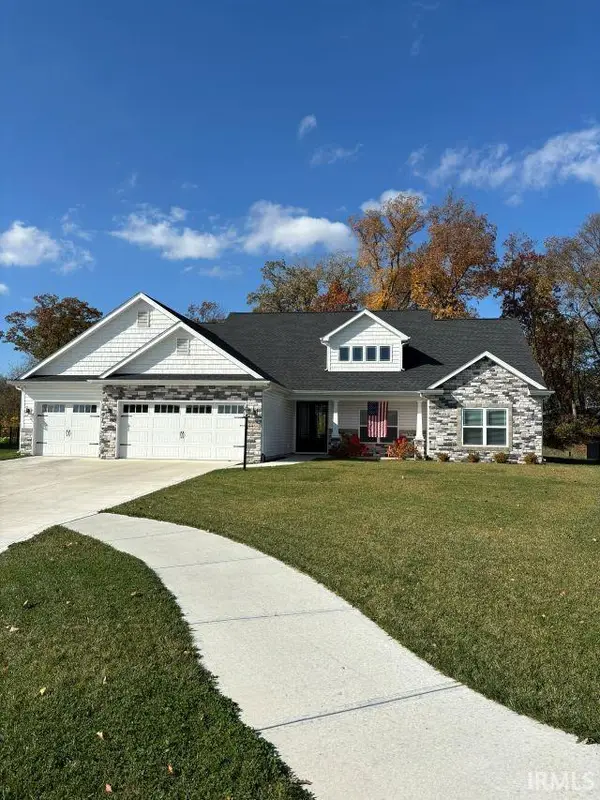 $587,500Coming Soon4 beds 3 baths3,278 sq. ft.
1388 Dixon Place, Huntertown, IN 46748
MLS# 202645509Listed by: ORIZON REAL ESTATE, INC. - New
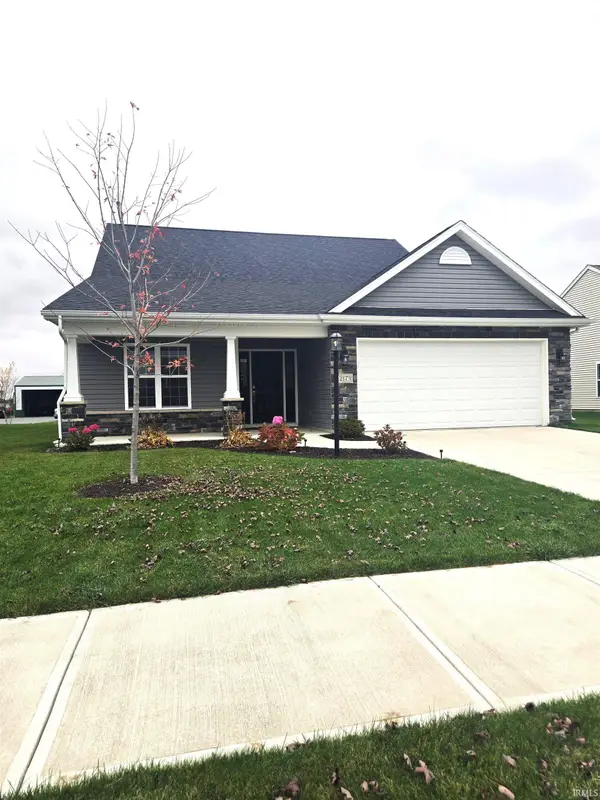 $368,000Active4 beds 3 baths2,244 sq. ft.
12173 Bozzio Road, Fort Wayne, IN 46818
MLS# 202645948Listed by: PRESTIGE REALTY & ASSOCIATES LLC - New
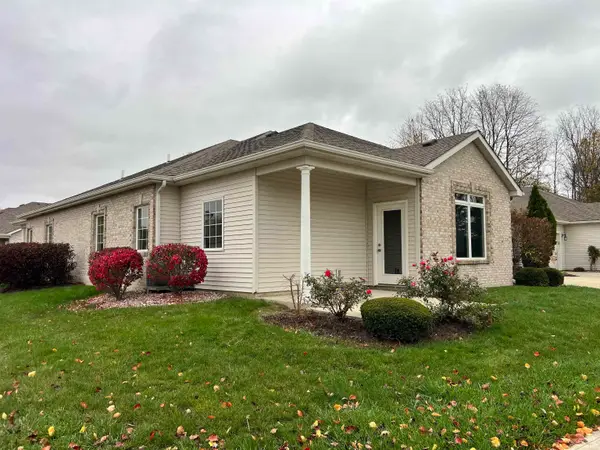 $224,900Active2 beds 2 baths1,135 sq. ft.
12220 Crosswinds Way, Fort Wayne, IN 46818
MLS# 202645955Listed by: NORTH EASTERN GROUP REALTY - New
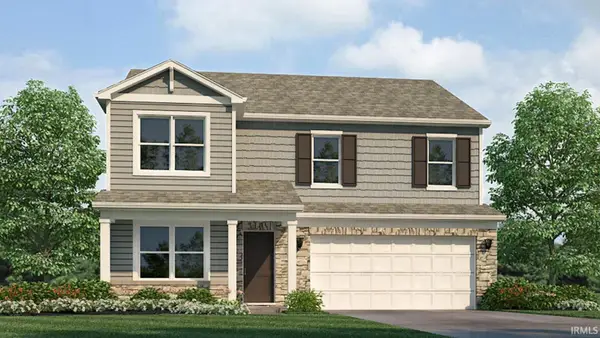 $360,340Active4 beds 3 baths2,346 sq. ft.
3297 Skywalker Pass, Fort Wayne, IN 46818
MLS# 202645698Listed by: DRH REALTY OF INDIANA, LLC - Open Sun, 1 to 3pmNew
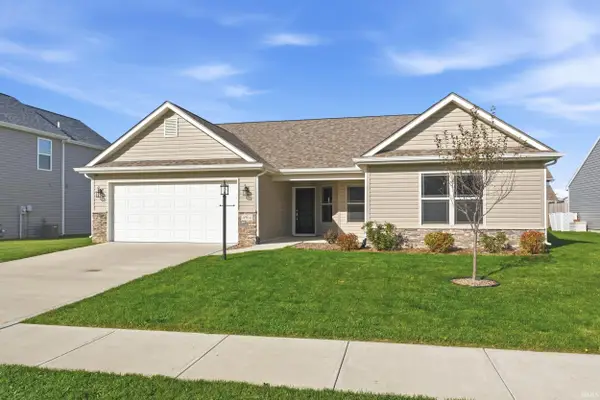 $320,000Active3 beds 2 baths1,602 sq. ft.
4966 Balor Court, Fort Wayne, IN 46818
MLS# 202645569Listed by: MIKE THOMAS ASSOC., INC - Open Sun, 1 to 3pmNew
 $225,000Active3 beds 2 baths1,230 sq. ft.
1510 Pheasant Run, Huntertown, IN 46748
MLS# 202645427Listed by: NORTH EASTERN GROUP REALTY - New
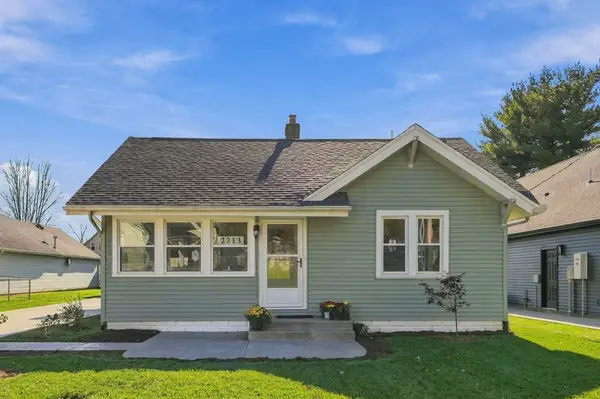 $225,000Active2 beds 2 baths1,025 sq. ft.
2213 Hunter Street, Huntertown, IN 46748
MLS# 202645445Listed by: COLDWELL BANKER REAL ESTATE GR - New
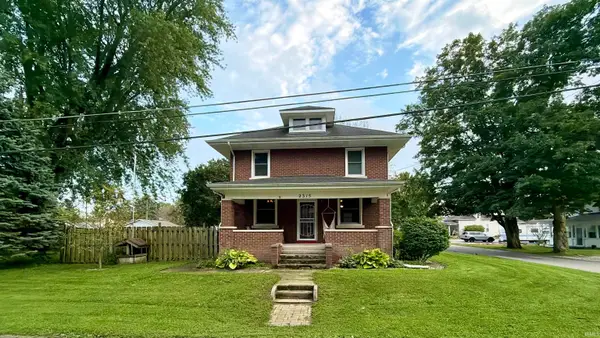 $249,900Active3 beds 1 baths1,566 sq. ft.
2315 Hunter Street, Huntertown, IN 46748
MLS# 202645374Listed by: CENTURY 21 BRADLEY REALTY, INC - Open Sun, 1 to 3pmNew
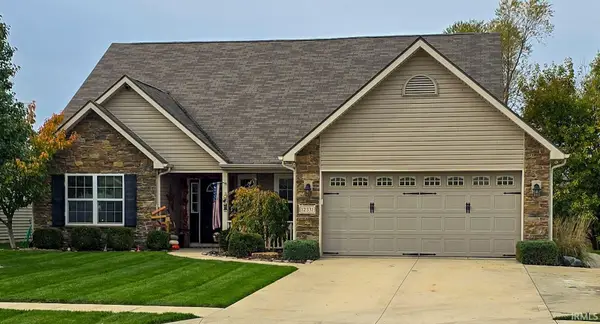 $339,000Active3 beds 2 baths2,160 sq. ft.
12331 Shearwater Run, Fort Wayne, IN 46845
MLS# 202645345Listed by: MINEAR REAL ESTATE - New
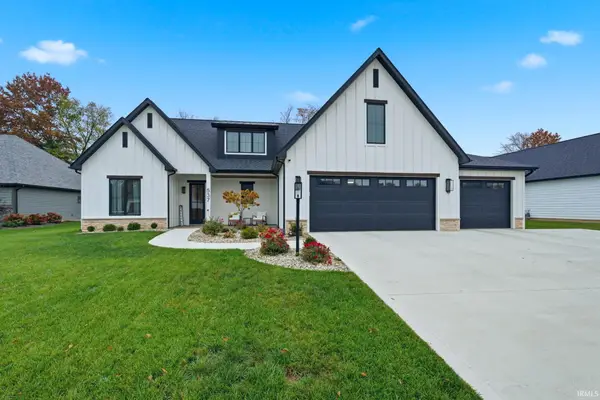 $849,900Active4 beds 4 baths3,152 sq. ft.
537 Contour Cove, Huntertown, IN 46748
MLS# 202645310Listed by: EXP REALTY, LLC


Protect your home and budget from life's surprises with an Assurant Home Warranty, backed by a partner that supports you through every step of homeownership. Explore Plans.
© 2026 Better Homes and Gardens Real Estate LLC. An Anywhere Real Estate company. All rights reserved. Better Homes and Gardens® Real Estate is a registered trademark owned by Meredith Operations Corporation, licensed to Better Homes and Gardens Real Estate LLC and used with permission. Better Homes and Gardens Real Estate LLC fully supports the principles of the Fair Housing Act and the Equal Opportunity Act. Listing information is deemed reliable but is not guaranteed accurate.
Each office is independently owned and operated.
Any services or products provided by third parties are not provided by, affiliated with or related to Better Homes and Gardens Real Estate LLC, or its affiliated companies.