
15910 Timberwillow Drive, Huntertown, IN 46748
Local realty services provided by:Better Homes and Gardens Real Estate Connections
15910 Timberwillow Drive,Huntertown, IN 46748
$266,500
- 3 Beds
- 2 Baths
- - sq. ft.
- Single family
- Sold
Listed by: sarah spenn, sarah spennCell: 260-409-1579
Office: coldwell banker real estate gr
MLS#:202627458
Source:Indiana Regional MLS
Sorry, we are unable to map this address
Price summary
- Price:$266,500
- Monthly HOA dues:$20.08
About this home
Beautiful ranch in Willow Run located in the highly sought-after NWAC school district! This move-in-ready home offers pond views, an open floor plan with vaulted ceilings, gas fireplace, and a split-bedroom layout with a large primary en-suite and impressive walk-in closet. Recent upgrades include newer flooring throughout most of the home (2023), brand-new carpet in the third bedroom (2026), and a newer A/C (2022). The open kitchen features a large pantry and gas stove. All appliances (including washer and dryer) will stay. Outside in the back yard, enjoy a fully fenced backyard overlooking the pond with a private patio alcove and existing hot tub hookups. There is also an oversized garage that provides plenty of storage space. This one is sure to check all of your boxes!
Contact an agent
Home facts
- Year built:2007
- Subdivision & Development:Willow Run
- Listing ID #:202627458
- Added:77 day(s) ago
- Updated:September 25, 2026 at 07:10 AM
Rooms and interior
- Bedrooms:3
- Total bathrooms:2
- Full bathrooms:2
- Rooms Total:5
- Kitchen Description:Dishwasher, On Main Level, Oven-Gas, Range-Gas, Refrigerator
- Basement Description:Slab
Heating and cooling
- Cooling:Central Air
- Heating:Forced Air, Gas
Structure and exterior
- Year built:2007
- Architectural Style:One Story
- Construction Materials:Brick, Vinyl
- Levels:1 Story
Schools
- High school:Carroll
- Middle school:Willow Creek
- Elementary school:Aspen Meadows
Utilities
- Water:Public
- Sewer:Public
Finances and disclosures
- Price:$266,500
- Tax amount:$1,687
Parking
- Parking description:Attached, Off Street Parking
- Garage spaces:2
New listings near 15910 Timberwillow Drive
- New
 $334,900Active3 beds 2 baths1,570 sq. ft.
17463 Creekside Crossing Run, Huntertown, IN 46748
MLS# 202639528Listed by: HELLER & SONS, INC.  $471,566Pending4 beds 3 baths2,693 sq. ft.
17480 Creekside Crossing Run, Huntertown, IN 46748
MLS# 202639470Listed by: HELLER & SONS, INC.- Open Sat, 1 to 3pmNew
 $799,000Active5 beds 5 baths4,748 sq. ft.
16467 Quarry Boulevard, Huntertown, IN 46748
MLS# 202638866Listed by: KELLER WILLIAMS REALTY GROUP - New
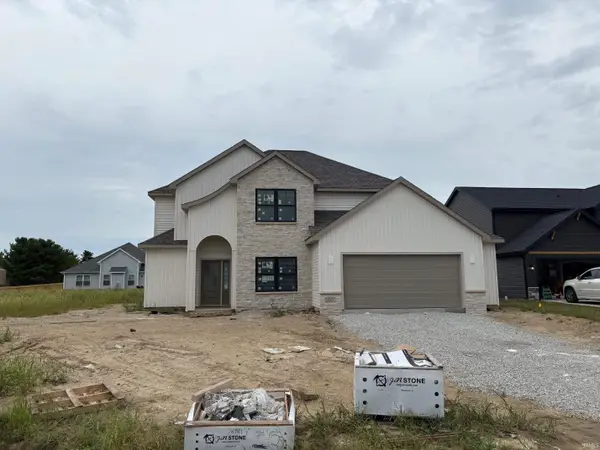 $414,900Active4 beds 3 baths2,394 sq. ft.
1563 Farm View Court, Huntertown, IN 46748
MLS# 202638846Listed by: HELLER & SONS, INC. - Open Sun, 1 to 3pmNew
 $359,900Active3 beds 2 baths1,633 sq. ft.
4911 Silverstone Passage, Fort Wayne, IN 46818
MLS# 202638719Listed by: MIKE THOMAS ASSOC., INC - New
 $395,000Active4 beds 3 baths2,054 sq. ft.
1781 Muruntau Grove, Fort Wayne, IN 46845
MLS# 202638652Listed by: UPTOWN REALTY GROUP - New
 $315,000Active4 beds 3 baths1,987 sq. ft.
16226 Grand Willow Boulevard, Huntertown, IN 46748
MLS# 202638664Listed by: EXP REALTY, LLC  $459,900Pending3 beds 4 baths3,207 sq. ft.
16415 Galena Court, Huntertown, IN 46845
MLS# 202638621Listed by: MIKE THOMAS ASSOC., INC- New
 $269,900Active3 beds 1 baths1,566 sq. ft.
2315 Hunter Street, Huntertown, IN 46748
MLS# 202638586Listed by: CENTURY 21 BRADLEY REALTY, INC  $420,000Pending3 beds 2 baths1,818 sq. ft.
2410 Donna Lynn Lane, Huntertown, IN 46748
MLS# 202638441Listed by: CENTURY 21 BRADLEY REALTY, INC


Protect your home and budget from life's surprises with an Assurant Home Warranty, backed by a partner that supports you through every step of homeownership. Explore Plans.
© 2026 Better Homes and Gardens Real Estate LLC. An Anywhere Real Estate company. All rights reserved. Better Homes and Gardens® Real Estate is a registered trademark owned by Meredith Operations Corporation, licensed to Better Homes and Gardens Real Estate LLC and used with permission. Better Homes and Gardens Real Estate LLC fully supports the principles of the Fair Housing Act and the Equal Opportunity Act. Listing information is deemed reliable but is not guaranteed accurate.
Each office is independently owned and operated.
Any services or products provided by third parties are not provided by, affiliated with or related to Better Homes and Gardens Real Estate LLC, or its affiliated companies.