
17463 Creekside Crossing Run, Huntertown, IN 46748
Local realty services provided by:Better Homes and Gardens Real Estate Connections
Listed by: harrison heller, harrison heller
Office: heller & sons, inc.
MLS#:202639528
Source:Indiana Regional MLS
Price summary
- Price:$334,900
- Price per sq. ft.:$213.31
- Monthly HOA dues:$40.83
About this home
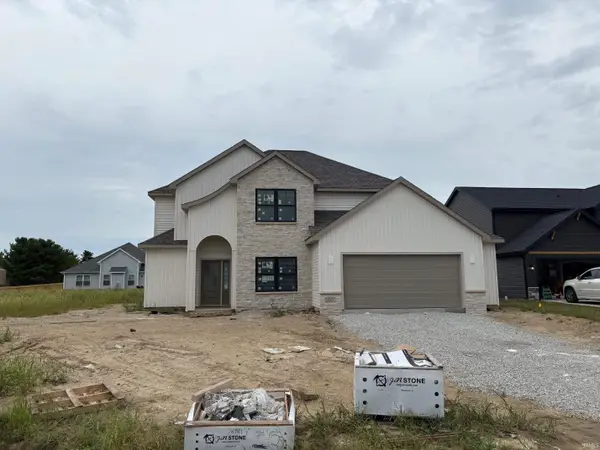
Heller Homes is proud to present the Alexa 2 floor plan in the Creekside Crossing neighborhood. This BRAND NEW 3 bed/2 bath home features 1570 SF over one spacious, OPEN, convenient level and finished 2-car garage with large storage space included. 1-yr and 10-yr New Home Warranties and appliance allowance included in price! Beautiful stone and vinyl façade. 9-ft. ceilings in the Foyer, Great Room, Kitchen & Nook. Open plan from GR into the Gourmet Kitchen feat. abundant cabinetry, corner Walk-In-Pantry, 7' Kitchen Island with bar; Appliance Allowance included! The inviting Master bedroom features a private En-Suite with double vanity and large Walk-In-Closet. Lots of windows let in plenty of natural light. Large 2-car attached garage with 4' bump-out space for storage! Buyers save $3,000 when financing this home through Doug Carroll at Ruoff Mortgage.
Contact an agent
Home facts
- Year built:2025
- Subdivision & Development:Creekside Crossing / Creek Side
- Listing ID #:202639528
- Added:1 day(s) ago
- Updated:September 25, 2026 at 04:51 AM
Rooms and interior
- Bedrooms:3
- Total bathrooms:2
- Full bathrooms:2
- Rooms Total:7
- Kitchen Description:Eat-In Kitchen, Kitchen Island, On Main Level, Range/Oven Hookup
- Basement Description:Slab
- Living area:1,570 sq. ft.
Heating and cooling
- Cooling:Central Air
- Heating:Forced Air, Gas
Structure and exterior
- Roof:Dimensional Shingles
- Year built:2025
- Building area:1,570 sq. ft.
- Lot area:0.17 Acres
- Lot Features:Level
- Architectural Style:One Story
- Construction Materials:Concrete, Shingle, Stone, Vinyl
- Exterior Features:Patio Open, Porch Covered
- Levels:1 Story
Schools
- High school:Carroll
- Middle school:Carroll
- Elementary school:Huntertown
Utilities
- Water:City
- Sewer:Public
Finances and disclosures
- Price:$334,900
- Price per sq. ft.:$213.31
Features and amenities
- Laundry features:Dryer Hook Up Electric, Main Floor Laundry, Washer Hook-Up
- Amenities:Cable Ready, Closet(s) Walk-in, Crown Molding, Detector-Smoke, Great Room
Parking
- Parking description:Attached, Concrete Driveway
- Garage spaces:3
New listings near 17463 Creekside Crossing Run
 $471,566Pending4 beds 3 baths2,693 sq. ft.
17480 Creekside Crossing Run, Huntertown, IN 46748
MLS# 202639470Listed by: HELLER & SONS, INC.- Open Sat, 1 to 3pmNew
 $799,000Active5 beds 5 baths4,748 sq. ft.
16467 Quarry Boulevard, Huntertown, IN 46748
MLS# 202638866Listed by: KELLER WILLIAMS REALTY GROUP - New
 $414,900Active4 beds 3 baths2,394 sq. ft.
1563 Farm View Court, Huntertown, IN 46748
MLS# 202638846Listed by: HELLER & SONS, INC. - Open Sun, 1 to 3pmNew
 $359,900Active3 beds 2 baths1,633 sq. ft.
4911 Silverstone Passage, Fort Wayne, IN 46818
MLS# 202638719Listed by: MIKE THOMAS ASSOC., INC - New
 $395,000Active4 beds 3 baths2,054 sq. ft.
1781 Muruntau Grove, Fort Wayne, IN 46845
MLS# 202638652Listed by: UPTOWN REALTY GROUP - New
 $315,000Active4 beds 3 baths1,987 sq. ft.
16226 Grand Willow Boulevard, Huntertown, IN 46748
MLS# 202638664Listed by: EXP REALTY, LLC  $459,900Pending3 beds 4 baths3,207 sq. ft.
16415 Galena Court, Huntertown, IN 46845
MLS# 202638621Listed by: MIKE THOMAS ASSOC., INC- New
 $269,900Active3 beds 1 baths1,566 sq. ft.
2315 Hunter Street, Huntertown, IN 46748
MLS# 202638586Listed by: CENTURY 21 BRADLEY REALTY, INC  $420,000Pending3 beds 2 baths1,818 sq. ft.
2410 Donna Lynn Lane, Huntertown, IN 46748
MLS# 202638441Listed by: CENTURY 21 BRADLEY REALTY, INC


Protect your home and budget from life's surprises with an Assurant Home Warranty, backed by a partner that supports you through every step of homeownership. Explore Plans.
© 2026 Better Homes and Gardens Real Estate LLC. An Anywhere Real Estate company. All rights reserved. Better Homes and Gardens® Real Estate is a registered trademark owned by Meredith Operations Corporation, licensed to Better Homes and Gardens Real Estate LLC and used with permission. Better Homes and Gardens Real Estate LLC fully supports the principles of the Fair Housing Act and the Equal Opportunity Act. Listing information is deemed reliable but is not guaranteed accurate.
Each office is independently owned and operated.
Any services or products provided by third parties are not provided by, affiliated with or related to Better Homes and Gardens Real Estate LLC, or its affiliated companies.