
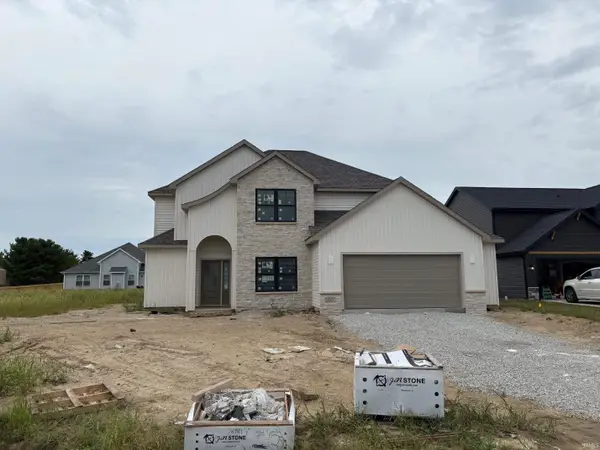
470 E Basalt Drive, Huntertown, IN 46748
Local realty services provided by:Better Homes and Gardens Real Estate Connections
Upcoming open houses
- Sun, Sep 2702:00 pm - 04:00 pm
- Tue, Sep 2903:00 pm - 05:00 pm
Listed by: dana botteron, dana botteronCell: 260-385-2468
Office: century 21 bradley realty, inc
MLS#:202628497
Source:Indiana Regional MLS
Price summary
- Price:$979,900
- Price per sq. ft.:$359.46
- Monthly HOA dues:$41.25
About this home
*OPEN HOUSE - Sunday from 2 to 4!* Introducing The Charlotte, a thoughtfully designed ranch by Olive + Oak Custom Homes, offering effortless luxury and everyday ease in the premier Preserves of the Quarry. A formal foyer welcomes you with abundant natural light, immediately setting the tone for a home defined by warmth, intention, and refined craftsmanship. The living room serves as an elegant gathering space, centered around a natural gas fireplace with a cast molded mantle, inset stained bookcases, and accent lighting‹”perfectly suited for both quiet evenings and entertaining. At the heart of the home, the kitchen and dining area blend form and function beautifully. Quartz countertops, a premium appliance package, and a chef's walk-in pantry elevate everyday living, while a vaulted ceiling with stained wood beams and a striking brick-clad back wall create architectural interest. The kitchen flows seamlessly into the dining space and out through double glass doors to a private covered patio featuring pond views, columns, and a decorative gable‹”an ideal setting for outdoor living. The nearby den offers a cozy yet refined retreat with vaulted beamed ceilings, a second natural gas fireplace, wall-to-wall built-in bookshelves, and a rolling library ladder. The primary suite is a true sanctuary with vaulted ceilings and a spa-inspired ensuite featuring a spacious tiled walk-in shower with dual benches, individual temperature controls, inset storage, and a transom window for natural light and privacy. A double-sink vanity provides generous storage, while the custom three-tier walk-in closet connects directly to the laundry room for added convenience. Secondary bedrooms are equally well designed, including an oversized bedroom with a built-in desk and open shelving. A shared full bath with double sinks and a private shower and commode area ensures efficiency. Completing the home is a split side-load three-car garage with epoxy floors and additional workshop or storage space. With over 2,700 square feet, 3 bedrooms, and 2.5 baths, The Charlotte delivers refined single-level living in northwest Fort Wayne, within award-winning Northwest Allen County Schools and close to shopping, dining, and everyday conveniences....
Contact an agent
Home facts
- Year built:2026
- Subdivision & Development:The Preserves at the Quarry
- Listing ID #:202628497
- Added:69 day(s) ago
- Updated:September 24, 2026 at 09:01 AM
Rooms and interior
- Bedrooms:3
- Total bathrooms:3
- Full bathrooms:2
- Rooms Total:9
- Flooring:Carpet, Ceramic Tile, Laminate
- Dining Description:Main Level
- Kitchen Description:Breakfast Bar, Dishwasher, Eat-In Kitchen, Kitchen Exhaust Hood, Kitchen Island, Microwave, On Main Level, Oven-Gas, Range-Gas, Range/Oven Hookup, Refrigerator
- Basement Description:Slab
- Living area:2,726 sq. ft.
Heating and cooling
- Cooling:Central Air
- Heating:Forced Air, Gas
Structure and exterior
- Roof:Dimensional Shingles
- Year built:2026
- Building area:2,726 sq. ft.
- Lot area:0.46 Acres
- Lot Features:Level
- Architectural Style:One Story, Ranch, Tudor
- Construction Materials:Brick, Stone, Vinyl, Wood
- Exterior Features:Patio Covered, Porch Covered
- Levels:1 Story
Schools
- High school:Carroll
- Middle school:Maple Creek
- Elementary school:Cedar Canyon
Utilities
- Water:Public
- Sewer:Public
Finances and disclosures
- Price:$979,900
- Price per sq. ft.:$359.46
- Tax amount:$50
Features and amenities
- Laundry features:Dryer Hook Up Gas/Electric, Main Floor Laundry
- Amenities:Attic Pull Down Stairs, Attic Storage, Built-In Bookcase, Built-In Desk, Cable Available, Ceiling-Cathedral, Ceilings-Beamed, Closet(s) Walk-in, Countertops-Solid Surf, Custom Cabinetry, Detector-Carbon Monoxide, Detector-Smoke, Garage Door Opener, Garage Utilities, Great Room, Irrigation System, Sidewalks, Workshop
Parking
- Parking description:Attached, Concrete Driveway
- Garage spaces:3
New listings near 470 E Basalt Drive
 $471,566Pending4 beds 3 baths2,693 sq. ft.
17480 Creekside Crossing Run, Huntertown, IN 46748
MLS# 202639470Listed by: HELLER & SONS, INC.- Open Sat, 1 to 3pmNew
 $799,000Active5 beds 5 baths4,748 sq. ft.
16467 Quarry Boulevard, Huntertown, IN 46748
MLS# 202638866Listed by: KELLER WILLIAMS REALTY GROUP - New
 $414,900Active4 beds 3 baths2,394 sq. ft.
1563 Farm View Court, Huntertown, IN 46748
MLS# 202638846Listed by: HELLER & SONS, INC. - Open Sun, 1 to 3pmNew
 $359,900Active3 beds 2 baths1,633 sq. ft.
4911 Silverstone Passage, Fort Wayne, IN 46818
MLS# 202638719Listed by: MIKE THOMAS ASSOC., INC - New
 $395,000Active4 beds 3 baths2,054 sq. ft.
1781 Muruntau Grove, Fort Wayne, IN 46845
MLS# 202638652Listed by: UPTOWN REALTY GROUP - New
 $315,000Active4 beds 3 baths1,987 sq. ft.
16226 Grand Willow Boulevard, Huntertown, IN 46748
MLS# 202638664Listed by: EXP REALTY, LLC  $459,900Pending3 beds 4 baths3,207 sq. ft.
16415 Galena Court, Huntertown, IN 46845
MLS# 202638621Listed by: MIKE THOMAS ASSOC., INC- New
 $269,900Active3 beds 1 baths1,566 sq. ft.
2315 Hunter Street, Huntertown, IN 46748
MLS# 202638586Listed by: CENTURY 21 BRADLEY REALTY, INC  $420,000Pending3 beds 2 baths1,818 sq. ft.
2410 Donna Lynn Lane, Huntertown, IN 46748
MLS# 202638441Listed by: CENTURY 21 BRADLEY REALTY, INC- New
 $198,000Active1.04 Acres
16723 Lima Road, Huntertown, IN 46748
MLS# 202638370Listed by: COLDWELL BANKER REAL ESTATE GR


Protect your home and budget from life's surprises with an Assurant Home Warranty, backed by a partner that supports you through every step of homeownership. Explore Plans.
© 2026 Better Homes and Gardens Real Estate LLC. An Anywhere Real Estate company. All rights reserved. Better Homes and Gardens® Real Estate is a registered trademark owned by Meredith Operations Corporation, licensed to Better Homes and Gardens Real Estate LLC and used with permission. Better Homes and Gardens Real Estate LLC fully supports the principles of the Fair Housing Act and the Equal Opportunity Act. Listing information is deemed reliable but is not guaranteed accurate.
Each office is independently owned and operated.
Any services or products provided by third parties are not provided by, affiliated with or related to Better Homes and Gardens Real Estate LLC, or its affiliated companies.