
630 Keltic Pines Boulevard, Huntertown, IN 46748
Local realty services provided by:Better Homes and Gardens Real Estate Connections
630 Keltic Pines Boulevard,Huntertown, IN 46748
$695,000
- 4 Beds
- 3 Baths
- 2,794 sq. ft.
- Single family
- Active
Listed by: leah marker, leah markerCell: 260-450-8312
Office: mike thomas assoc., inc
MLS#:202644238
Source:Indiana Regional MLS
Price summary
- Price:$695,000
- Price per sq. ft.:$248.75
- Monthly HOA dues:$70.83
About this home
Beautiful New Construction by Bob Buescher Homes in The Pines, with an estimated completion date of March 5, 2027! Thoughtfully designed with comfort, style, and functionality in mind, this impressive two-story home offers 2,794 square feet of finished living space, 4 bedrooms, 2.5 bathrooms, and a spacious 3-car garage. The desirable floor plan features a main-level primary suite, a private den or home office, and a generous upstairs bonus room, offering flexibility for today's lifestyles. The inviting open-concept design showcases 10-foot ceilings throughout the great room, kitchen, and dining area, while expansive windows and an 8' x 8' sliding glass door fill the space with natural light. A beautiful fireplace anchors the great room, which flows seamlessly into the dining area and well-appointed kitchen featuring white oak cabinetry, quartz countertops, a large center island, stylish tile backsplash, and a convenient walk-in pantry. Luxury vinyl plank flooring extends throughout much of the main level, adding warmth and durability. The main-level primary suite offers a relaxing retreat with an elegant coved ceiling reaching 10 feet at its center, along with a beautifully appointed bathroom featuring a custom tiled shower, dual vanities, linen cabinet, and a walk-in closet. A separate den with glass doors provides an ideal space for working from home or enjoying a quiet retreat. Upstairs, three additional bedrooms and a full bathroom are complemented by a spacious bonus room, perfect for a second family room, playroom, media room, or additional gathering space. Step outside to the covered rear porch overlooking the pond, a peaceful setting for morning coffee or relaxing evenings. Additional highlights include a convenient main-level laundry room, tankless water heater with recirculating pump, water softener, attic access from the upper level and garage pull-down stairs, an 812-square-foot three-car garage, and attractive exterior details featuring stone and board-and-batten accents. Located in the desirable Pines community in Huntertown, this home offers the quality craftsmanship, beautiful finishes, and thoughtful design you expect from Bob Buescher Homes....
Contact an agent
Home facts
- Year built:2026
- Subdivision & Development:The Pines
- Listing ID #:202644238
- Added:13 day(s) ago
- Updated:November 09, 2026 at 04:18 PM
Rooms and interior
- Bedrooms:4
- Total bathrooms:3
- Full bathrooms:2
- Rooms Total:9
- Flooring:Carpet, Vinyl
- Dining Description:Main Level
- Kitchen Description:Dishwasher, Kitchen Island, Microwave, On Main Level, Range-Gas, Range/Oven Hookup, Refrigerator
- Basement Description:Slab
- Living area:2,794 sq. ft.
Heating and cooling
- Cooling:Central Air
- Heating:Forced Air, Gas
Structure and exterior
- Roof:Asphalt, Dimensional Shingles, Shingle
- Year built:2026
- Building area:2,794 sq. ft.
- Lot area:0.32 Acres
- Lot Features:Cul-De-Sac, Level
- Architectural Style:Craftsman, Traditional, Two Story
- Construction Materials:Stone, Vinyl
- Exterior Features:Near Walking Trail, Patio Covered
- Levels:2 Stories
Schools
- High school:Carroll
- Middle school:Carroll
- Elementary school:Huntertown
Utilities
- Water:City
- Sewer:City
Finances and disclosures
- Price:$695,000
- Price per sq. ft.:$248.75
- Tax amount:$86
Features and amenities
- Laundry features:Dryer Hook Up Electric, Main Floor Laundry
- Amenities:Attic Pull Down Stairs, Attic Storage, Cable Ready, Ceiling Fan(s), Ceiling-9+, Closet(s) Walk-in, Countertops-Solid Surf, Custom Cabinetry, Garage Door Opener
Parking
- Parking description:Attached, Concrete Driveway
- Garage spaces:3
New listings near 630 Keltic Pines Boulevard
- Coming Soon
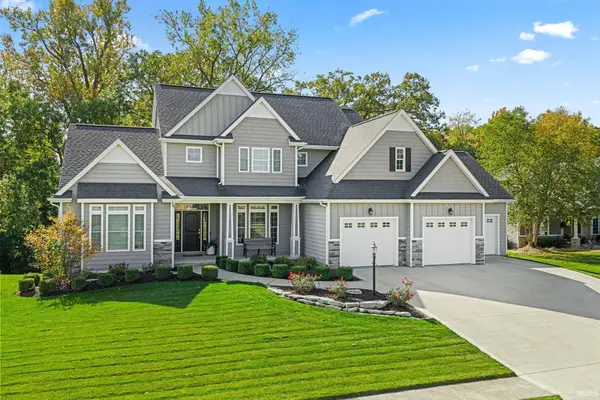 $679,900Coming Soon5 beds 4 baths3,175 sq. ft.
211 Creekside Ct West Court, Huntertown, IN 46748
MLS# 202646032Listed by: CENTURY 21 BRADLEY REALTY, INC - Coming Soon
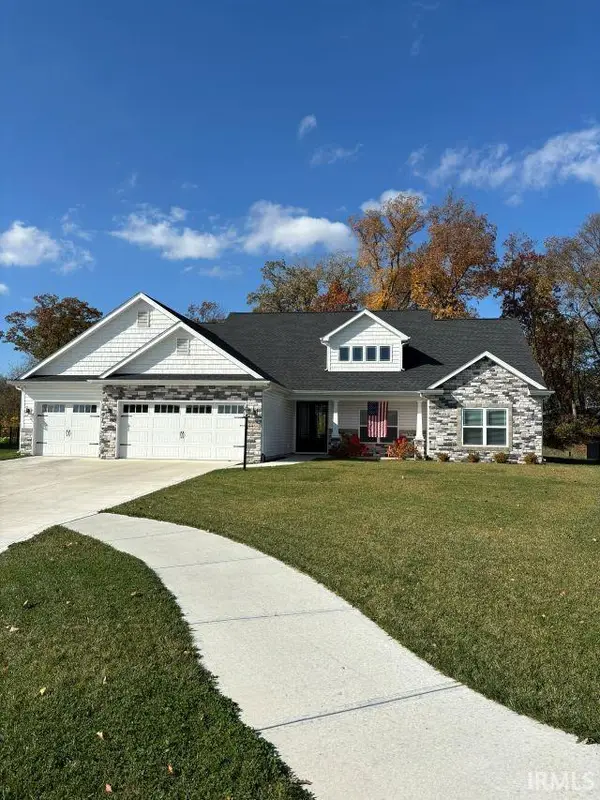 $587,500Coming Soon4 beds 3 baths3,278 sq. ft.
1388 Dixon Place, Huntertown, IN 46748
MLS# 202645509Listed by: ORIZON REAL ESTATE, INC. - New
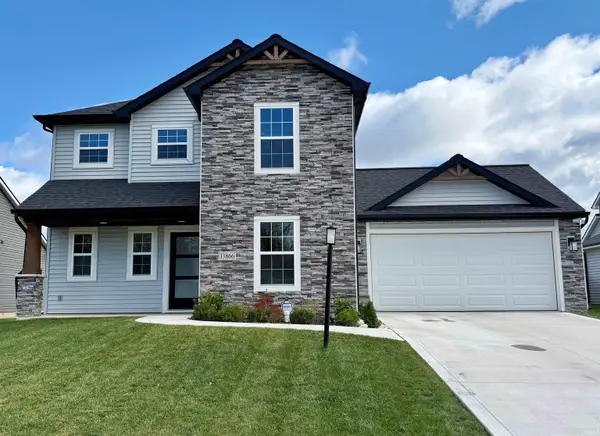 $375,000Active3 beds 3 baths2,232 sq. ft.
13866 Diavik Place, Huntertown, IN 46845
MLS# 202646096Listed by: CENTURY 21 BRADLEY REALTY, INC - New
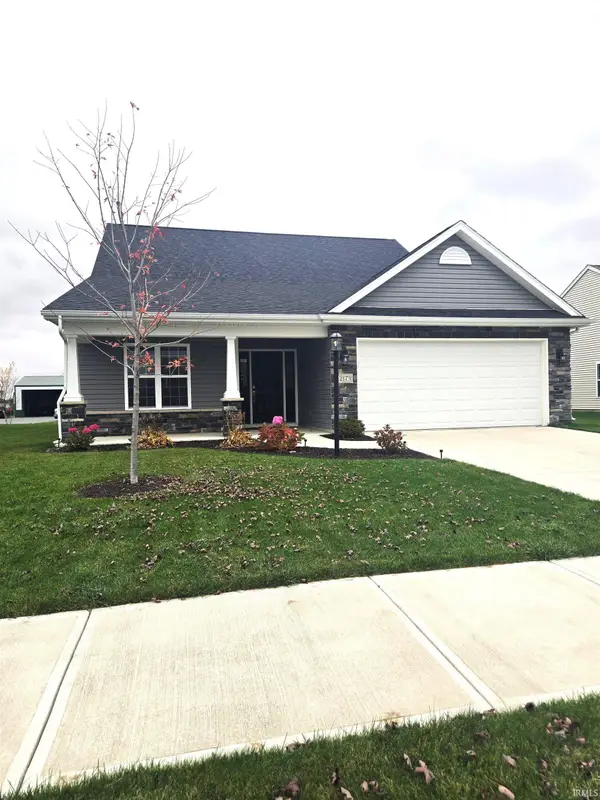 $368,000Active4 beds 3 baths2,244 sq. ft.
12173 Bozzio Road, Fort Wayne, IN 46818
MLS# 202645948Listed by: PRESTIGE REALTY & ASSOCIATES LLC - New
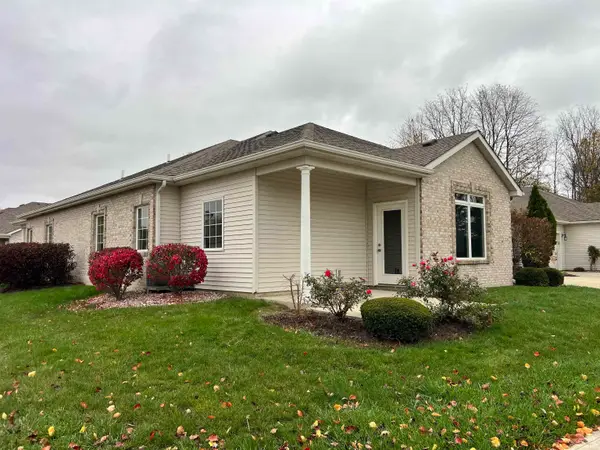 $224,900Active2 beds 2 baths1,135 sq. ft.
12220 Crosswinds Way, Fort Wayne, IN 46818
MLS# 202645955Listed by: NORTH EASTERN GROUP REALTY - New
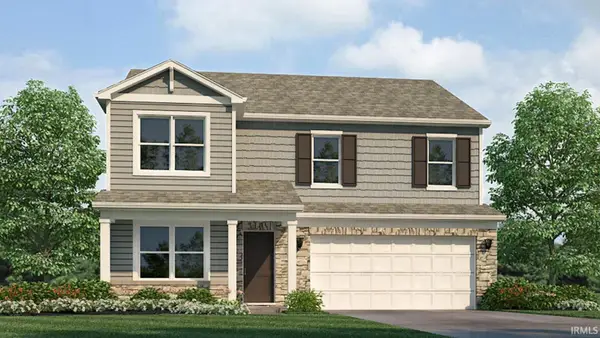 $360,340Active4 beds 3 baths2,346 sq. ft.
3297 Skywalker Pass, Fort Wayne, IN 46818
MLS# 202645698Listed by: DRH REALTY OF INDIANA, LLC - New
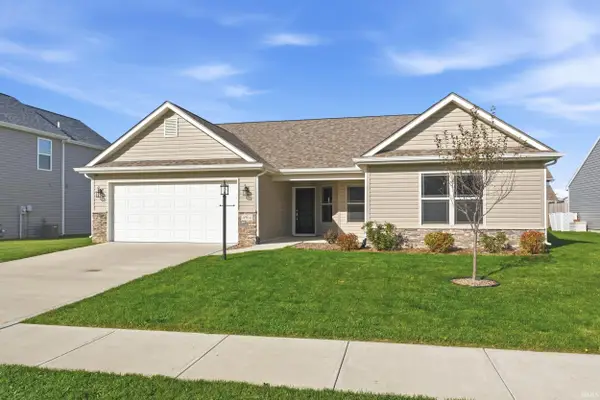 $320,000Active3 beds 2 baths1,602 sq. ft.
4966 Balor Court, Fort Wayne, IN 46818
MLS# 202645569Listed by: MIKE THOMAS ASSOC., INC - New
 $225,000Active3 beds 2 baths1,230 sq. ft.
1510 Pheasant Run, Huntertown, IN 46748
MLS# 202645427Listed by: NORTH EASTERN GROUP REALTY - New
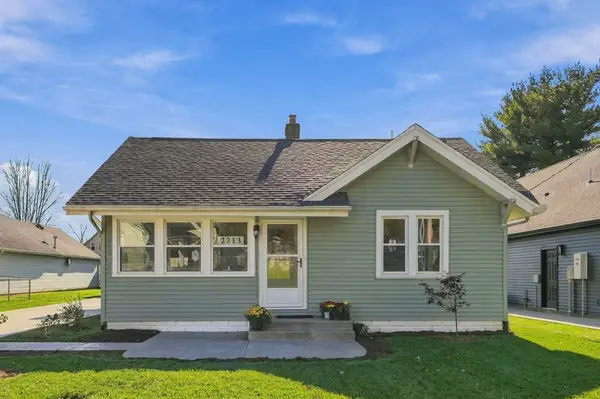 $225,000Active2 beds 2 baths1,025 sq. ft.
2213 Hunter Street, Huntertown, IN 46748
MLS# 202645445Listed by: COLDWELL BANKER REAL ESTATE GR - New
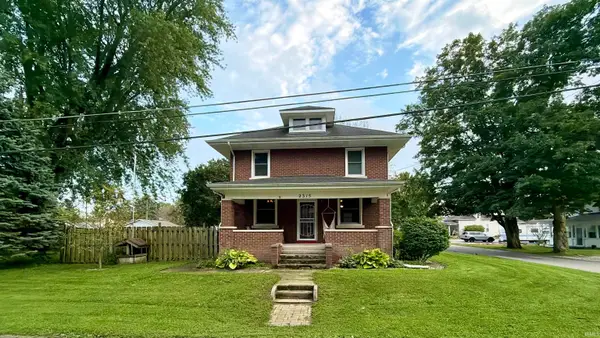 $249,900Active3 beds 1 baths1,566 sq. ft.
2315 Hunter Street, Huntertown, IN 46748
MLS# 202645374Listed by: CENTURY 21 BRADLEY REALTY, INC


Protect your home and budget from life's surprises with an Assurant Home Warranty, backed by a partner that supports you through every step of homeownership. Explore Plans.
© 2026 Better Homes and Gardens Real Estate LLC. An Anywhere Real Estate company. All rights reserved. Better Homes and Gardens® Real Estate is a registered trademark owned by Meredith Operations Corporation, licensed to Better Homes and Gardens Real Estate LLC and used with permission. Better Homes and Gardens Real Estate LLC fully supports the principles of the Fair Housing Act and the Equal Opportunity Act. Listing information is deemed reliable but is not guaranteed accurate.
Each office is independently owned and operated.
Any services or products provided by third parties are not provided by, affiliated with or related to Better Homes and Gardens Real Estate LLC, or its affiliated companies.