
119 E 3rd Street, Huntingburg, IN 47542
Local realty services provided by:Better Homes and Gardens Real Estate Connections
119 E 3rd Street,Huntingburg, IN 47542
$223,000
- 2 Beds
- 1 Baths
- - sq. ft.
- Single family
- Sold
Listed by: stacey thieman-wrightOffice: 812-482-6122
Office: thieman realty
MLS#:202635294
Source:Indiana Regional MLS
Sorry, we are unable to map this address
Price summary
- Price:$223,000
About this home
Warning: This House Comes With a Garage That May Steal the Show! Looking for a home that says, “Come on in!” while the garage says, “Bring your toys, tools, and projects”? This 2-bedroom, 1-bath home sits on nearly half an acre, giving you room to play, park, party, and ponder what you’re going to do with all the space. The home features original hardwood floors, a full basement, a newly covered front porch, and an enclosed rear porch for bonus lounging. There’s an additional shower in the basement, because sometimes one bathroom simply needs backup. All appliances, including the washer and dryer, are included. THE GARAGE… 3½-car (30’ x 46’), sits on its own city parcel and is accessible by the alley. It has a concrete floor, large parking area, attic storage, and an air compressor with air-hose connections. This isn’t just a garage, it’s practically a second headquarters. Cars? Absolutely. Workshop? Yep. Hobbies? Bring ’em. Tucked in a location where you can walk to Huntingburg’s historic 4th Street for shopping and something delicious to eat, then stroll over to enjoy events at Market Street Park, the home delivers the best of all worlds....
Contact an agent
Home facts
- Year built:1950
- Subdivision & Development:Belmker(s)
- Listing ID #:202635294
- Added:47 day(s) ago
- Updated:October 14, 2026 at 07:09 AM
Rooms and interior
- Bedrooms:2
- Total bathrooms:1
- Full bathrooms:1
- Rooms Total:7
- Basement Description:Full Basement, Partially Finished
Heating and cooling
- Cooling:Central Air
- Heating:Forced Air, Gas
Structure and exterior
- Roof:Shingle
- Year built:1950
- Architectural Style:One Story
- Construction Materials:Aluminum
- Levels:1 Story
Schools
- High school:Southridge
- Middle school:Southridge
- Elementary school:Huntingburg
Utilities
- Water:City
- Sewer:City
Finances and disclosures
- Price:$223,000
- Tax amount:$1,131
Features and amenities
- Laundry features:On Lower Level
Parking
- Parking description:Detached
- Garage spaces:3
New listings near 119 E 3rd Street
- New
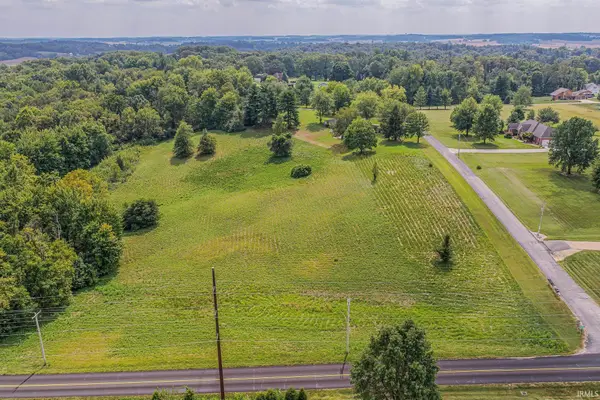 $164,150Active4.7 Acres
Corner of Timber Ridge & Sunset Drive, Huntingburg, IN 47542
MLS# 202642376Listed by: THIEMAN REALTY 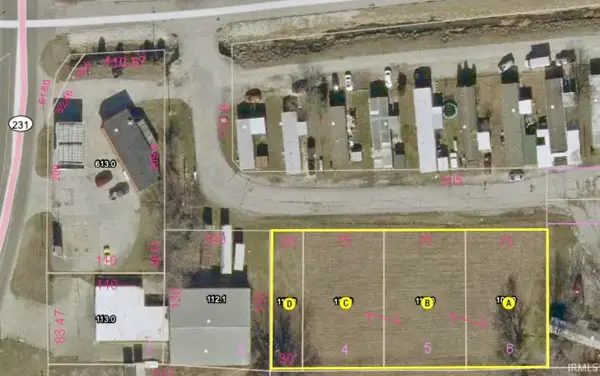 $30,000Pending0.73 Acres
Sinclair Court, Huntingburg, IN 47542
MLS# 202642319Listed by: THIEMAN REALTY- New
 $13,500Active0.66 Acres
0 Langebrake Lane, Huntingburg, IN 47542
MLS# 202642248Listed by: RE/MAX LOCAL - New
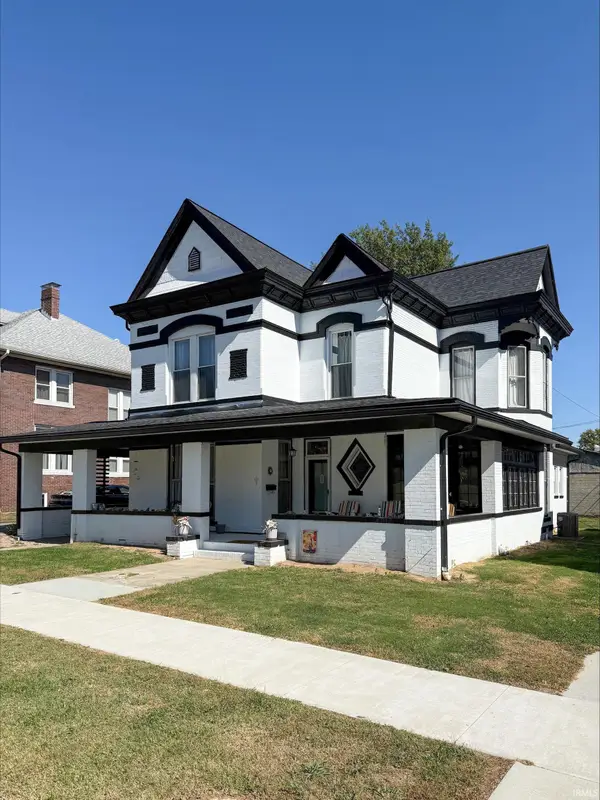 $389,900Active4 beds 2 baths2,359 sq. ft.
415 N Geiger Street, Huntingburg, IN 47542
MLS# 202642206Listed by: EXP REALTY, LLC - New
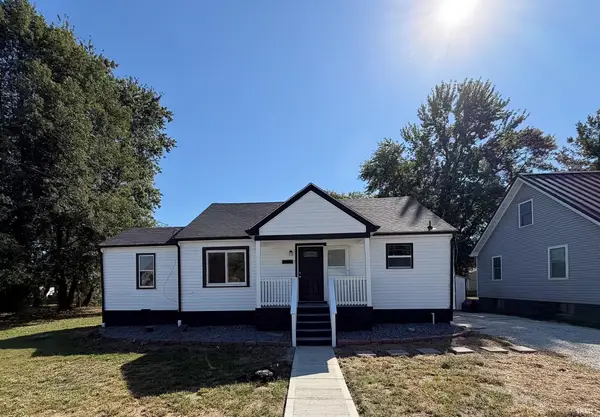 $219,900Active3 beds 2 baths976 sq. ft.
805 E 1st Street, Huntingburg, IN 47542
MLS# 202641878Listed by: J. CARR REALTY LLC - New
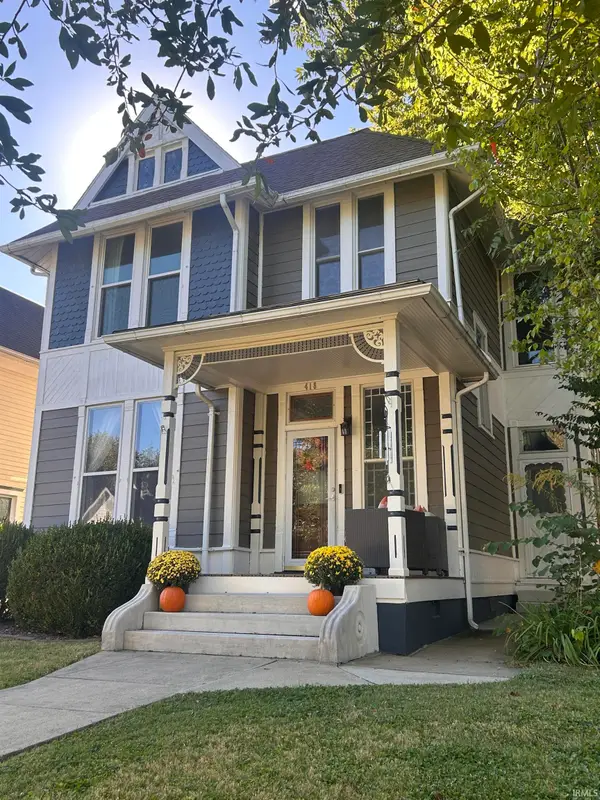 $309,000Active4 beds 3 baths2,816 sq. ft.
418 N Geiger Street, Huntingburg, IN 47542
MLS# 202641823Listed by: SELL4FREE-WELSH REALTY CORPORATION - New
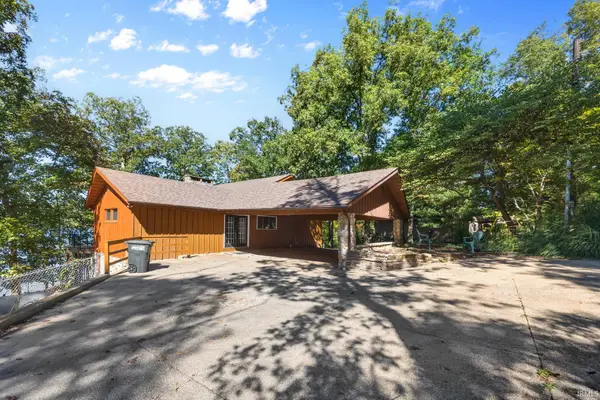 $369,700Active3 beds 3 baths3,381 sq. ft.
10911 E Mona Drive, Huntingburg, IN 47542
MLS# 202641143Listed by: SELL4FREE-WELSH REALTY CORPORATION - New
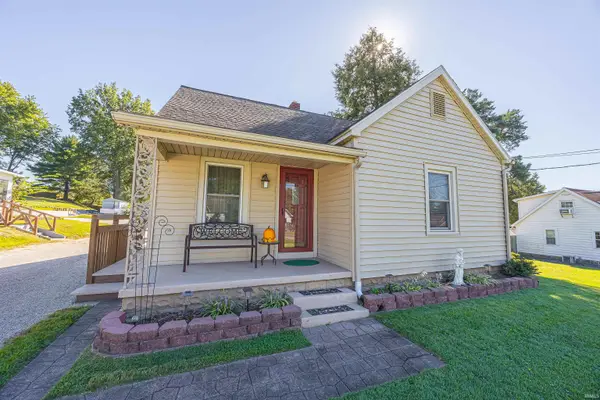 $229,900Active3 beds 1 baths1,254 sq. ft.
211 S Main Street, Huntingburg, IN 47542
MLS# 202641101Listed by: CARPENTER REALTY LLC 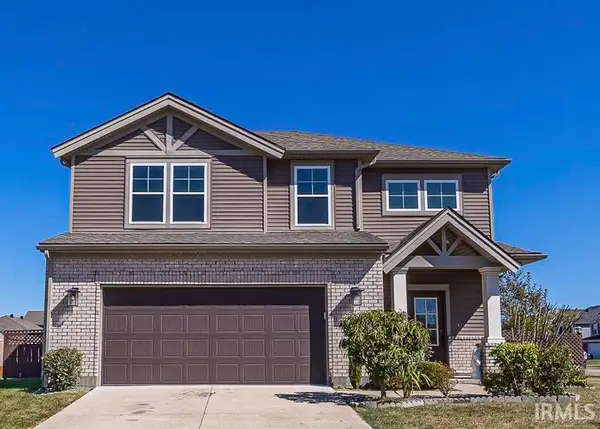 $339,000Active3 beds 3 baths2,272 sq. ft.
1425 N Niehaus Trail, Huntingburg, IN 47542
MLS# 202640962Listed by: THIEMAN REALTY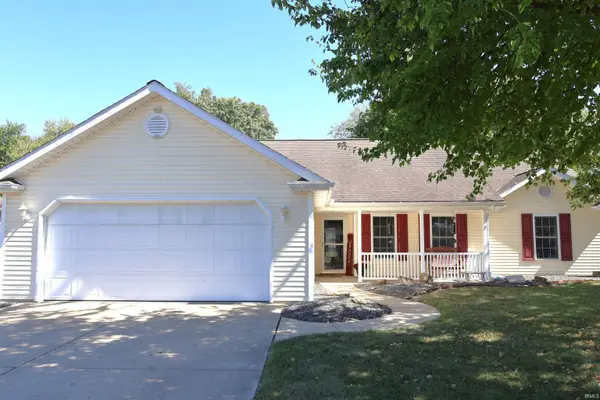 $239,900Active3 beds 2 baths1,337 sq. ft.
1805 Redbud Court, Huntingburg, IN 47542
MLS# 202640414Listed by: F.C. TUCKER EMGE


Protect your home and budget from life's surprises with an Assurant Home Warranty, backed by a partner that supports you through every step of homeownership. Explore Plans.
© 2026 Better Homes and Gardens Real Estate LLC. An Anywhere Real Estate company. All rights reserved. Better Homes and Gardens® Real Estate is a registered trademark owned by Meredith Operations Corporation, licensed to Better Homes and Gardens Real Estate LLC and used with permission. Better Homes and Gardens Real Estate LLC fully supports the principles of the Fair Housing Act and the Equal Opportunity Act. Listing information is deemed reliable but is not guaranteed accurate.
Each office is independently owned and operated.
Any services or products provided by third parties are not provided by, affiliated with or related to Better Homes and Gardens Real Estate LLC, or its affiliated companies.