
4810 S 50 E, Huntingburg, IN 47542
Local realty services provided by:Better Homes and Gardens Real Estate Connections
4810 S 50 E,Huntingburg, IN 47542
$561,649
- 4 Beds
- 4 Baths
- - sq. ft.
- Single family
- Sold
Listed by: trae daubyCell: 812-777-4611
Office: dauby real estate
MLS#:202631943
Source:Indiana Regional MLS
Sorry, we are unable to map this address
Price summary
- Price:$561,649
About this home
Set on 2.25 beautifully landscaped acres, this 4 bedroom, 3 full bath, 2 half bath Cape Cod offers a peaceful country setting with picturesque farmland views in Huntingburg. The inviting covered front porch welcomes you into the foyer, where a formal dining room opens to the spacious kitchen and living room. Filled with natural light, the main living area features tray ceilings, a cozy gas fireplace, and plenty of space to gather. The kitchen offers a large island with bar seating, stainless steel appliances, quartz countertops, a tiled backsplash, and a bright breakfast nook overlooking the backyard. A laundry room with extra storage and a nearby half bath add everyday convenience. The main level includes a generous primary suite with a walk-in closet and private full bath, plus two additional bedrooms and a second full bathroom. Upstairs, the fourth bedroom offers privacy along with direct access to a large attic storage area. The basement expands the home with a spacious family room featuring a wood-burning fireplace, a second kitchen, a half bath, abundant storage, and a safe room/storm shelter. Enjoy the views from the covered back porch, and appreciate the attached 2-car garage along with the detached 2-car garage offering a workbench, extensive storage, and an attached storage shed. Additional highlights include central vacuum, ample parking, and a quiet country setting that completes this exceptional property....
Contact an agent
Home facts
- Year built:2003
- Subdivision & Development:None
- Listing ID #:202631943
- Added:49 day(s) ago
- Updated:September 25, 2026 at 07:10 AM
Rooms and interior
- Bedrooms:4
- Total bathrooms:4
- Full bathrooms:2
- Rooms Total:10
- Flooring:Carpet, Concrete, Hardwood Floors, Laminate
- Dining Description:Main Level
- Kitchen Description:Breakfast Bar, Eat-In Kitchen, Kitchen Island, On Main Level
- Basement Description:Finished, Partial Basement, Slab
Heating and cooling
- Cooling:Central Air
- Heating:Forced Air
Structure and exterior
- Year built:2003
- Lot Features:Irregular
- Architectural Style:Cape Cod, One and Half Story
- Construction Materials:Vinyl
- Exterior Features:Landscaped, Porch Covered
- Levels:1 1/2 Stories
Schools
- High school:Forest Park Jr/Sr
- Middle school:Forest Park Jr/Sr
- Elementary school:Pine Ridge
Utilities
- Water:Public
- Sewer:Septic
Finances and disclosures
- Price:$561,649
- Tax amount:$2,085
Features and amenities
- Laundry features:Main Floor Laundry
- Amenities:Attic Storage, Ceiling Fan(s), Ceiling-9+, Ceiling-Tray, Ceilings-Beamed, Ceilings-Vaulted, Closet(s) Walk-in, Countertops-Stone, Crown Molding, Custom Cabinetry
Parking
- Parking description:Attached, Concrete Driveway, Gravel Driveway
- Garage spaces:2
New listings near 4810 S 50 E
- New
 $229,900Active3 beds 1 baths1,200 sq. ft.
7242 S Us Highway 231 Highway, Huntingburg, IN 47542
MLS# 202638960Listed by: ELITE HOME AND LAND REALTY - Open Sun, 1 to 3pmNew
 $345,000Active5 beds 3 baths2,158 sq. ft.
407 E 12th Street, Huntingburg, IN 47542
MLS# 202638639Listed by: THIEMAN REALTY - Open Sun, 11am to 1pmNew
 $179,500Active3 beds 1 baths1,064 sq. ft.
402 S Walnut Street, Huntingburg, IN 47542
MLS# 202638407Listed by: THIEMAN REALTY  $339,000Active3 beds 3 baths2,948 sq. ft.
1235 Timber Ridge Drive, Huntingburg, IN 47542
MLS# 202637788Listed by: THIEMAN REALTY $229,900Active3 beds 2 baths1,392 sq. ft.
504 E First Avenue, Huntingburg, IN 47542
MLS# 202637758Listed by: EXP REALTY, LLC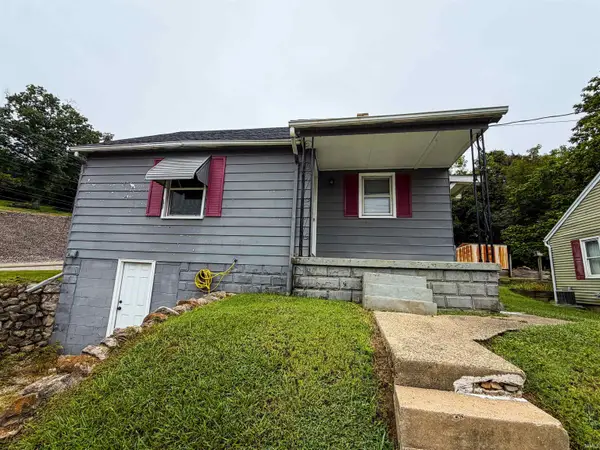 $139,000Active2 beds 1 baths710 sq. ft.
102 E Fourth Street, Huntingburg, IN 47542
MLS# 202637731Listed by: J. CARR REALTY LLC $274,250Active3 beds 2 baths2,248 sq. ft.
372 E Sunset Drive, Huntingburg, IN 47542
MLS# 202637475Listed by: THIEMAN REALTY $344,000Pending3 beds 3 baths2,056 sq. ft.
101 E Northview Drive, Huntingburg, IN 47542
MLS# 202637329Listed by: ERA FIRST ADVANTAGE REALTY, INC $211,900Pending12.47 Acres
0 W 1000 South, Huntingburg, IN 47542
MLS# 202637233Listed by: SELL4FREE-WELSH REALTY CORPORATION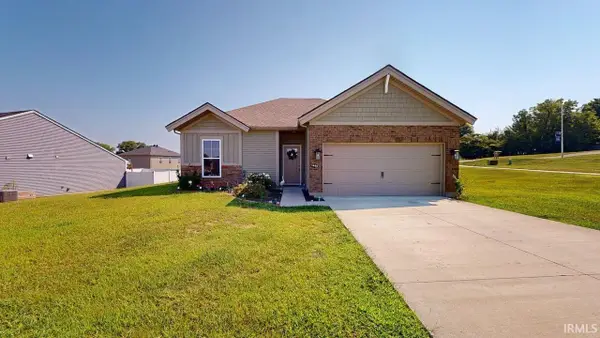 $249,700Pending3 beds 2 baths1,200 sq. ft.
1405 N Hunters Crossing Pass, Huntingburg, IN 47542
MLS# 202636799Listed by: SELL4FREE-WELSH REALTY CORPORATION


Protect your home and budget from life's surprises with an Assurant Home Warranty, backed by a partner that supports you through every step of homeownership. Explore Plans.
© 2026 Better Homes and Gardens Real Estate LLC. An Anywhere Real Estate company. All rights reserved. Better Homes and Gardens® Real Estate is a registered trademark owned by Meredith Operations Corporation, licensed to Better Homes and Gardens Real Estate LLC and used with permission. Better Homes and Gardens Real Estate LLC fully supports the principles of the Fair Housing Act and the Equal Opportunity Act. Listing information is deemed reliable but is not guaranteed accurate.
Each office is independently owned and operated.
Any services or products provided by third parties are not provided by, affiliated with or related to Better Homes and Gardens Real Estate LLC, or its affiliated companies.