
648 E 450s Road, Huntingburg, IN 47542
Local realty services provided by:Better Homes and Gardens Real Estate Connections
Listed by: steve wigandoffice: 812-482-6080
Office: era first advantage realty, inc
MLS#:202629291
Source:Indiana Regional MLS
Price summary
- Price:$375,000
- Price per sq. ft.:$116.32
About this home
Welcome to this rare and exceptional find in Huntingburg! Situated on a sprawling 4.35 acres, this property offers an abundance of space to roam, play, and explore, all while being beautifully surrounded by a natural canopy of mature trees that provide excellent privacy. The well-designed 1,484-square-foot home features 3 comfortable bedrooms and 1.5 bathrooms. At the heart of the home, you will find a tastefully updated kitchen, which comes fully equipped with appliances included in the sale to make your move-in seamless. One of the standout features of this residence is the impressive 16' X 16' all-seasons room. Complete with a cozy fireplace, this inviting space is absolutely perfect for enjoying your morning coffee or hosting memorable gatherings with friends and family. Additionally, the home offers fantastic potential to expand your living space in the full basement, which is already roughed-in for an additional bathroom and a potential bar area‹”ready for you to customize to your exact needs. For those who enjoy hobbies, DIY projects, or simply need extra storage, the property includes a versatile detached heated garage/workshop....
Contact an agent
Home facts
- Year built:1976
- Subdivision & Development:None
- Listing ID #:202629291
- Added:48 day(s) ago
- Updated:September 08, 2026 at 07:43 AM
Rooms and interior
- Bedrooms:3
- Total bathrooms:2
- Full bathrooms:1
- Rooms Total:6
- Flooring:Carpet, Hardwood Floors, Tile
- Dining Description:Main Level
- Kitchen Description:Cooktop-Gas, Kitchen Exhaust Hood, Microwave, On Main Level, Oven-Built-In, Refrigerator
- Basement Description:Full Basement, Unfinished
- Living area:1,740 sq. ft.
Heating and cooling
- Cooling:Central Air
- Heating:Forced Air, Gas
Structure and exterior
- Roof:Asphalt, Shingle
- Year built:1976
- Building area:1,740 sq. ft.
- Lot area:4.35 Acres
- Lot Features:Partially Wooded
- Architectural Style:One Story, Ranch
- Construction Materials:Brick
- Exterior Features:Landscaped, Porch Enclosed
- Levels:1 Story
Schools
- High school:Forest Park Jr/Sr
- Middle school:Forest Park Jr/Sr
- Elementary school:Pine Ridge
Utilities
- Water:City
- Sewer:Septic
Finances and disclosures
- Price:$375,000
- Price per sq. ft.:$116.32
- Tax amount:$2,296
Features and amenities
- Laundry features:Dryer Hook Up Electric
- Amenities:Built-In Desk, Ceiling Fan(s), Countertops-Laminate, Detector-Smoke
Parking
- Parking description:Carport, Concrete Driveway
- Garage spaces:2
New listings near 648 E 450s Road
- New
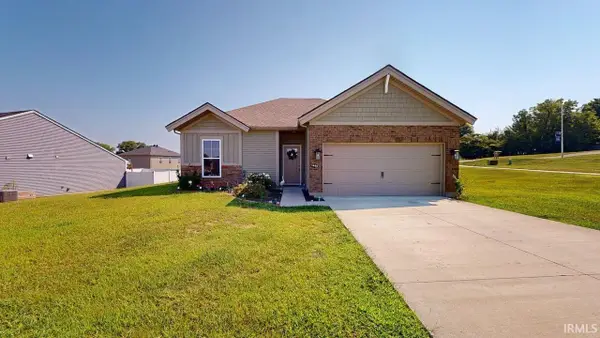 $249,700Active3 beds 2 baths1,200 sq. ft.
1405 N Hunters Crossing Pass, Huntingburg, IN 47542
MLS# 202636799Listed by: SELL4FREE-WELSH REALTY CORPORATION - New
 $275,000Active5 beds 3 baths3,200 sq. ft.
2940 E 550 S., Huntingburg, IN 47542
MLS# 202635879Listed by: SELL4FREE-WELSH REALTY CORPORATION 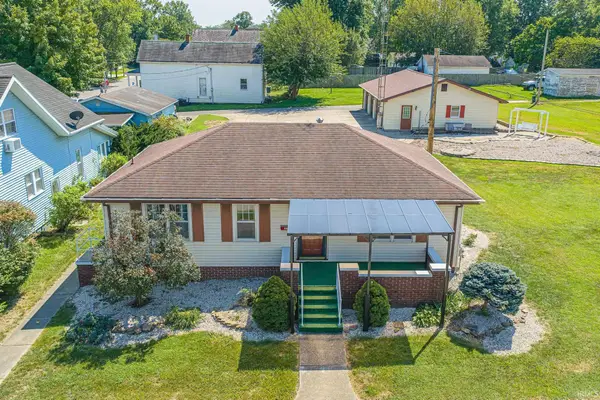 $224,600Pending2 beds 1 baths1,000 sq. ft.
119 E 3rd Street, Huntingburg, IN 47542
MLS# 202635294Listed by: THIEMAN REALTY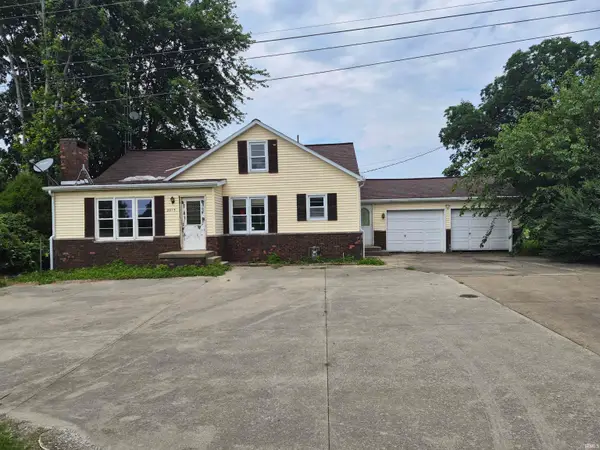 $100,000Active3 beds 1 baths2,843 sq. ft.
2015 E State 64 Road #1, Huntingburg, IN 47542
MLS# 202635301Listed by: DONNA LYNAM REALTY LLC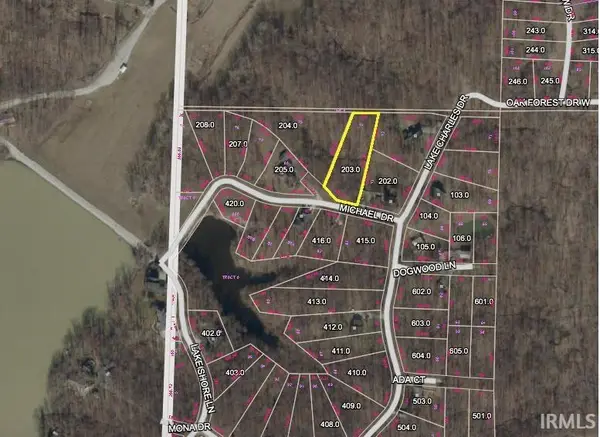 $10,000Active1.12 Acres
0 Michael Drive, Huntingburg, IN 47542
MLS# 202634574Listed by: KEY ASSOCIATES SIGNATURE REALTY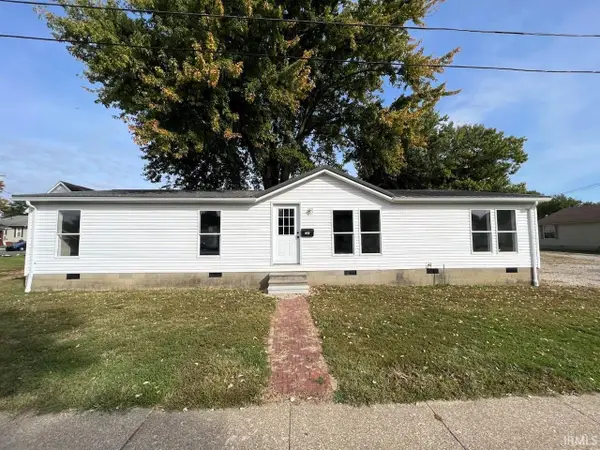 $159,000Active3 beds 2 baths1,512 sq. ft.
704 E First Street, Huntingburg, IN 47542
MLS# 202634074Listed by: CARPENTER REALTY LLC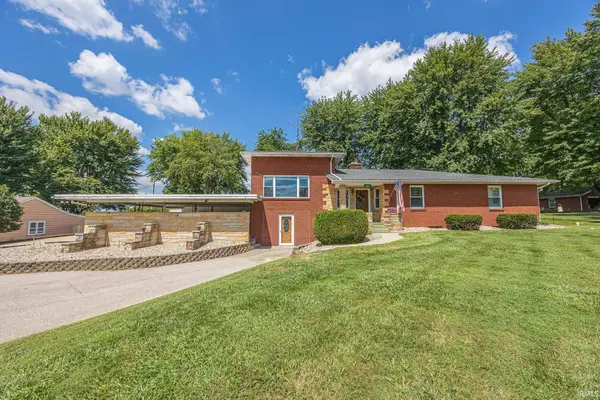 $374,500Pending3 beds 3 baths3,127 sq. ft.
1040 W 6th Street, Huntingburg, IN 47542
MLS# 202634038Listed by: THIEMAN REALTY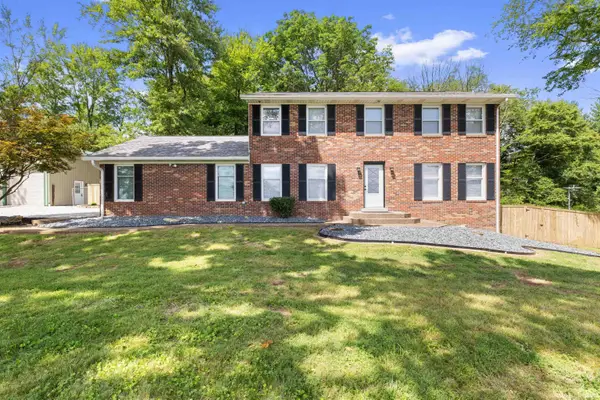 $379,900Pending4 beds 4 baths2,128 sq. ft.
766 W Sunset Drive, Huntingburg, IN 47542
MLS# 202633929Listed by: BAKER AUCTION & REALTY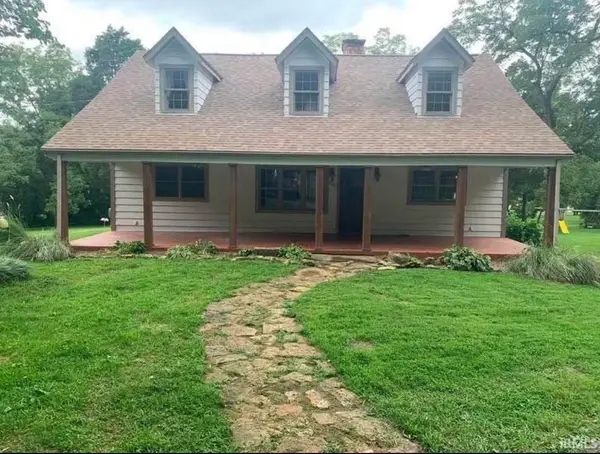 $399,000Pending4 beds 3 baths2,580 sq. ft.
500 W First Street, Huntingburg, IN 47542
MLS# 202633431Listed by: SELL4FREE-WELSH REALTY CORPORATION $199,000Pending4 beds 3 baths2,084 sq. ft.
112 N Washington Street, Huntingburg, IN 47542
MLS# 202632710Listed by: THIEMAN REALTY


Protect your home and budget from life's surprises with an Assurant Home Warranty, backed by a partner that supports you through every step of homeownership. Explore Plans.
© 2026 Better Homes and Gardens Real Estate LLC. An Anywhere Real Estate company. All rights reserved. Better Homes and Gardens® Real Estate is a registered trademark owned by Meredith Operations Corporation, licensed to Better Homes and Gardens Real Estate LLC and used with permission. Better Homes and Gardens Real Estate LLC fully supports the principles of the Fair Housing Act and the Equal Opportunity Act. Listing information is deemed reliable but is not guaranteed accurate.
Each office is independently owned and operated.
Any services or products provided by third parties are not provided by, affiliated with or related to Better Homes and Gardens Real Estate LLC, or its affiliated companies.