
1160 Poplar Street, Huntington, IN 46750
Local realty services provided by:Better Homes and Gardens Real Estate Connections
Listed by: lyric vaught, jordan wildman, lyric vaughtCell: 260-399-0256
Office: exp realty, llc.
MLS#:202629669
Source:Indiana Regional MLS
Price summary
- Price:$229,900
- Price per sq. ft.:$67.78
About this home
**Open House Today September 20th 1pm-3pm**This stunning 4-bedroom, 2 full-bath home offers nearly 3,000 finished square feet of living space on Huntington's desirable north side. A massive addition has transformed this home, creating spacious, functional living areas designed for both everyday comfort and entertaining. From the moment you arrive, the inviting enclosed front porch provides the perfect place to relax and enjoy the outdoors year-round. Step inside to discover multiple living spaces, a cozy living room featuring a fireplace and built-in cabinetry, and a dedicated dining room conveniently located just off the kitchen. The true showstopper is the beautifully designed kitchen. Featuring high-end countertops, abundant custom cabinetry, a large breakfast bar island, and an impressive professional chef's stove, this space is a dream for anyone who loves to cook or entertain. Thoughtfully designed with both style and functionality in mind, it's the heart of the home and sure to impress every guest. Upstairs, you'll find one of Huntington's largest primary suites, offering plenty of room for a king-sized bed, additional furniture, and even a private sitting area. The spacious walk-in closet and luxurious en-suite bathroom feature dual vanities and an upgraded tiled shower. The suite was also designed to accommodate a future private walk-out deck, adding even more potential. Outside, the backyard deck is ready for summer barbecues and outdoor gatherings, while the spacious two-car garage provides plenty of room for vehicles and storage. The basement offers abundant storage space, and the home's backup heating systems provide added peace of mind during Indiana's colder months. This exceptional home combines generous space, quality upgrades, and a truly remarkable kitchen that's built for entertaining. Schedule your showing today and experience everything this beautiful home has to offer!...
Contact an agent
Home facts
- Year built:1918
- Subdivision & Development:None
- Listing ID #:202629669
- Added:59 day(s) ago
- Updated:September 21, 2026 at 03:33 PM
Rooms and interior
- Bedrooms:4
- Total bathrooms:2
- Full bathrooms:2
- Rooms Total:8
- Dining Description:Main Level
- Kitchen Description:Dishwasher, Kitchen Exhaust Hood, On Main Level, Range-Gas, Refrigerator
- Basement Description:Crawl, Partial Basement
- Living area:3,168 sq. ft.
Heating and cooling
- Cooling:Window
- Heating:Multiple Heating Systems
Structure and exterior
- Year built:1918
- Building area:3,168 sq. ft.
- Lot area:0.25 Acres
- Lot Features:Level
- Architectural Style:Two Story
- Construction Materials:Brick, Vinyl, Wood
- Levels:2 Stories
Schools
- High school:Huntington North
- Middle school:Crestview
- Elementary school:Flint Springs
Utilities
- Water:City
- Sewer:City
Finances and disclosures
- Price:$229,900
- Price per sq. ft.:$67.78
- Tax amount:$2,145
Parking
- Parking description:Detached
- Garage spaces:2
New listings near 1160 Poplar Street
- Coming Soon
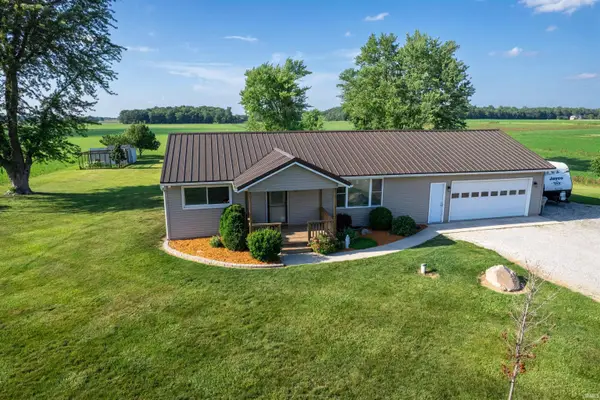 $329,000Coming Soon3 beds 1 baths1,794 sq. ft.
2245 E State Road 114-92, Huntington, IN 46750
MLS# 202638655Listed by: RE/MAX RESULTS - New
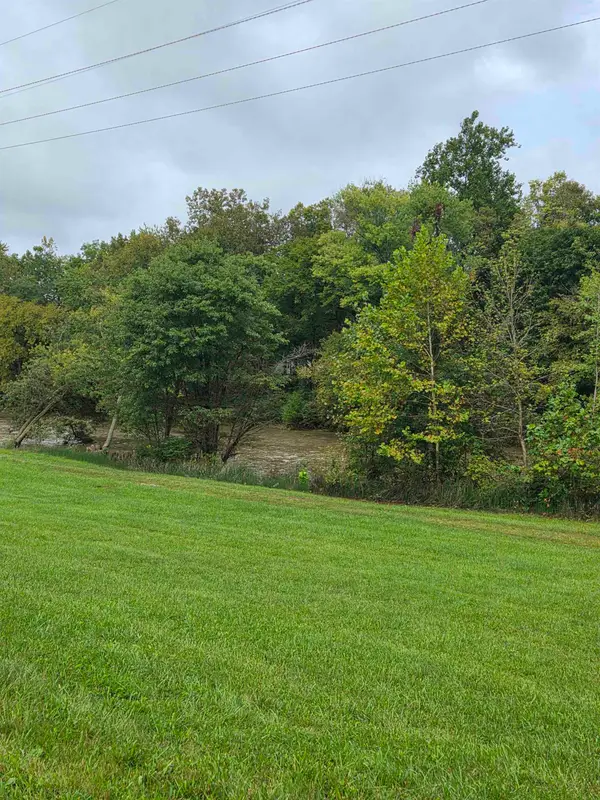 $60,000Active1.32 Acres
Riverside Drive, Huntington, IN 46750
MLS# 202638981Listed by: COLDWELL BANKER REAL ESTATE GR - New
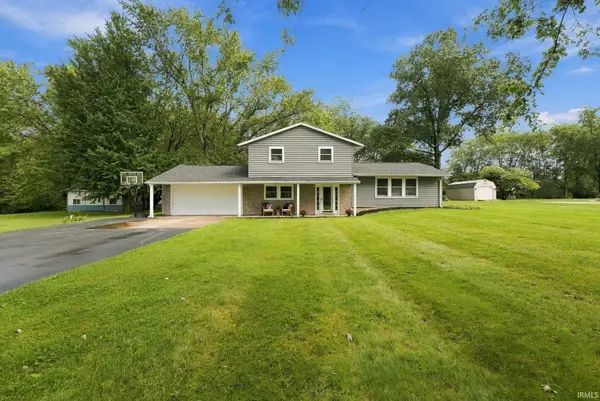 $299,900Active3 beds 2 baths1,728 sq. ft.
3333 N Rangeline Road, Huntington, IN 46750
MLS# 202638648Listed by: HOOSIER REAL ESTATE GROUP - New
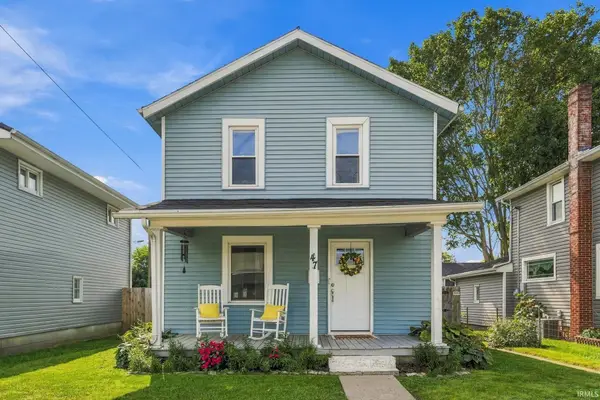 $179,900Active3 beds 2 baths1,055 sq. ft.
47 Vine Street, Huntington, IN 46750
MLS# 202638665Listed by: HOOSIER REAL ESTATE GROUP - Open Sun, 1 to 2pmNew
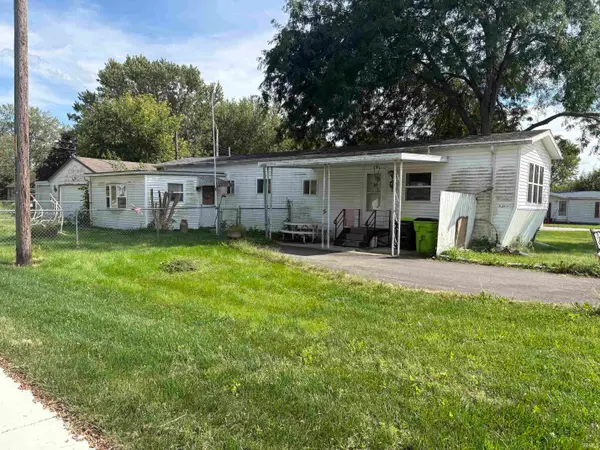 Active2 beds 1 baths936 sq. ft.
1701 Park Street, Huntington, IN 46750
MLS# 202638538Listed by: NESS BROS. REALTORS & AUCTIONE - Open Sun, 1 to 2pmNew
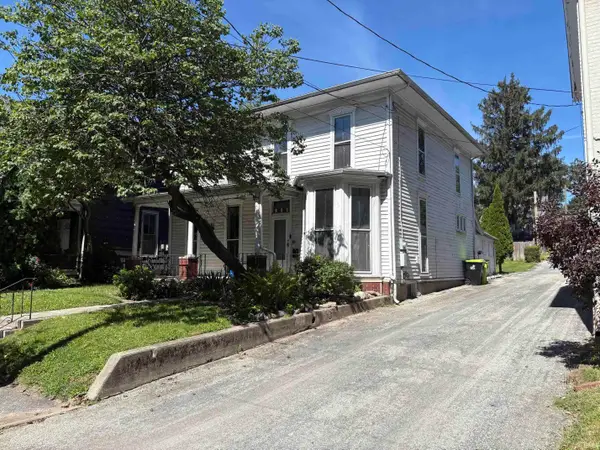 Active4 beds 1 baths2,295 sq. ft.
432 W Park Drive, Huntington, IN 46750
MLS# 202638325Listed by: NESS BROS. REALTORS & AUCTIONE  $280,000Pending4 beds 3 baths2,079 sq. ft.
2305 N Meridian Road, Huntington, IN 46750
MLS# 202638303Listed by: RE/MAX RESULTS- New
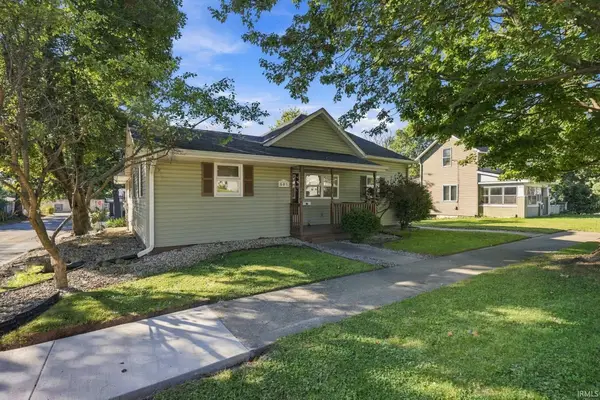 $239,900Active3 beds 3 baths2,042 sq. ft.
803 W Tipton Street, Huntington, IN 46750
MLS# 202638193Listed by: CENTURY 21 BRADLEY REALTY, INC - Open Sun, 1 to 2pmNew
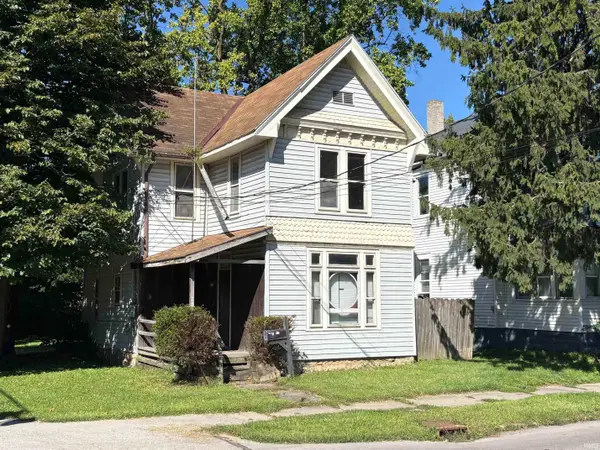 Active3 beds 2 baths1,493 sq. ft.
28 N Lafontaine Street, Huntington, IN 46750
MLS# 202638177Listed by: NESS BROS. REALTORS & AUCTIONE 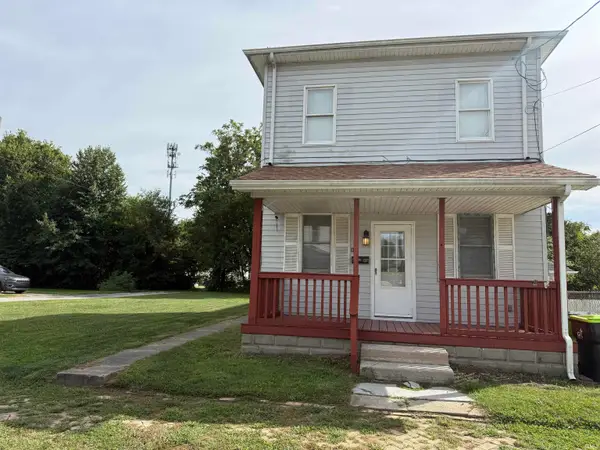 $114,900Pending3 beds 2 baths1,324 sq. ft.
629 E Franklin Street, Huntington, IN 46750
MLS# 202638083Listed by: CENTURY 21 THE PROPERTY SHOPPE


Protect your home and budget from life's surprises with an Assurant Home Warranty, backed by a partner that supports you through every step of homeownership. Explore Plans.
© 2026 Better Homes and Gardens Real Estate LLC. An Anywhere Real Estate company. All rights reserved. Better Homes and Gardens® Real Estate is a registered trademark owned by Meredith Operations Corporation, licensed to Better Homes and Gardens Real Estate LLC and used with permission. Better Homes and Gardens Real Estate LLC fully supports the principles of the Fair Housing Act and the Equal Opportunity Act. Listing information is deemed reliable but is not guaranteed accurate.
Each office is independently owned and operated.
Any services or products provided by third parties are not provided by, affiliated with or related to Better Homes and Gardens Real Estate LLC, or its affiliated companies.