
803 W Tipton Street, Huntington, IN 46750
Local realty services provided by:Better Homes and Gardens Real Estate Connections
Listed by: kimberly haneline-patmore, kimberly haneline-patmoreCell: 260-519-0196
Office: century 21 bradley realty, inc
MLS#:202638193
Source:Indiana Regional MLS
Price summary
- Price:$239,900
- Price per sq. ft.:$117.48
About this home
OPTIONS GALORE! Currently configured as a duplex, this ranch can easily be returned to its original single-family layout by reopening one covered interior doorway. Each unit offers separate gas, electric, water, and sewer utilities which is ideal for an owner-occupant, investor, or multi-generational living. Over 2000 total square feet allows for spacious living however you should choose to utilize its space! Conveniently located near Memorial Park and within walking distance of downtown Huntington. Recent improvements include two new furnaces, one new central air unit, an 18’ x 20’ carport, a 12’ x 24’ reinforced floor/hardwired utility shed, and a complete remodel of Unit 805. The roof was replaced in 2019; Decks replaced in 2020. Appliances included: Two refrigerators, two ranges, washer, and dryer are included. Live in one unit while the other helps offset expenses, maintain it as a duplex, or convert it back into a single-family home—the possibilities are yours!
Contact an agent
Home facts
- Year built:1911
- Subdivision & Development:None
- Listing ID #:202638193
- Added:5 day(s) ago
- Updated:September 21, 2026 at 03:33 PM
Rooms and interior
- Bedrooms:3
- Total bathrooms:3
- Full bathrooms:3
- Rooms Total:8
- Flooring:Carpet, Hardwood Floors, Vinyl
- Dining Description:Main Level
- Kitchen Description:Eat-In Kitchen, On Main Level, Range-Electric, Range-Gas, Range/Oven Hookup, Refrigerator
- Basement Description:Cellar, Crawl, Unfinished
- Living area:2,042 sq. ft.
Heating and cooling
- Cooling:Central Air
- Heating:Forced Air, Gas
Structure and exterior
- Roof:Dimensional Shingles
- Year built:1911
- Building area:2,042 sq. ft.
- Lot area:0.18 Acres
- Lot Features:Corner, Level
- Architectural Style:One Story, Ranch
- Construction Materials:Vinyl
- Exterior Features:Deck Open, Landscaped, Porch Covered
- Levels:1 Story
Schools
- High school:Huntington North
- Middle school:Crestview
- Elementary school:Flint Springs
Utilities
- Water:City
- Sewer:City
Finances and disclosures
- Price:$239,900
- Price per sq. ft.:$117.48
- Tax amount:$2,359
Features and amenities
- Laundry features:Dryer Hook Up Electric, Main Floor Laundry, Washer Hook-Up
- Amenities:Built-In Bookcase, Cable Available, Countertops-Laminate, Crown Molding, Detector-Smoke, Garage Door Opener, Great Room, Sidewalks, Workshop
Parking
- Parking description:Asphalt Driveway, Attached, Concrete Driveway, Gravel Driveway, Off Street Parking
- Garage spaces:1
New listings near 803 W Tipton Street
- Coming Soon
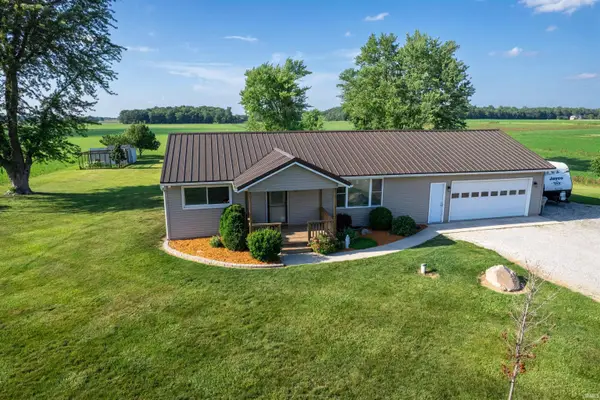 $329,000Coming Soon3 beds 1 baths1,794 sq. ft.
2245 E State Road 114-92, Huntington, IN 46750
MLS# 202638655Listed by: RE/MAX RESULTS - New
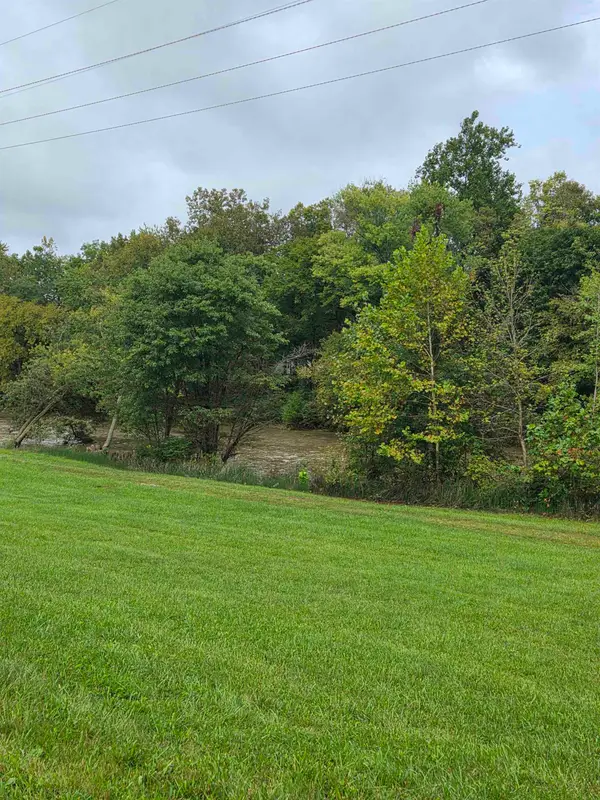 $60,000Active1.32 Acres
Riverside Drive, Huntington, IN 46750
MLS# 202638981Listed by: COLDWELL BANKER REAL ESTATE GR - New
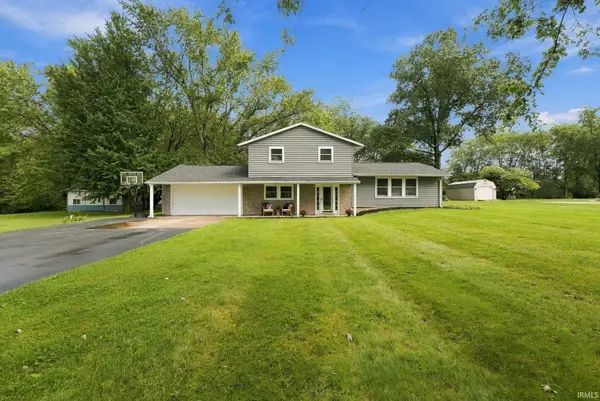 $299,900Active3 beds 2 baths1,728 sq. ft.
3333 N Rangeline Road, Huntington, IN 46750
MLS# 202638648Listed by: HOOSIER REAL ESTATE GROUP - New
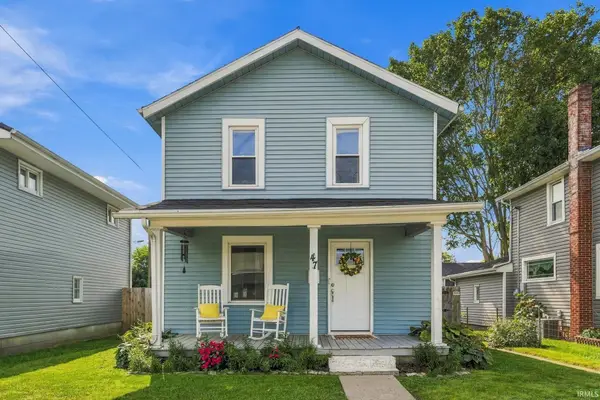 $179,900Active3 beds 2 baths1,055 sq. ft.
47 Vine Street, Huntington, IN 46750
MLS# 202638665Listed by: HOOSIER REAL ESTATE GROUP - Open Sun, 1 to 2pmNew
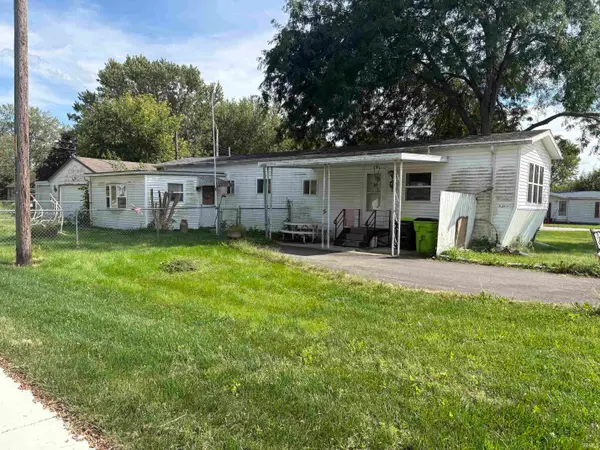 Active2 beds 1 baths936 sq. ft.
1701 Park Street, Huntington, IN 46750
MLS# 202638538Listed by: NESS BROS. REALTORS & AUCTIONE - Open Sun, 1 to 2pmNew
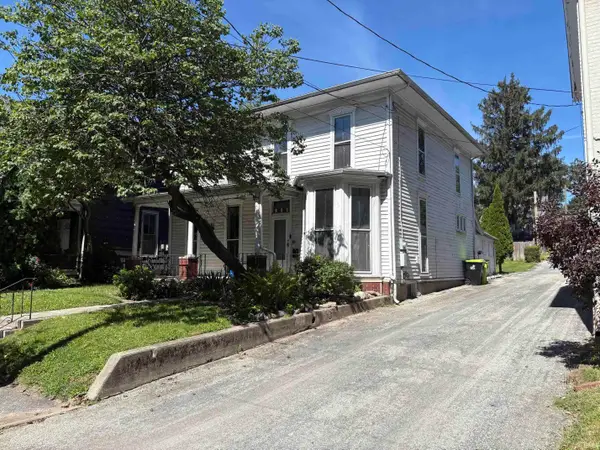 Active4 beds 1 baths2,295 sq. ft.
432 W Park Drive, Huntington, IN 46750
MLS# 202638325Listed by: NESS BROS. REALTORS & AUCTIONE  $280,000Pending4 beds 3 baths2,079 sq. ft.
2305 N Meridian Road, Huntington, IN 46750
MLS# 202638303Listed by: RE/MAX RESULTS- Open Sun, 1 to 2pmNew
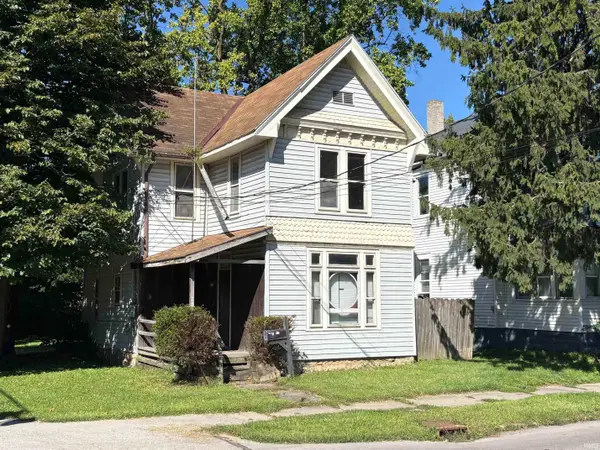 Active3 beds 2 baths1,493 sq. ft.
28 N Lafontaine Street, Huntington, IN 46750
MLS# 202638177Listed by: NESS BROS. REALTORS & AUCTIONE 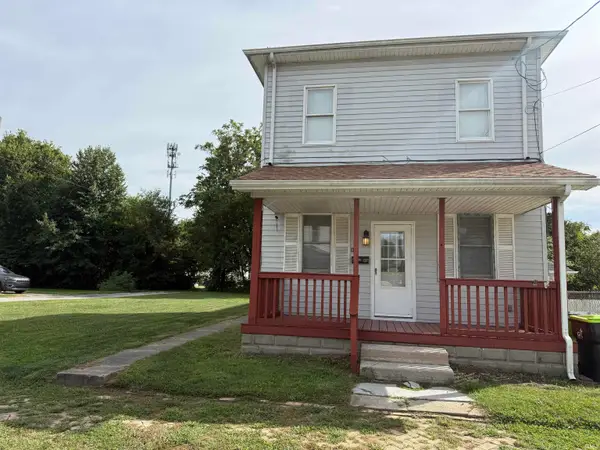 $114,900Pending3 beds 2 baths1,324 sq. ft.
629 E Franklin Street, Huntington, IN 46750
MLS# 202638083Listed by: CENTURY 21 THE PROPERTY SHOPPE


Protect your home and budget from life's surprises with an Assurant Home Warranty, backed by a partner that supports you through every step of homeownership. Explore Plans.
© 2026 Better Homes and Gardens Real Estate LLC. An Anywhere Real Estate company. All rights reserved. Better Homes and Gardens® Real Estate is a registered trademark owned by Meredith Operations Corporation, licensed to Better Homes and Gardens Real Estate LLC and used with permission. Better Homes and Gardens Real Estate LLC fully supports the principles of the Fair Housing Act and the Equal Opportunity Act. Listing information is deemed reliable but is not guaranteed accurate.
Each office is independently owned and operated.
Any services or products provided by third parties are not provided by, affiliated with or related to Better Homes and Gardens Real Estate LLC, or its affiliated companies.