
3209 Brampton Drive, Huntington, IN 46750
Local realty services provided by:Better Homes and Gardens Real Estate Connections
Listed by: timothy pauleyCell: 765-661-5349
Office: tarter realty auction and appraisal company
MLS#:202629682
Source:Indiana Regional MLS
Price summary
- Price:$299,900
- Price per sq. ft.:$139.23
- Monthly HOA dues:$12.5
About this home
Private Cul-de-Sac Retreat with Modern Flexibility! Welcome to premium cul-de-sac living in this 4-bedroom, 2.5-bathroom residence, offering over 2,100 square feet of thoughtfully designed living space. From the moment you arrive, the end-of-road positioning promises unmatched privacy and minimal traffic. Step inside to a welcoming formal family room located just off the foyer. The main floor boasts incredible versatility, featuring a formal dining room that easily transitions into a dedicated home office. The kitchen flows seamlessly into an expansive great room—a space large enough to accommodate a secondary dining area and living setup. Transition to outdoor living is made easy with direct access from the great room to the back porch. The upper-level layout maximizes comfort and privacy. The primary suite serves as a sanctuary, complete with a walk-in closet and a private en-suite bathroom. Three additional generously sized bedrooms share a well-appointed full hallway bath, ensuring ample space for family or guests. Rounding out this impressive property is an attached 3-car garage, offering extensive storage solutions for vehicles, workshops, or recreational toys. New Roof in 2020 and new HVAC system in 2019! This home is also one mile from Huntington University....
Contact an agent
Home facts
- Year built:1993
- Subdivision & Development:Carlisle Crossing
- Listing ID #:202629682
- Added:60 day(s) ago
- Updated:September 21, 2026 at 03:33 PM
Rooms and interior
- Bedrooms:4
- Total bathrooms:3
- Full bathrooms:2
- Rooms Total:9
- Flooring:Carpet, Hardwood Floors
- Dining Description:Main Level
- Kitchen Description:Dishwasher, On Main Level, Range-Electric, Range/Oven Hookup, Refrigerator
- Basement Description:Slab
- Living area:2,154 sq. ft.
Heating and cooling
- Cooling:Central Air
- Heating:Gas
Structure and exterior
- Roof:Asphalt, Shingle
- Year built:1993
- Building area:2,154 sq. ft.
- Lot area:0.3 Acres
- Lot Features:Cul-De-Sac
- Architectural Style:Two Story
- Construction Materials:Brick, Vinyl
- Exterior Features:Deck Open, Patio Open, Porch Covered
- Levels:2 Stories
Schools
- High school:Huntington North
- Middle school:Crestview
- Elementary school:Flint Springs
Utilities
- Water:City
- Sewer:City
Finances and disclosures
- Price:$299,900
- Price per sq. ft.:$139.23
- Tax amount:$2,445
Features and amenities
- Laundry features:Dryer Hook Up Gas/Electric, Main Floor Laundry
- Amenities:Attic Storage, Closet(s) Walk-in, Countertops-Stone, Detector-Carbon Monoxide, Detector-Smoke, Garage Door Opener, Home Warranty Included, Sidewalks
Parking
- Parking description:Attached, Concrete Driveway, Off Street Parking
- Garage spaces:3
New listings near 3209 Brampton Drive
- Coming Soon
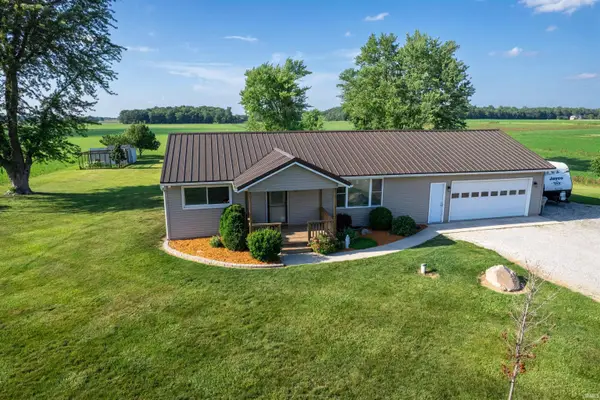 $329,000Coming Soon3 beds 1 baths1,794 sq. ft.
2245 E State Road 114-92, Huntington, IN 46750
MLS# 202638655Listed by: RE/MAX RESULTS - New
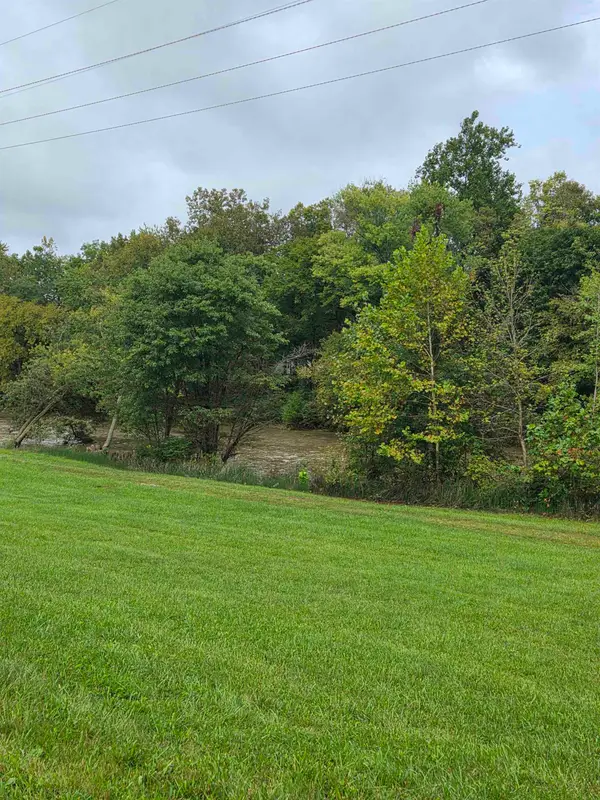 $60,000Active1.32 Acres
Riverside Drive, Huntington, IN 46750
MLS# 202638981Listed by: COLDWELL BANKER REAL ESTATE GR - New
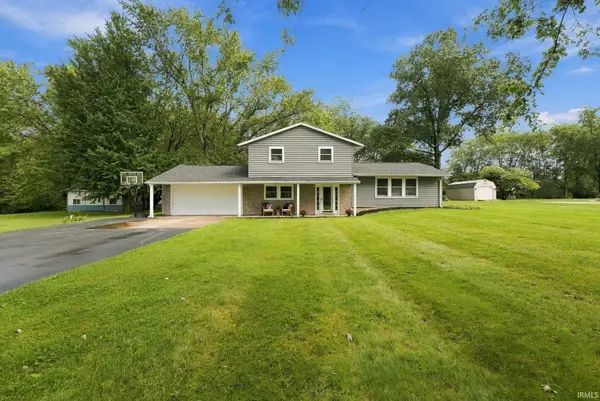 $299,900Active3 beds 2 baths1,728 sq. ft.
3333 N Rangeline Road, Huntington, IN 46750
MLS# 202638648Listed by: HOOSIER REAL ESTATE GROUP - New
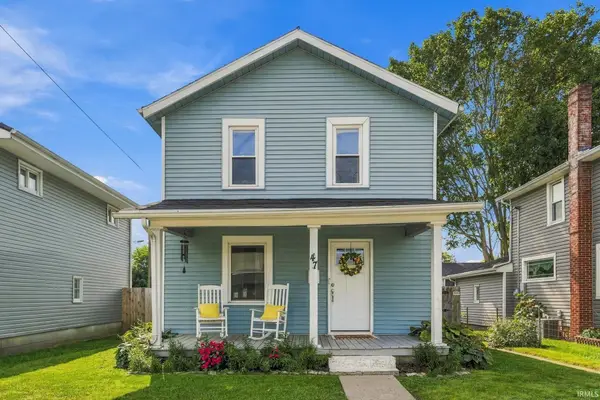 $179,900Active3 beds 2 baths1,055 sq. ft.
47 Vine Street, Huntington, IN 46750
MLS# 202638665Listed by: HOOSIER REAL ESTATE GROUP - Open Sun, 1 to 2pmNew
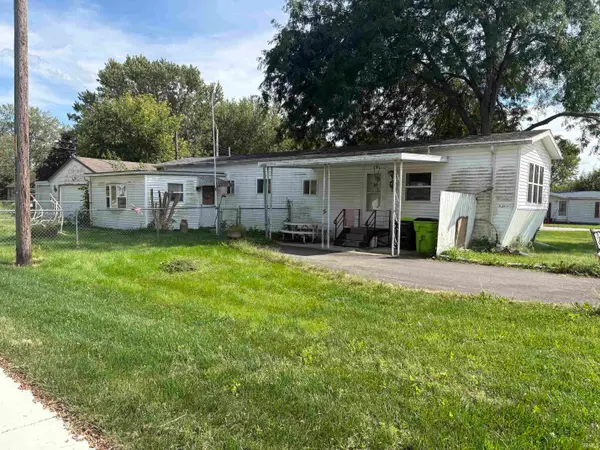 Active2 beds 1 baths936 sq. ft.
1701 Park Street, Huntington, IN 46750
MLS# 202638538Listed by: NESS BROS. REALTORS & AUCTIONE - Open Sun, 1 to 2pmNew
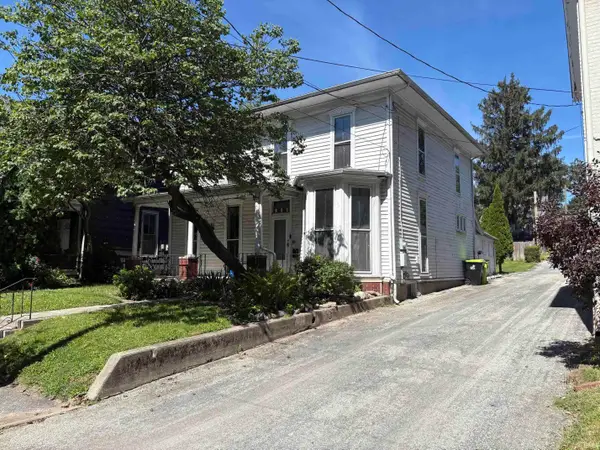 Active4 beds 1 baths2,295 sq. ft.
432 W Park Drive, Huntington, IN 46750
MLS# 202638325Listed by: NESS BROS. REALTORS & AUCTIONE  $280,000Pending4 beds 3 baths2,079 sq. ft.
2305 N Meridian Road, Huntington, IN 46750
MLS# 202638303Listed by: RE/MAX RESULTS- New
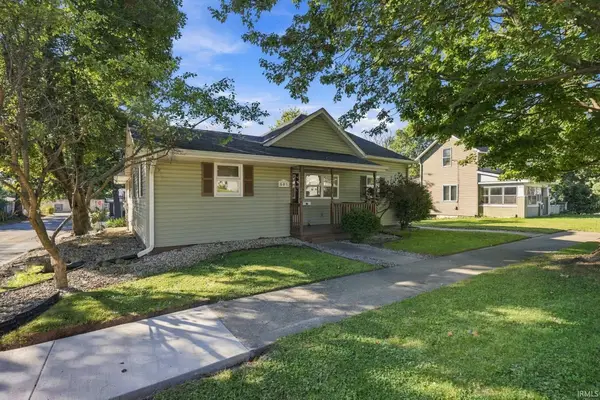 $239,900Active3 beds 3 baths2,042 sq. ft.
803 W Tipton Street, Huntington, IN 46750
MLS# 202638193Listed by: CENTURY 21 BRADLEY REALTY, INC - Open Sun, 1 to 2pmNew
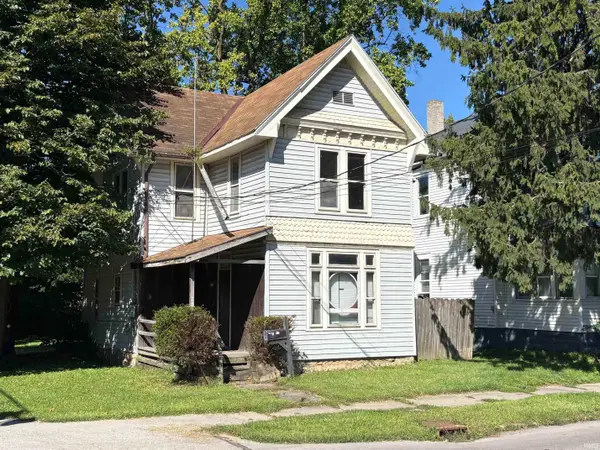 Active3 beds 2 baths1,493 sq. ft.
28 N Lafontaine Street, Huntington, IN 46750
MLS# 202638177Listed by: NESS BROS. REALTORS & AUCTIONE 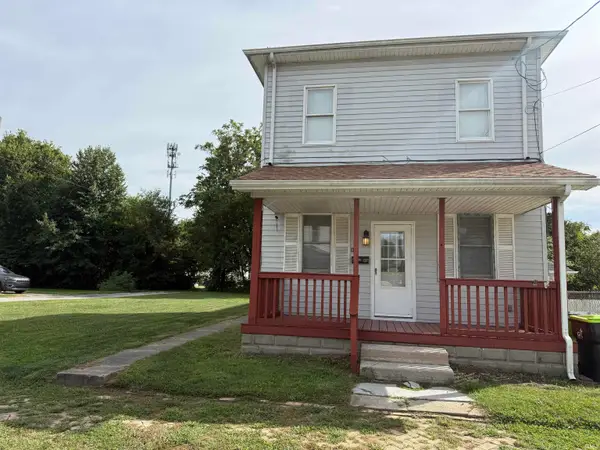 $114,900Pending3 beds 2 baths1,324 sq. ft.
629 E Franklin Street, Huntington, IN 46750
MLS# 202638083Listed by: CENTURY 21 THE PROPERTY SHOPPE


Protect your home and budget from life's surprises with an Assurant Home Warranty, backed by a partner that supports you through every step of homeownership. Explore Plans.
© 2026 Better Homes and Gardens Real Estate LLC. An Anywhere Real Estate company. All rights reserved. Better Homes and Gardens® Real Estate is a registered trademark owned by Meredith Operations Corporation, licensed to Better Homes and Gardens Real Estate LLC and used with permission. Better Homes and Gardens Real Estate LLC fully supports the principles of the Fair Housing Act and the Equal Opportunity Act. Listing information is deemed reliable but is not guaranteed accurate.
Each office is independently owned and operated.
Any services or products provided by third parties are not provided by, affiliated with or related to Better Homes and Gardens Real Estate LLC, or its affiliated companies.