
457 William Street, Huntington, IN 46750
Local realty services provided by:Better Homes and Gardens Real Estate Connections
Listed by: andrea greer markham
Office: manchester realty
MLS#:202639296
Source:Indiana Regional MLS
Price summary
- Price:$169,900
- Price per sq. ft.:$91.94
About this home
COMPLETELY REMODELED • 3 BEDROOMS • 2½ BATHROOMS • TWO MASTER SUITES *Nothing is original but the charm! This completely remodeled home offers modern style, thoughtful design, and an impressive list of updates from top to bottom. The open-concept living, dining, and kitchen area is the heart of the home, featuring a magazine-worthy kitchen with tile backsplash, new fixtures and appliances, a spacious island with butcher-block seating, and a unique pot filler. Large living room windows and an open staircase add to the bright, modern feel. The main level also includes a half bath, large mudroom, and laundry room. A smaller additional room offers flexibility as a third bedroom, office, or study connected to the half bath. Upstairs you’ll find two spacious bedrooms, each with its own private full bath, creating two master-style suites with abundant closet space. All bathrooms feature modern finishes and lighted mirrors. Outside, enjoy a newer metal roof, siding and windows, extra-wide concrete driveway, and matching 8’ x 12’ shed. A small basement provides additional storage or storm protection. Brand new HVAC system, electrical, plumbing, some subfloor, flooring, and fixtures. Completely updated, stylish, and truly move-in ready — this is a home where you can unpack and start living!...
Contact an agent
Home facts
- Year built:1900
- Subdivision & Development:None
- Listing ID #:202639296
- Added:2 day(s) ago
- Updated:September 25, 2026 at 04:51 AM
Rooms and interior
- Bedrooms:3
- Total bathrooms:3
- Full bathrooms:2
- Rooms Total:9
- Flooring:Vinyl
- Kitchen Description:Dishwasher, Eat-In Kitchen, Kitchen Exhaust Hood, On Main Level, Range-Gas, Range/Oven Hookup, Refrigerator
- Basement Description:Partial Basement, Unfinished
- Living area:1,540 sq. ft.
Heating and cooling
- Cooling:Central Air
- Heating:Forced Air, Gas
Structure and exterior
- Roof:Metal
- Year built:1900
- Building area:1,540 sq. ft.
- Lot area:0.1 Acres
- Lot Features:Level
- Architectural Style:One and Half Story
- Construction Materials:Vinyl
- Exterior Features:Porch Covered
- Levels:1 1/2 Stories
Schools
- High school:Huntington North
- Middle school:Riverview
- Elementary school:Horace Mann
Utilities
- Water:City
- Sewer:City
Finances and disclosures
- Price:$169,900
- Price per sq. ft.:$91.94
Features and amenities
- Laundry features:Dryer Hook Up Electric, In Basement, Main Floor Laundry, Washer Hook-Up
- Amenities:Ceiling Fan(s), Countertops-Laminate, Sump Pump
Parking
- Parking description:Concrete Driveway
New listings near 457 William Street
- Coming Soon
 $185,000Coming Soon3 beds 2 baths1,528 sq. ft.
966 Charles Street, Huntington, IN 46750
MLS# 202639559Listed by: NORTH EASTERN GROUP REALTY - Coming Soon
 $539,000Coming Soon3 beds 3 baths2,289 sq. ft.
1287 Stintson Drive, Huntington, IN 46750
MLS# 202639363Listed by: KELLER WILLIAMS REALTY GROUP - New
 $340,000Active4 beds 2 baths1,860 sq. ft.
1993 Miami Trail, Huntington, IN 46750
MLS# 202639490Listed by: RE/MAX RESULTS - New
 Active3 beds 2 baths1,401 sq. ft.
808 Esther Street, Huntington, IN 46750
MLS# 202639459Listed by: NESS BROS. REALTORS & AUCTIONE - New
 $146,900Active-- beds 2 baths2,300 sq. ft.
3997 S Warren Road, Huntington, IN 46750
MLS# 202639397Listed by: CENTURY 21 THE PROPERTY SHOPPE - New
 $169,900Active2 beds 1 baths1,096 sq. ft.
865 Wilkerson Street, Huntington, IN 46750
MLS# 202639252Listed by: CENTURY 21 THE PROPERTY SHOPPE - Open Sun, 1 to 2pmNew
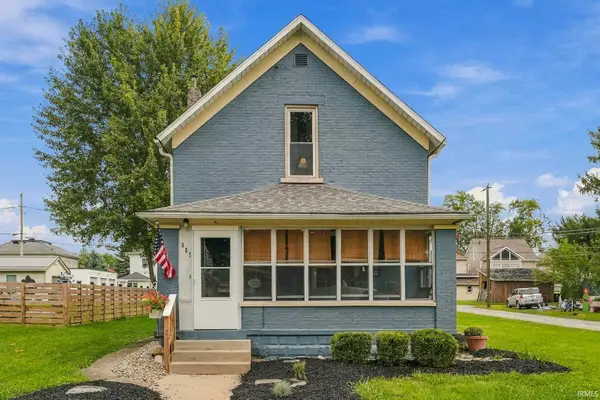 $179,900Active2 beds 2 baths1,544 sq. ft.
907 Poplar Street, Huntington, IN 46750
MLS# 202639140Listed by: HOOSIER REAL ESTATE GROUP - New
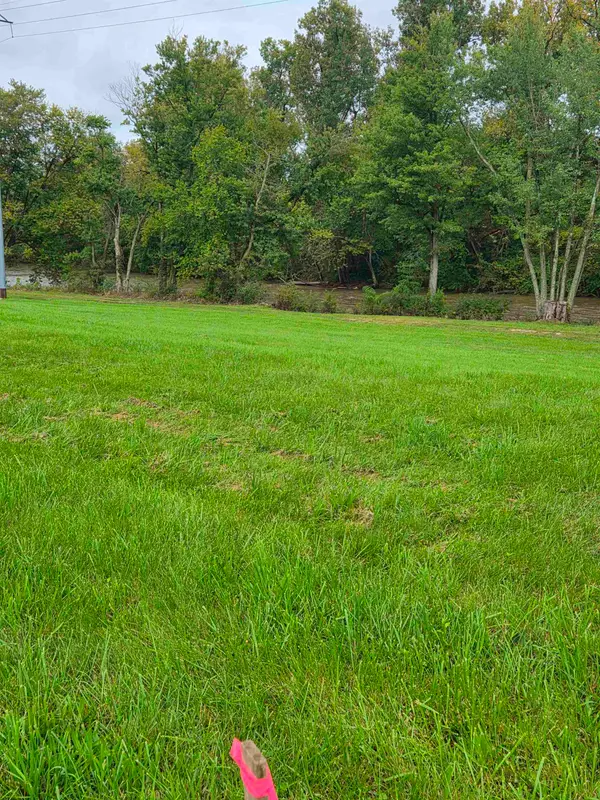 $60,000Active3.09 Acres
Lot 1 Riverside Drive, Huntington, IN 46750
MLS# 202639131Listed by: COLDWELL BANKER REAL ESTATE GR - New
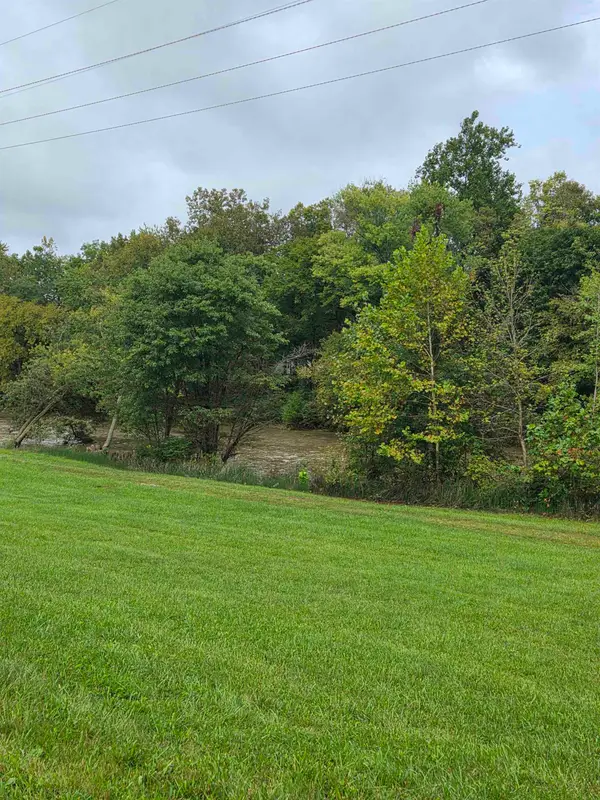 $60,000Active1.32 Acres
Riverside Drive, Huntington, IN 46750
MLS# 202638981Listed by: COLDWELL BANKER REAL ESTATE GR


Protect your home and budget from life's surprises with an Assurant Home Warranty, backed by a partner that supports you through every step of homeownership. Explore Plans.
© 2026 Better Homes and Gardens Real Estate LLC. An Anywhere Real Estate company. All rights reserved. Better Homes and Gardens® Real Estate is a registered trademark owned by Meredith Operations Corporation, licensed to Better Homes and Gardens Real Estate LLC and used with permission. Better Homes and Gardens Real Estate LLC fully supports the principles of the Fair Housing Act and the Equal Opportunity Act. Listing information is deemed reliable but is not guaranteed accurate.
Each office is independently owned and operated.
Any services or products provided by third parties are not provided by, affiliated with or related to Better Homes and Gardens Real Estate LLC, or its affiliated companies.