
808 Esther Street, Huntington, IN 46750
Local realty services provided by:Better Homes and Gardens Real Estate Connections
Upcoming open houses
- Sun, Oct 0401:00 pm - 02:00 pm
- Sun, Oct 1101:00 pm - 02:00 pm
Listed by: andy eckert, andy eckertOff: 260-356-3911
Office: ness bros. realtors & auctione
MLS#:202639459
Source:Indiana Regional MLS
Price summary
- Price:
About this home
Bring your ideas and make this Huntington property your next project! This 3 bedroom, 1½ bath home offers approximately 1,401 sq. ft. of living space and sits on a spacious .86± acre lot, giving buyers plenty of room both inside and out. The home is ready for updating and renovation, making it a great opportunity for an investor or buyer looking to put their own plans into action. The one story floor plan includes a living room, formal dining area, three bedrooms and a large 27' x 12' bonus room at the rear of the home. A partial basement and walk-up attic provide additional utility and storage space. Outside, the oversized lot is a standout feature, along with a detached 2 car garage and additional storage shed. The property has city water and sewer and is located within Huntington. This property needs work, but offers the space, lot size and opportunity for the next owner to renovate, improve and make it their own. Whether you're looking for your next investment project or a home you can update to suit your needs, come take a look and bid your price! <<< Special Note: This is a Cash Sale. The sale of this property may be financed; however, the sale of this property IS NOT CONTINGENT to financing approval.>>> This is an ONLINE Real Estate Auction. All offers must be submitted ONLINE. The current highest bid amount will be available to the public. The MINIMUM starting bid is $ 75,000. The Personal Representative for the Estate. will review the Highest Offer on Wednesday, October 21 @ 3pm. There will be Two Open House dates to view the property on Sun. Oct. 4 (1-2 pm) and Oct. 11 (1-2 pm)....
Contact an agent
Home facts
- Year built:1956
- Subdivision & Development:None
- Listing ID #:202639459
- Added:1 day(s) ago
- Updated:September 24, 2026 at 03:52 PM
Rooms and interior
- Bedrooms:3
- Total bathrooms:2
- Full bathrooms:1
- Rooms Total:7
- Flooring:Carpet, Tile
- Dining Description:Main Level
- Kitchen Description:On Main Level, Range/Oven Hookup
- Basement Description:Partial Basement
- Living area:1,401 sq. ft.
Heating and cooling
- Cooling:Central Air
- Heating:Electric, Forced Air, Gas
Structure and exterior
- Roof:Asphalt, Rubber
- Year built:1956
- Building area:1,401 sq. ft.
- Lot area:0.86 Acres
- Lot Features:Slope
- Architectural Style:One Story, Ranch
- Construction Materials:Vinyl
- Exterior Features:Porch Open
- Levels:1 Story
Schools
- High school:Huntington North
- Middle school:Crestview
- Elementary school:Flint Springs
Utilities
- Water:City
- Sewer:City
Finances and disclosures
- Price:
- Tax amount:$1,051
Features and amenities
- Laundry features:Dryer Hook Up Electric, Main Floor Laundry
- Amenities:Attic-Walk-up, Countertops-Laminate, Garage Door Opener
Parking
- Parking description:Concrete Driveway, Detached, Off Street Parking
- Garage spaces:2
New listings near 808 Esther Street
- Coming Soon
 $185,000Coming Soon3 beds 2 baths1,528 sq. ft.
966 Charles Street, Huntington, IN 46750
MLS# 202639559Listed by: NORTH EASTERN GROUP REALTY - Coming Soon
 $539,000Coming Soon3 beds 3 baths2,289 sq. ft.
1287 Stintson Drive, Huntington, IN 46750
MLS# 202639363Listed by: KELLER WILLIAMS REALTY GROUP - New
 $340,000Active4 beds 2 baths1,860 sq. ft.
1993 Miami Trail, Huntington, IN 46750
MLS# 202639490Listed by: RE/MAX RESULTS - New
 $146,900Active-- beds 2 baths2,300 sq. ft.
3997 S Warren Road, Huntington, IN 46750
MLS# 202639397Listed by: CENTURY 21 THE PROPERTY SHOPPE - New
 $169,900Active3 beds 3 baths1,540 sq. ft.
457 William Street, Huntington, IN 46750
MLS# 202639296Listed by: MANCHESTER REALTY - New
 $169,900Active2 beds 1 baths1,096 sq. ft.
865 Wilkerson Street, Huntington, IN 46750
MLS# 202639252Listed by: CENTURY 21 THE PROPERTY SHOPPE - Open Sun, 1 to 2pmNew
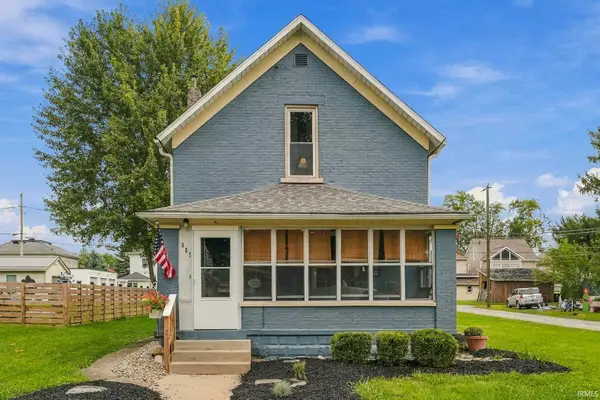 $179,900Active2 beds 2 baths1,544 sq. ft.
907 Poplar Street, Huntington, IN 46750
MLS# 202639140Listed by: HOOSIER REAL ESTATE GROUP - New
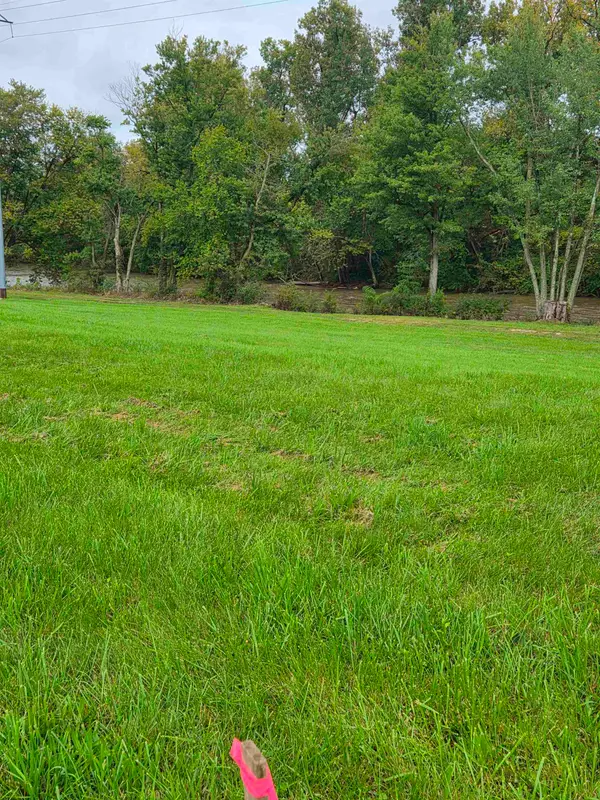 $60,000Active3.09 Acres
Lot 1 Riverside Drive, Huntington, IN 46750
MLS# 202639131Listed by: COLDWELL BANKER REAL ESTATE GR - New
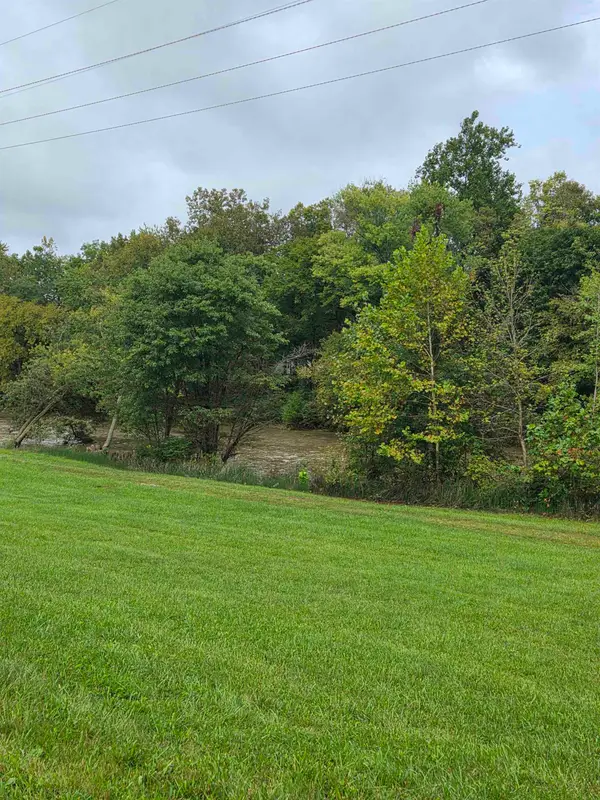 $60,000Active1.32 Acres
Riverside Drive, Huntington, IN 46750
MLS# 202638981Listed by: COLDWELL BANKER REAL ESTATE GR


Protect your home and budget from life's surprises with an Assurant Home Warranty, backed by a partner that supports you through every step of homeownership. Explore Plans.
© 2026 Better Homes and Gardens Real Estate LLC. An Anywhere Real Estate company. All rights reserved. Better Homes and Gardens® Real Estate is a registered trademark owned by Meredith Operations Corporation, licensed to Better Homes and Gardens Real Estate LLC and used with permission. Better Homes and Gardens Real Estate LLC fully supports the principles of the Fair Housing Act and the Equal Opportunity Act. Listing information is deemed reliable but is not guaranteed accurate.
Each office is independently owned and operated.
Any services or products provided by third parties are not provided by, affiliated with or related to Better Homes and Gardens Real Estate LLC, or its affiliated companies.