
630 E Tipton Street, Huntington, IN 46750
Local realty services provided by:Better Homes and Gardens Real Estate Connections
630 E Tipton Street,Huntington, IN 46750
$172,000
- 4 Beds
- 3 Baths
- - sq. ft.
- Single family
- Sold
Listed by: taylor wilburn, lea ann wilburn, taylor wilburnOff: 260-356-3911
Office: ness bros. realtors & auctione
MLS#:202625786
Source:Indiana Regional MLS
Sorry, we are unable to map this address
Price summary
- Price:$172,000
About this home
*Showings Begin Friday July 3rd*Step into timeless character paired with modern comfort in this beautifully updated two-story brick home. Offering 4 bedrooms and 2.5 bathrooms, this home seamlessly blends historic charm with the conveniences today's buyers are looking for.The heart of the home is the thoughtfully renovated kitchen, featuring abundant cabinet space, warm butcher block countertops, stainless steel appliances, and an open, functional layout that's perfect for everything from weeknight dinners to holiday gatherings. Just off the kitchen, step onto the back deck overlooking a private backyard. An ideal space to relax, entertain, or enjoy your morning coffee!The spacious primary suite is a true retreat with an oversized ensuite bath complete with a luxurious soaking tub, beautifully tiled walk-in shower, and generous space to unwind. The additional full and half baths have also been tastefully updated, offering a fresh, modern feel throughout.While the home has been extensively updated, its historic character remains front and center. Original woodwork, intricate trim, and charming architectural details have been lovingly preserved, giving the home warmth and personality that simply can't be replicated.For added peace of mind, the major mechanical systems have already been updated, including the furnace, electrical, and plumbing, allowing you to enjoy the home's historic beauty without sacrificing modern reliability.If you've been searching for a home that offers timeless craftsmanship, thoughtful updates, and plenty of space both inside and out, this one is ready to welcome you home....
Contact an agent
Home facts
- Year built:1900
- Subdivision & Development:Wiley(s)
- Listing ID #:202625786
- Added:85 day(s) ago
- Updated:September 23, 2026 at 06:55 AM
Rooms and interior
- Bedrooms:4
- Total bathrooms:3
- Full bathrooms:2
- Rooms Total:11
- Flooring:Carpet, Ceramic Tile, Vinyl
- Dining Description:Main Level
- Kitchen Description:Dishwasher, On Main Level, Oven-Gas, Range-Gas, Refrigerator
- Basement Description:Unfinished
Heating and cooling
- Cooling:Central Air
- Heating:Forced Air, Gas
Structure and exterior
- Roof:Asphalt
- Year built:1900
- Lot Features:Slope
- Architectural Style:Two Story
- Construction Materials:Brick, Wood
- Levels:2 Stories
Schools
- High school:Huntington North
- Middle school:Crestview
- Elementary school:Flint Springs
Utilities
- Water:City
- Sewer:City
Finances and disclosures
- Price:$172,000
- Tax amount:$1,151
Features and amenities
- Laundry features:In Basement
Parking
- Parking description:Off Street Parking
New listings near 630 E Tipton Street
- Coming Soon
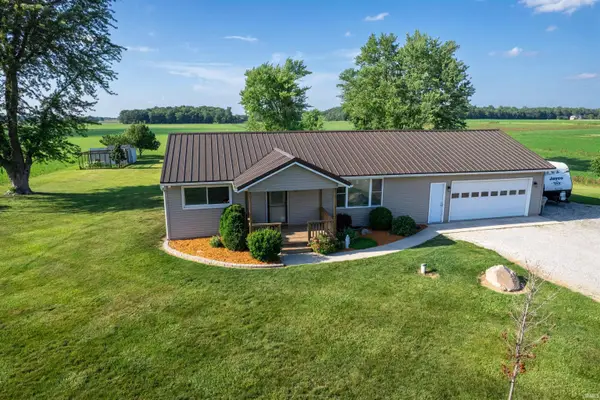 $329,000Coming Soon3 beds 1 baths1,794 sq. ft.
2245 E State Road 114-92, Huntington, IN 46750
MLS# 202638655Listed by: RE/MAX RESULTS - New
 $169,900Active3 beds 3 baths1,540 sq. ft.
457 William Street, Huntington, IN 46750
MLS# 202639296Listed by: MANCHESTER REALTY - New
 $169,900Active2 beds 1 baths1,096 sq. ft.
865 Wilkerson Street, Huntington, IN 46750
MLS# 202639252Listed by: CENTURY 21 THE PROPERTY SHOPPE - New
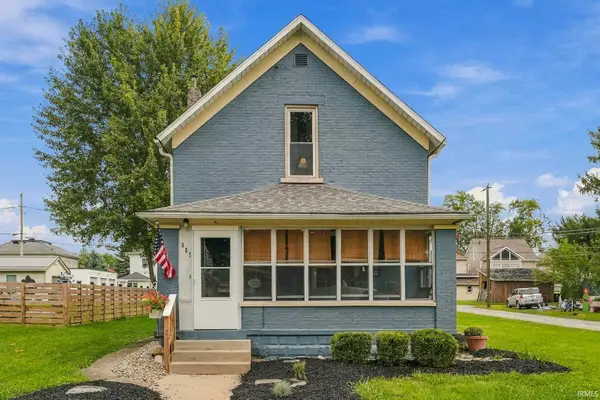 $179,900Active2 beds 2 baths1,544 sq. ft.
907 Poplar Street, Huntington, IN 46750
MLS# 202639140Listed by: HOOSIER REAL ESTATE GROUP - New
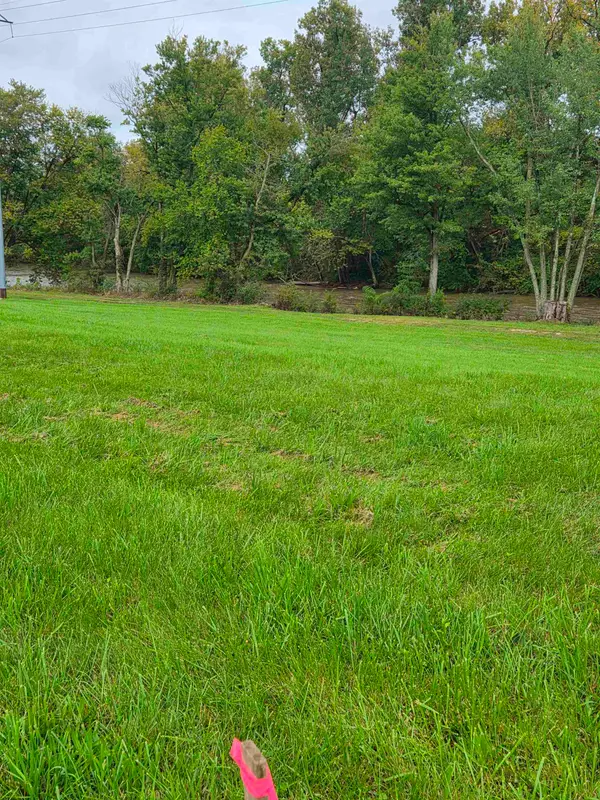 $60,000Active3.09 Acres
Lot 1 Riverside Drive, Huntington, IN 46750
MLS# 202639131Listed by: COLDWELL BANKER REAL ESTATE GR - New
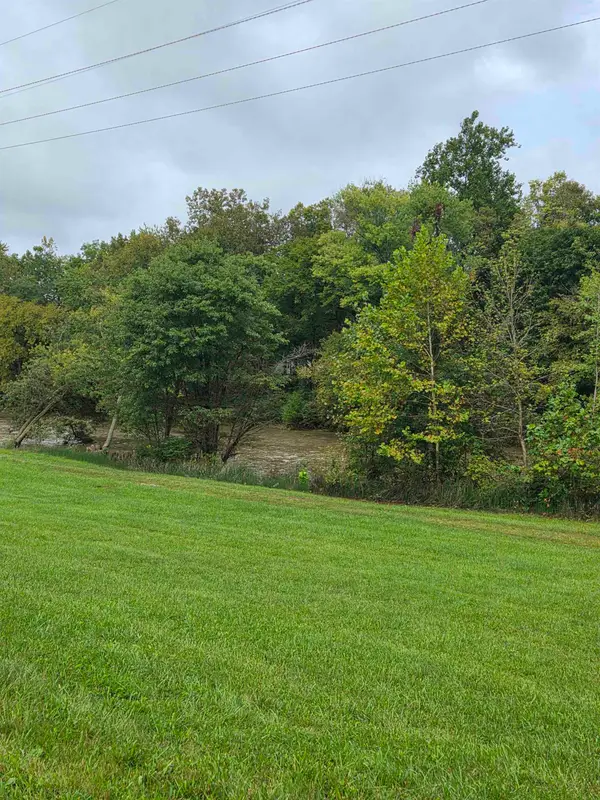 $60,000Active1.32 Acres
Riverside Drive, Huntington, IN 46750
MLS# 202638980Listed by: COLDWELL BANKER REAL ESTATE GR - New
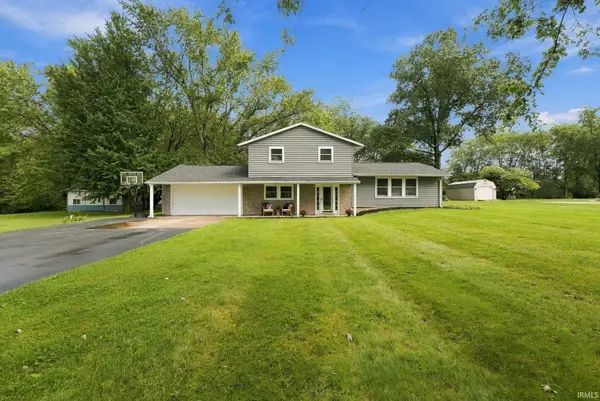 $299,900Active3 beds 2 baths1,728 sq. ft.
3333 N Rangeline Road, Huntington, IN 46750
MLS# 202638648Listed by: HOOSIER REAL ESTATE GROUP 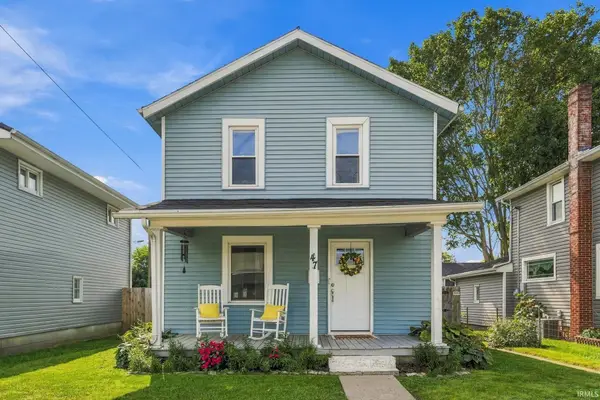 $179,900Pending3 beds 2 baths1,055 sq. ft.
47 Vine Street, Huntington, IN 46750
MLS# 202638665Listed by: HOOSIER REAL ESTATE GROUP- Open Sun, 1 to 2pmNew
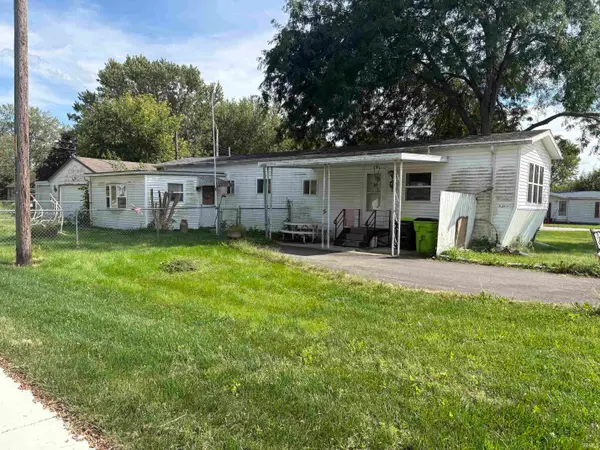 Active2 beds 1 baths936 sq. ft.
1701 Park Street, Huntington, IN 46750
MLS# 202638538Listed by: NESS BROS. REALTORS & AUCTIONE - Open Sun, 1 to 2pmNew
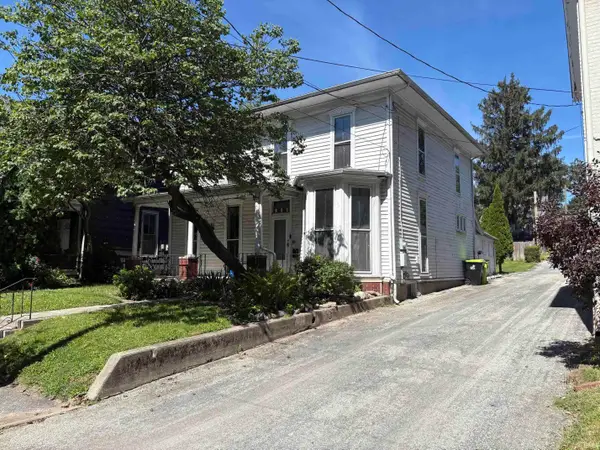 Active4 beds 1 baths2,295 sq. ft.
432 W Park Drive, Huntington, IN 46750
MLS# 202638325Listed by: NESS BROS. REALTORS & AUCTIONE


Protect your home and budget from life's surprises with an Assurant Home Warranty, backed by a partner that supports you through every step of homeownership. Explore Plans.
© 2026 Better Homes and Gardens Real Estate LLC. An Anywhere Real Estate company. All rights reserved. Better Homes and Gardens® Real Estate is a registered trademark owned by Meredith Operations Corporation, licensed to Better Homes and Gardens Real Estate LLC and used with permission. Better Homes and Gardens Real Estate LLC fully supports the principles of the Fair Housing Act and the Equal Opportunity Act. Listing information is deemed reliable but is not guaranteed accurate.
Each office is independently owned and operated.
Any services or products provided by third parties are not provided by, affiliated with or related to Better Homes and Gardens Real Estate LLC, or its affiliated companies.