
7540 N Clear Creek Road, Huntington, IN 46750
Local realty services provided by:Better Homes and Gardens Real Estate Connections
Listed by: celeste cross, celeste crossCell: 260-615-8259
Office: american dream team real estate brokers
MLS#:202629478
Source:Indiana Regional MLS
Price summary
- Price:$590,000
- Price per sq. ft.:$245.83
About this home
**Open House on Saturday September 12 from 12pm - 2pm** Experience the perfect blend of luxury, privacy, and natural beauty with this exceptional barndominium nestled on 22 wooded acres. Built just 13 years ago and featuring a brand-new septic system, this custom home offers 3 spacious bedrooms, 2.5 baths, and an inviting open-concept design that seamlessly blends modern comfort, with timeless rustic elegance. Surrounded by mature trees and abundant wildlife, this secluded property is a true outdoor paradise. Whether you’re sipping your morning coffee on the porch, exploring your own wooded acreage, or relaxing by an evening fire, you’ll be continually surrounded by the sights and sounds of this nature lovers paradise. Frequent visits from white tailed deer, wild turkeys, and countless species of birds make every season something special. The diverse landscape provides outstanding opportunities for hiking, wildlife watching, photography, and recreational hunting, while the wooded setting offers exceptional privacy and a peaceful escape from the everyday. This is more than just a home — it’s your own private retreat where adventure, serenity, and unforgettable memories await....
Contact an agent
Home facts
- Year built:2013
- Subdivision & Development:Clear Creek
- Listing ID #:202629478
- Added:92 day(s) ago
- Updated:October 23, 2026 at 07:53 AM
Rooms and interior
- Bedrooms:3
- Total bathrooms:3
- Full bathrooms:2
- Rooms Total:7
- Flooring:Carpet, Ceramic Tile, Hardwood Floors
- Dining Description:Main Level
- Kitchen Description:Dishwasher, Kitchen Island, Microwave, On Main Level, Range-Electric, Range/Oven Hookup, Refrigerator
- Basement Description:Slab
- Living area:2,400 sq. ft.
Heating and cooling
- Cooling:Central Air
- Heating:Forced Air
Structure and exterior
- Roof:Metal
- Year built:2013
- Building area:2,400 sq. ft.
- Lot area:22 Acres
- Lot Features:Wooded
- Architectural Style:One and Half Story
- Construction Materials:Metal
- Exterior Features:Landscaped, Porch Covered
- Levels:1 1/2 Stories
Schools
- High school:Huntington North
- Middle school:Crestview
- Elementary school:Flint Springs
Utilities
- Water:Well
- Sewer:Septic
Finances and disclosures
- Price:$590,000
- Price per sq. ft.:$245.83
- Tax amount:$2,395
Features and amenities
- Laundry features:Dryer Hook Up Electric, Main Floor Laundry, Washer Hook-Up
- Amenities:Ceiling Fan(s), Ceilings-Vaulted, Garage-Heated, Six Panel Doors, Workshop
Parking
- Parking description:Attached, Off Street Parking, Stone Driveway
- Garage spaces:2
New listings near 7540 N Clear Creek Road
- New
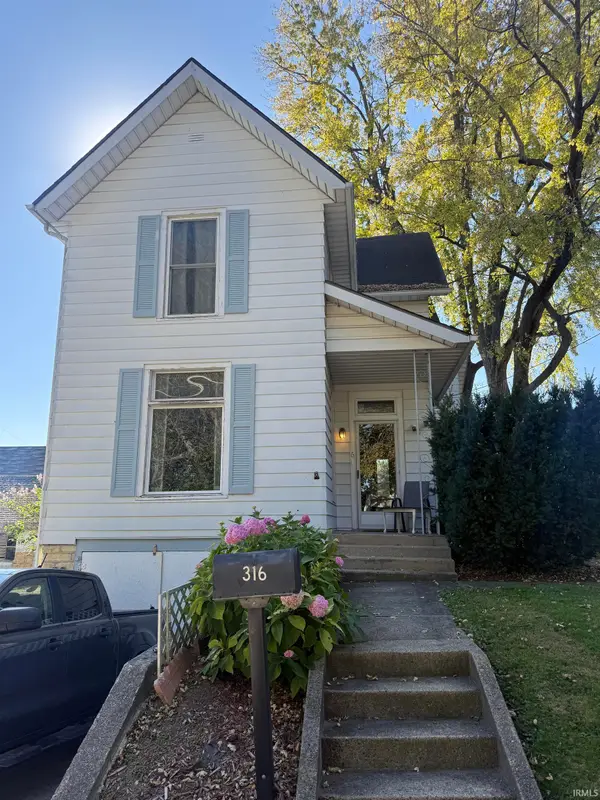 $99,900Active3 beds 1 baths1,556 sq. ft.
316 Oak Street, Huntington, IN 46750
MLS# 202643752Listed by: CENTURY 21 THE PROPERTY SHOPPE - New
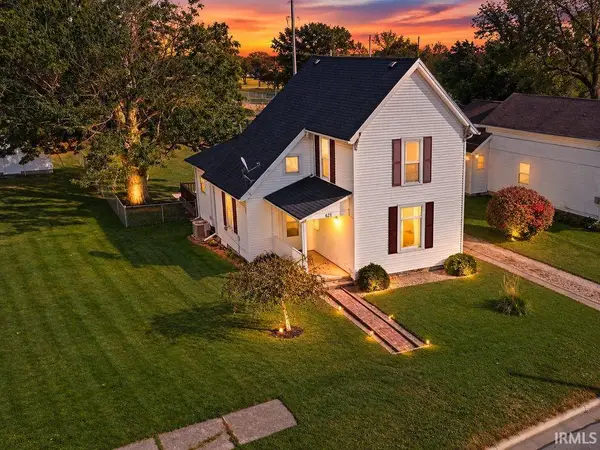 $152,900Active3 beds 1 baths1,210 sq. ft.
621 S Briant Street, Huntington, IN 46750
MLS# 202643644Listed by: HOOSIER PROS LLC - New
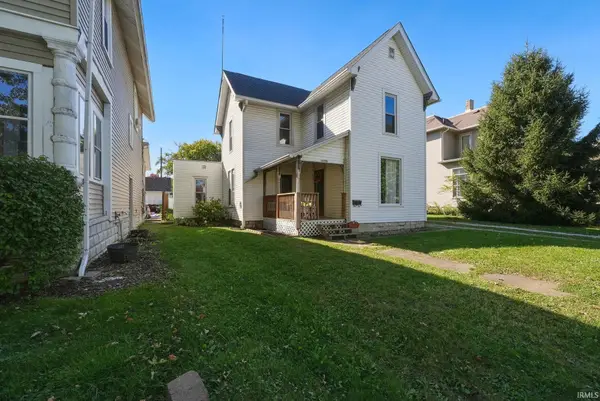 $190,000Active4 beds 2 baths1,582 sq. ft.
1430 N Jefferson Street, Huntington, IN 46750
MLS# 202643526Listed by: RE/MAX RESULTS - New
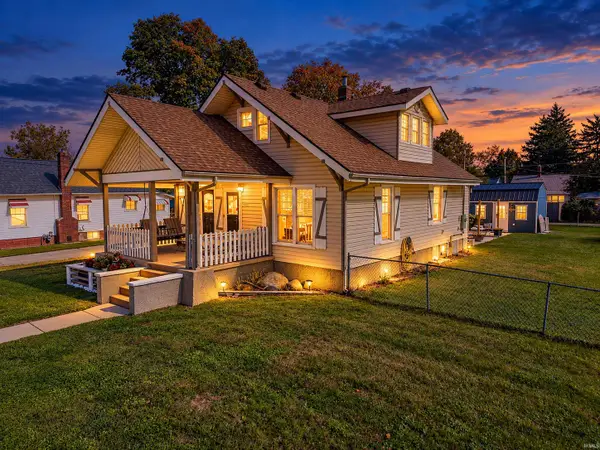 $250,000Active3 beds 2 baths1,530 sq. ft.
1005 Ogan Avenue, Huntington, IN 46750
MLS# 202643473Listed by: JOHNSON REALTY - New
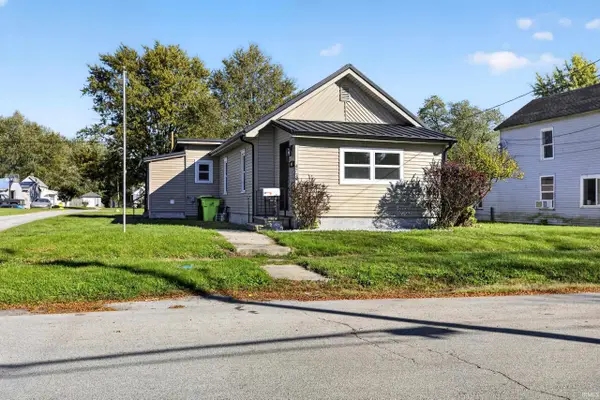 $169,900Active3 beds 1 baths1,185 sq. ft.
473 Swan Street, Huntington, IN 46750
MLS# 202643320Listed by: RE/MAX RESULTS - New
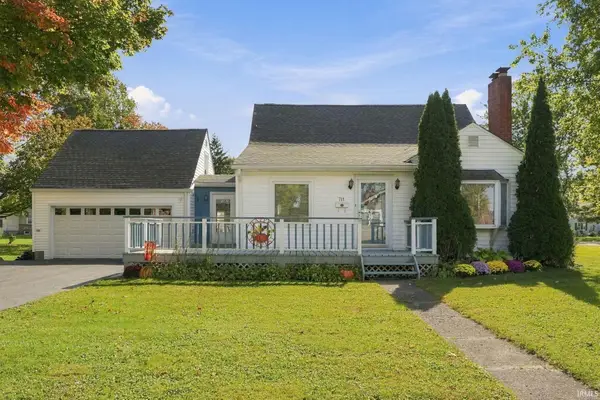 $245,000Active3 beds 2 baths2,220 sq. ft.
711 Himes Street, Huntington, IN 46750
MLS# 202643266Listed by: COLDWELL BANKER HOLLOWAY - New
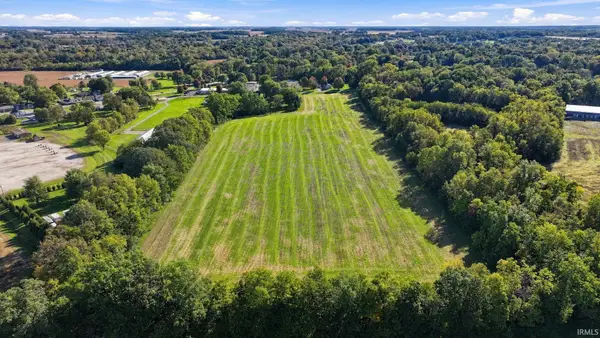 $180,000Active13.46 Acres
0000 S Evergreen Rd Road, Huntington, IN 46750
MLS# 202643240Listed by: MIDWEST LAND GROUP, LLC - New
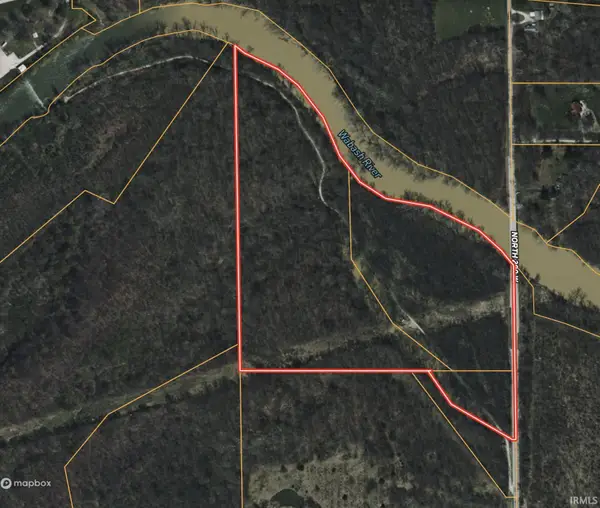 $475,000Active30.12 Acres
V/L 200 W, Huntington, IN 46750
MLS# 202643213Listed by: MOSSY OAK PROPERTIES/INDIANA LAND AND LIFESTYLE - New
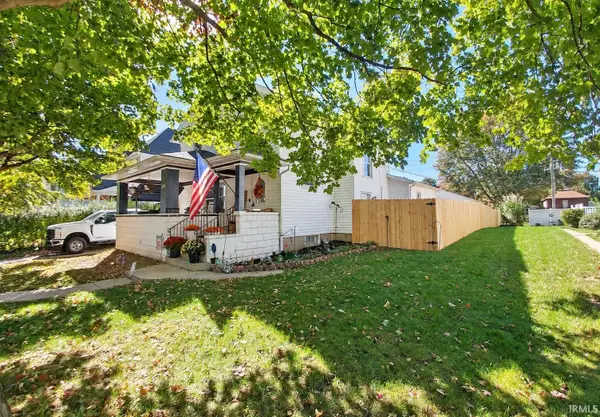 $270,000Active5 beds 3 baths2,285 sq. ft.
820 Poplar Street, Huntington, IN 46750
MLS# 202643194Listed by: HOOSIER REAL ESTATE GROUP - New
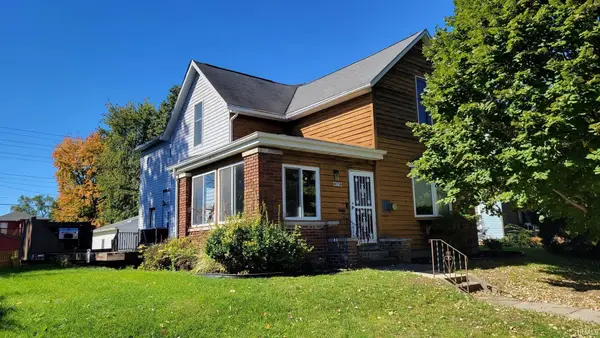 $224,900Active4 beds 2 baths2,944 sq. ft.
1160 Poplar Street, Huntington, IN 46750
MLS# 202643159Listed by: SEASONS REAL ESTATE, LLC


Protect your home and budget from life's surprises with an Assurant Home Warranty, backed by a partner that supports you through every step of homeownership. Explore Plans.
© 2026 Better Homes and Gardens Real Estate LLC. An Anywhere Real Estate company. All rights reserved. Better Homes and Gardens® Real Estate is a registered trademark owned by Meredith Operations Corporation, licensed to Better Homes and Gardens Real Estate LLC and used with permission. Better Homes and Gardens Real Estate LLC fully supports the principles of the Fair Housing Act and the Equal Opportunity Act. Listing information is deemed reliable but is not guaranteed accurate.
Each office is independently owned and operated.
Any services or products provided by third parties are not provided by, affiliated with or related to Better Homes and Gardens Real Estate LLC, or its affiliated companies.