
10330 Split Rock Way, Indianapolis, IN 46234
Local realty services provided by:Better Homes and Gardens Real Estate Gold Key
10330 Split Rock Way,Indianapolis, IN 46234
$331,000
- 3 Beds
- 3 Baths
- - sq. ft.
- Single family
- Sold
Listed by: shelby nix
Office: ridenour real estate services,
MLS#:22103751
Source:IN_MIBOR
Sorry, we are unable to map this address
Price summary
- Price:$331,000
About this home
Combining updated style with everyday comfort..3 bed, 2.5 bath home offering modern updates and functional living space throughout. Enjoy the flexibility of a spacious loft and den. Take advantage of the fully fenced in yard and inviting deck out back. New paint, kitchen cabinets, flooring and more! This home is move-in ready. One you won't want to miss!
Contact an agent
Home facts
- Year built:2002
- Listing ID #:22103751
- Added:47 day(s) ago
- Updated:July 14, 2026 at 02:59 AM
Rooms and interior
- Bedrooms:3
- Total bathrooms:3
- Full bathrooms:2
- Half bathrooms:1
- Dining Description:Dining Combo/Kitchen, Other Eating Area
- Kitchen Description:Dishwasher, Disposal, Electric Oven, Microwave Hood, Refrigerator
Heating and cooling
- Cooling:Central Electric
- Heating:Forced Air
- Central air:Yes
Structure and exterior
- Year built:2002
- Construction Materials:Vinyl With Brick
- Foundation Description:Slab
Utilities
- Water:Public Water
Finances and disclosures
- Price:$331,000
Features and amenities
- Appliances:Refrigerator, Washer
- Laundry features:Dryer, Washer
- Pool features:Pool
Parking
- Garage:Yes
- Garage spaces:2
New listings near 10330 Split Rock Way
- New
 $285,000Active3 beds 2 baths1,720 sq. ft.
9105 Robey Meadows Lane, Indianapolis, IN 46234
MLS# 22113854Listed by: INTEGRITY REAL ESTATE  $160,000Pending-- beds -- baths
3110 Winthrop Avenue, Indianapolis, IN 46205
MLS# 22113845Listed by: CITYPLACE REALTY- New
 $160,000Active2 beds 2 baths1,260 sq. ft.
2053 Ralston Avenue, Indianapolis, IN 46218
MLS# 22113530Listed by: GARNET GROUP - New
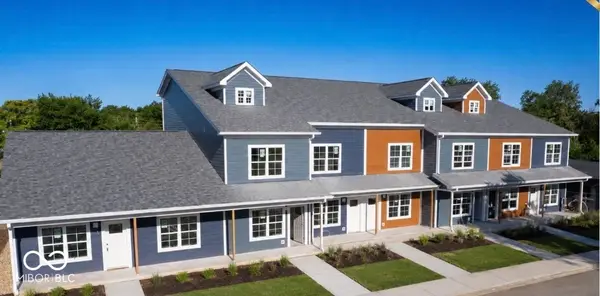 $180,000Active3 beds 3 baths1,678 sq. ft.
2051 Ralston Avenue, Indianapolis, IN 46218
MLS# 22113536Listed by: GARNET GROUP - New
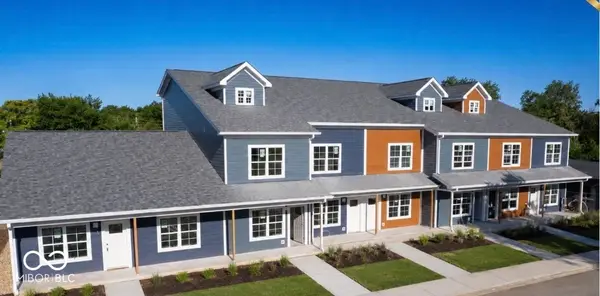 $175,000Active3 beds 3 baths1,685 sq. ft.
2049 Ralston Avenue, Indianapolis, IN 46218
MLS# 22113542Listed by: GARNET GROUP - New
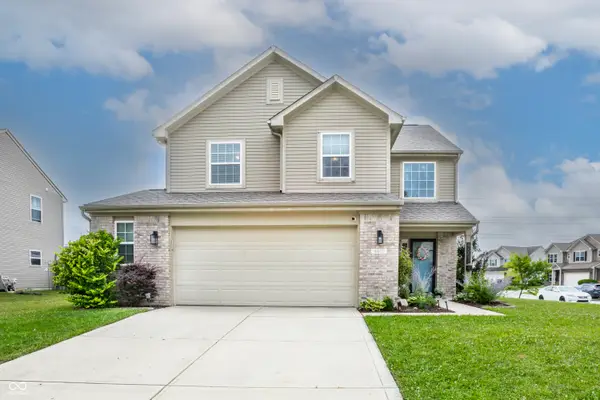 $287,500Active3 beds 3 baths1,933 sq. ft.
4651 Angelica Drive, Indianapolis, IN 46237
MLS# 22113717Listed by: COMPASS INDIANA, LLC - New
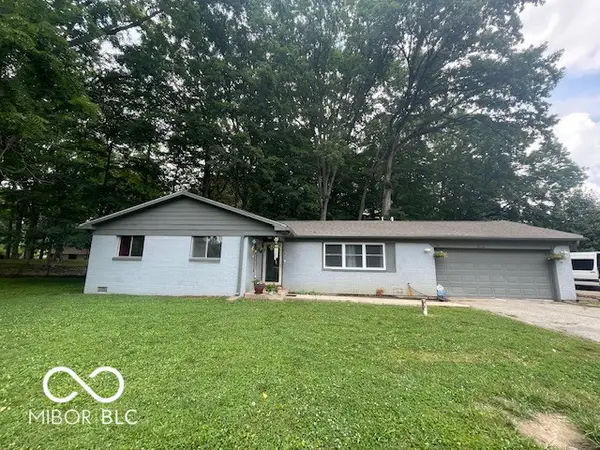 $344,900Active3 beds 2 baths1,779 sq. ft.
340 W Edgewood Avenue, Indianapolis, IN 46217
MLS# 22113849Listed by: LAUCK REAL ESTATE SEVICES, LLC - New
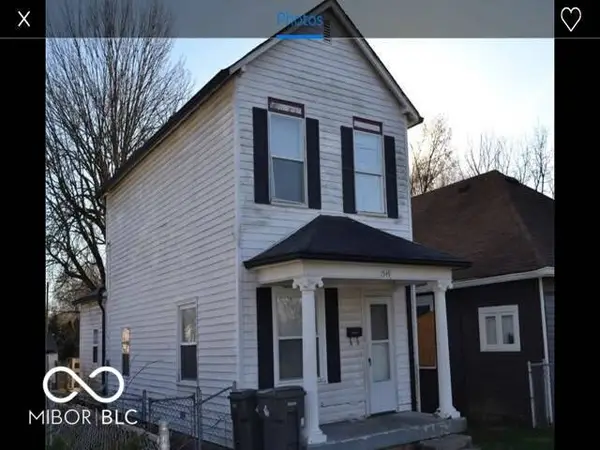 $149,000Active3 beds 1 baths1,312 sq. ft.
1549 Cruft Street, Indianapolis, IN 46203
MLS# 22113856Listed by: FINNEY GROUP REALTY LLC - New
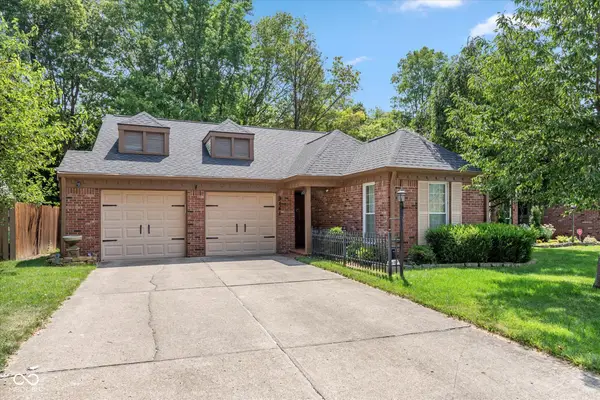 $285,000Active2 beds 2 baths1,338 sq. ft.
9441 Colony Pointe East, Indianapolis, IN 46250
MLS# 22113229Listed by: REAL BROKER, LLC - New
 $209,000Active3 beds 2 baths1,227 sq. ft.
10747 Mistflower Way, Indianapolis, IN 46235
MLS# 22113243Listed by: HONOR REALTY LLC


Protect your home and budget from life's surprises with an Assurant Home Warranty, backed by a partner that supports you through every step of homeownership. Explore Plans.
© 2026 Better Homes and Gardens Real Estate LLC. An Anywhere Real Estate company. All rights reserved. Better Homes and Gardens® Real Estate is a registered trademark owned by Meredith Operations Corporation, licensed to Better Homes and Gardens Real Estate LLC and used with permission. Better Homes and Gardens Real Estate LLC fully supports the principles of the Fair Housing Act and the Equal Opportunity Act. Listing information is deemed reliable but is not guaranteed accurate.
Each office is independently owned and operated.
Any services or products provided by third parties are not provided by, affiliated with or related to Better Homes and Gardens Real Estate LLC, or its affiliated companies.