
10349 Pintail Lane, Indianapolis, IN 46239
Local realty services provided by:Better Homes and Gardens Real Estate Gold Key
Listed by: braden adams, brandon cooper
Office: the cooper real estate group
MLS#:22112810
Source:IN_MIBOR
Price summary
- Price:$334,900
- Price per sq. ft.:$135.59
About this home
Welcome to this beautiful traditional two-story in Franklin Township's desirable Hunters Crossing! Built in 2019 and offering approximately 2,500 square feet of living space, this move-in ready home features 3 bedrooms, 2.5 bathrooms, and thoughtful updates throughout. From the moment you arrive, you'll appreciate the fresh curb appeal and the care that's been invested in this home. The entryway opens to a versatile front room filled with natural light, offering endless possibilities such as a formal dining room, home office, sitting room, playroom, library, or flex space. Continue into the main floor's open-concept living area, where the gourmet kitchen, with granite counters and stainless appliances, overlooks the main gathering area, creating an ideal layout for everyday living and entertaining. Just steps away, this home's standout feature awaits, with its fully fenced in backyard and enormous custom concrete patio, offering endless privacy and space to relax, entertain, and enjoy your outdoor living! The extended patio boasts a built-in fireplace, with a gas hookup, creating the perfect setting for year-round enjoyment. Whether you're hosting friends, enjoying everyday family living, or taking in a quiet evening, this backyard oasis is sure to please! Upstairs you'll find all three bedrooms and loft area, featuring freshly painted walls, new carpet, and walk-in closets. The spacious primary suite offers two walk-in closets, and an updated en-suite bathroom complete with a remodeled shower and granite-topped vanity. Finally, the conveniently located second-floor laundry room makes everyday life even more efficient. When you're ready to head out, Hunters Crossing offers outstanding amenities, including a community pool, playground, scenic ponds, and walking trails. All of this, and just moments away are endless parks, wineries, golf courses, shopping, dining, 4-Star rated schools, and immediate access to I-74 and 465, placing all of Indy just minutes away!!!...
Contact an agent
Home facts
- Year built:2019
- Subdivision & Development:Hunters Crossing Estates
- Listing ID #:22112810
- Added:47 day(s) ago
- Updated:August 28, 2026 at 10:53 AM
Rooms and interior
- Bedrooms:3
- Total bathrooms:3
- Full bathrooms:2
- Half bathrooms:1
- Dining Description:Dining Combo/Kitchen, Formal Dining Room
- Kitchen Description:Dishwasher, Disposal, Microwave Hood
- Living area:2,470 sq. ft.
Heating and cooling
- Cooling:Central Electric
- Heating:Forced Air
- Central air:Yes
Structure and exterior
- Year built:2019
- Building area:2,470 sq. ft.
- Lot area:0.16 Acres
- Lot Features:Sidewalks, Storm Sewer, Street Lights
- Construction Materials:Brick, Vinyl Siding
- Exterior Features:Fire Pit
- Foundation Description:Slab
Schools
- High school:Franklin Central High School
- Middle school:Franklin Central Junior High
- Elementary school:New Bethel Elementary
Utilities
- Water:Public Water
Finances and disclosures
- Price:$334,900
- Price per sq. ft.:$135.59
Features and amenities
- Appliances:Smoke Alarm
- Amenities:Attic Access, Wood Work Painted
Parking
- Parking description:Garage Door Opener, Keyless Entry
- Garage:Yes
- Garage spaces:2
New listings near 10349 Pintail Lane
- New
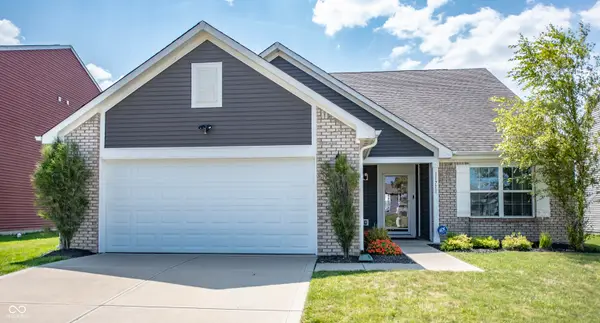 $325,000Active3 beds 2 baths2,286 sq. ft.
11711 Fawn Crest Drive, Indianapolis, IN 46235
MLS# 22122241Listed by: F.C. TUCKER COMPANY - New
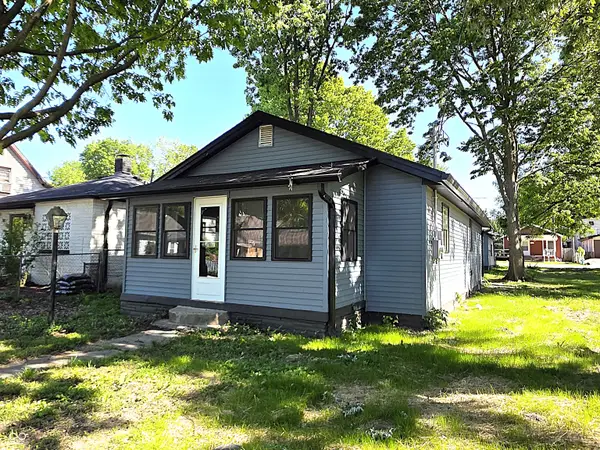 $184,900Active2 beds 2 baths960 sq. ft.
1131 E Gimber Street, Indianapolis, IN 46203
MLS# 22123038Listed by: KELLER WILLIAMS INDY METRO PARTNERS - New
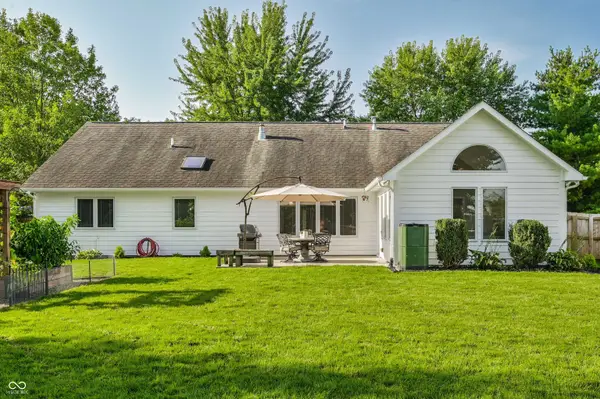 $415,000Active3 beds 2 baths2,036 sq. ft.
9020 Pinecreek Court, Indianapolis, IN 46256
MLS# 22118203Listed by: F.C. TUCKER COMPANY - New
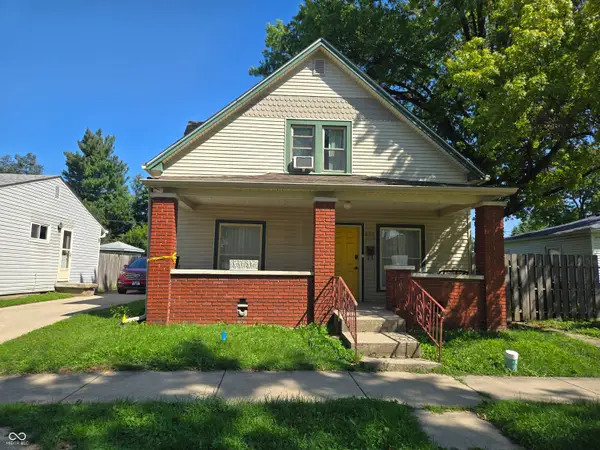 $70,000Active3 beds 2 baths2,090 sq. ft.
952 Albany Street, Indianapolis, IN 46203
MLS# 22104251Listed by: F.C. TUCKER COMPANY - New
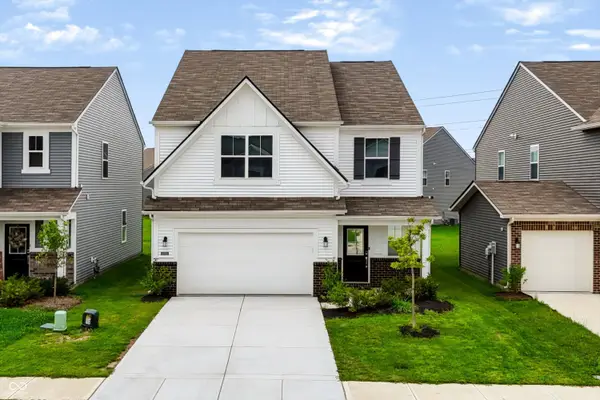 $310,000Active5 beds 3 baths2,460 sq. ft.
11503 Basalt Drive, Indianapolis, IN 46235
MLS# 22119582Listed by: MARK DIETEL REALTY, LLC - New
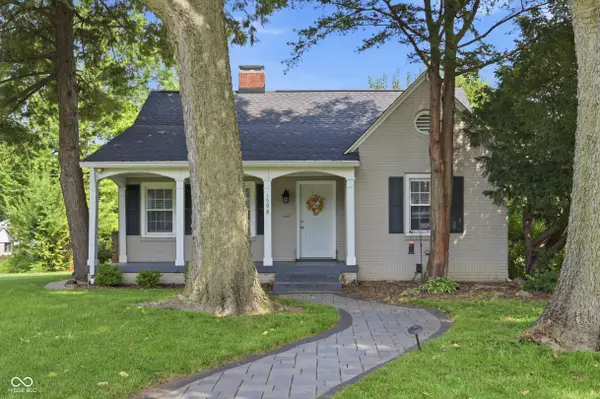 $350,000Active2 beds 1 baths1,597 sq. ft.
1508 Kessler Boulevard East Drive, Indianapolis, IN 46220
MLS# 22121160Listed by: KELLER WILLIAMS INDPLS METRO N - New
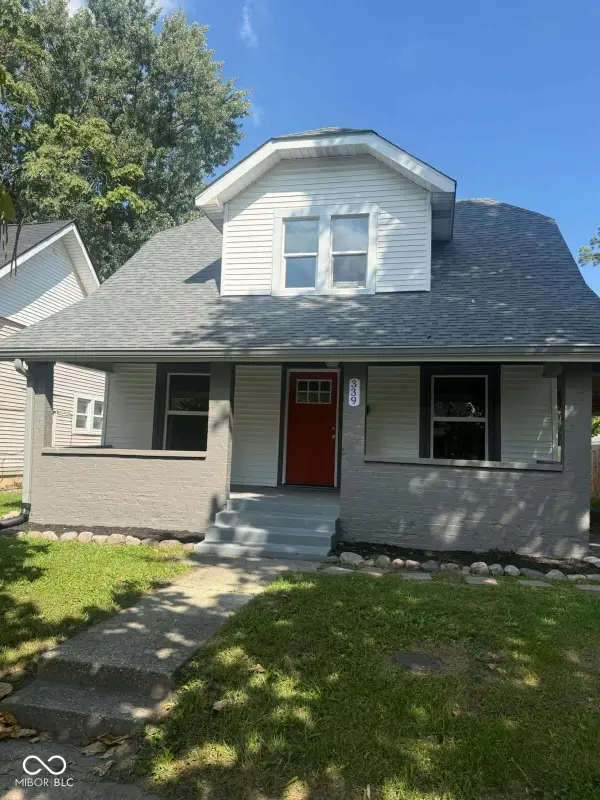 $164,900Active2 beds 2 baths1,468 sq. ft.
339 N Euclid Avenue, Indianapolis, IN 46201
MLS# 22122694Listed by: STANIFER & ASSOCIATES REAL EST - New
 $1,999,999Active5 beds 6 baths8,400 sq. ft.
7070 Dean Road, Indianapolis, IN 46220
MLS# 22122792Listed by: MCNULTY REAL ESTATE SERVICES, - New
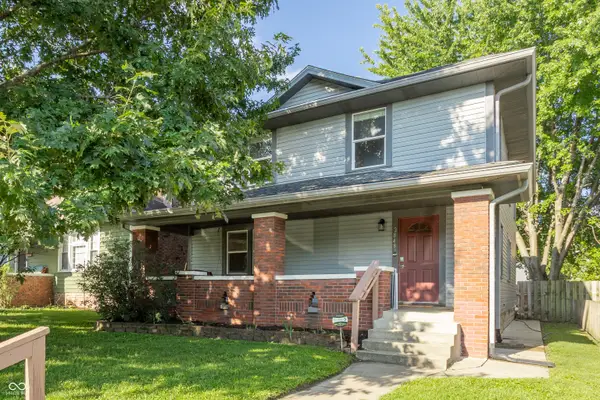 $308,000Active3 beds 2 baths2,520 sq. ft.
2848 N Delaware Street, Indianapolis, IN 46205
MLS# 22122801Listed by: UNITED REAL ESTATE INDPLS - Open Sun, 12 to 2pmNew
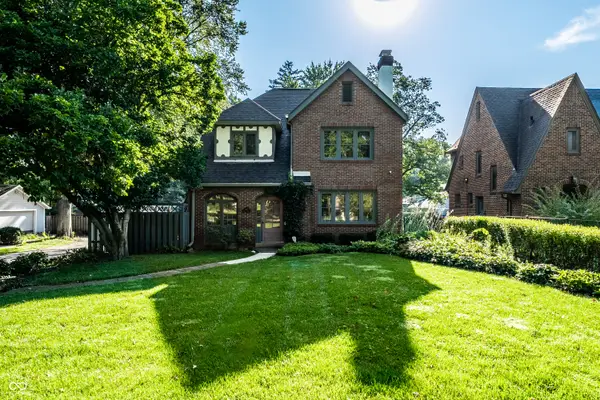 $425,000Active3 beds 2 baths2,255 sq. ft.
4815 N Illinois Street, Indianapolis, IN 46208
MLS# 22122805Listed by: F.C. TUCKER COMPANY


Protect your home and budget from life's surprises with an Assurant Home Warranty, backed by a partner that supports you through every step of homeownership. Explore Plans.
© 2026 Better Homes and Gardens Real Estate LLC. An Anywhere Real Estate company. All rights reserved. Better Homes and Gardens® Real Estate is a registered trademark owned by Meredith Operations Corporation, licensed to Better Homes and Gardens Real Estate LLC and used with permission. Better Homes and Gardens Real Estate LLC fully supports the principles of the Fair Housing Act and the Equal Opportunity Act. Listing information is deemed reliable but is not guaranteed accurate.
Each office is independently owned and operated.
Any services or products provided by third parties are not provided by, affiliated with or related to Better Homes and Gardens Real Estate LLC, or its affiliated companies.