
1060 W 58th Street, Indianapolis, IN 46228
Local realty services provided by:Better Homes and Gardens Real Estate Gold Key
1060 W 58th Street,Indianapolis, IN 46228
$539,900
- 3 Beds
- 2 Baths
- 2,079 sq. ft.
- Single family
- Coming Soon
Listed by: michael johnson
Office: encore sotheby's international
MLS#:22130999
Source:IN_MIBOR | Licensed in Indiana
Price summary
- Price:$539,900
- Price per sq. ft.:$205.99
About this home
Timeless architecture, artistic character, and thoughtful updates come together beautifully in this distinctive limestone ranch. Filled with natural light and surrounded by a tranquil wooded setting, this three bedroom, two bath home offers an inviting blend of classic design and collected, sophisticated style. Inside, carefully chosen details give the home a personality all its own. Custom painted walls in the living room and handmade Walter Knabe wallpaper introduce an artful sensibility, while original architectural elements, including a charming hallway built-in, preserve the character and craftsmanship of the home. The primary suite features painted floors and a beautifully updated ensuite bath with Carrara marble tile. A second renovated full bath is equally distinctive, with stone flooring and tile, a reclaimed iron vanity, and a full shower. A richly paneled library with a wet bar creates a warm and sophisticated retreat for reading, relaxing, or entertaining. Two fireplaces, one in the light-filled living room and another in the finished basement, add warmth and ambiance. The welcoming kitchen offers abundant cabinetry, a classic farmhouse sink, and an adjoining breakfast room ideal for casual meals and morning coffee. Downstairs, the finished basement provides generous additional living space with flexibility for entertaining, recreation, or a comfortable retreat. Outdoors, the property feels wonderfully private, with a beautiful setting that borders 19-acre woods. A recently updated swimming pool creates an inviting space for summer afternoons, outdoor entertaining, and quiet evenings at home. Ideally located near Butler University and Holliday Park and served by Washington Township Schools, this exceptional home offers a rare combination of timeless limestone architecture, artistic details, thoughtful updates, and a peaceful natural setting....
Contact an agent
Home facts
- Year built:1947
- Subdivision & Development:Stouts Kessler Crest
- Listing ID #:22130999
- Updated:October 14, 2026 at 10:42 PM
Rooms and interior
- Bedrooms:3
- Total bathrooms:2
- Full bathrooms:2
- Dining Description:Breakfast Room, Formal Dining Room
- Kitchen Description:Dishwasher, Disposal, Gas Oven, Microwave, Refrigerator
- Basement:Yes
- Basement Description:Basement
- Living area:2,079 sq. ft.
Heating and cooling
- Cooling:Central Electric
- Heating:Forced Air, Gas
- Central air:Yes
Structure and exterior
- Year built:1947
- Building area:2,079 sq. ft.
- Lot area:0.7 Acres
- Lot Features:Mature Trees, Wooded
- Architectural Style:Ranch
- Construction Materials:Stone, Wood Siding
- Foundation Description:Block
Schools
- High school:North Central High School
- Middle school:Northview Middle School
- Elementary school:Fox Hill Elementary School
Finances and disclosures
- Price:$539,900
- Price per sq. ft.:$205.99
Features and amenities
- Appliances:Microwave, Refrigerator, Smoke Alarm, Washer
- Laundry features:Dryer, Washer
- Amenities:Attic Access, Radon System, Sump Pump, Wet Bar
Parking
- Garage:Yes
- Garage spaces:2
New listings near 1060 W 58th Street
- Coming SoonOpen Sun, 1 to 3pm
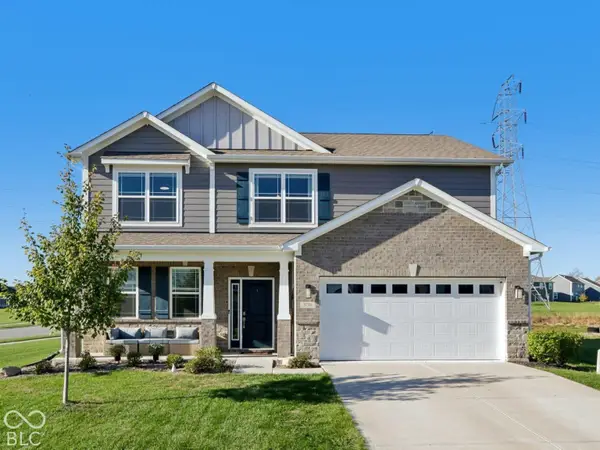 $355,000Coming Soon4 beds 3 baths2,370 sq. ft.
5738 Flat Hill Drive, Indianapolis, IN 46239
MLS# 22129485Listed by: F.C. TUCKER COMPANY - Coming Soon
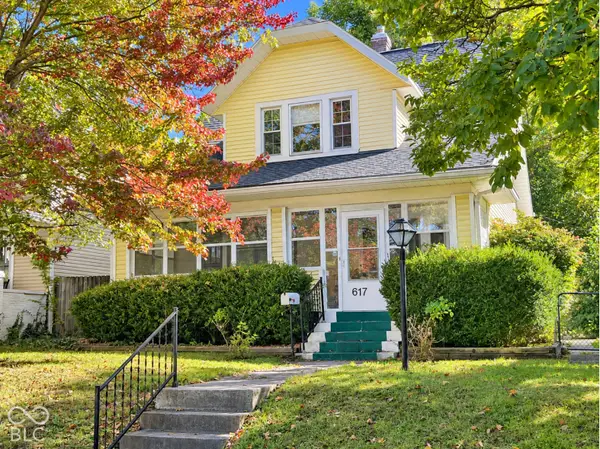 $239,900Coming Soon3 beds 2 baths1,480 sq. ft.
617 N Bancroft Street, Indianapolis, IN 46201
MLS# 22131134Listed by: UNITED REAL ESTATE INDPLS - Coming Soon
 $145,000Coming Soon2 beds 2 baths993 sq. ft.
4250 Village Parkway Circle E #5, Indianapolis, IN 46254
MLS# 22127537Listed by: HIGHGARDEN REAL ESTATE - Coming Soon
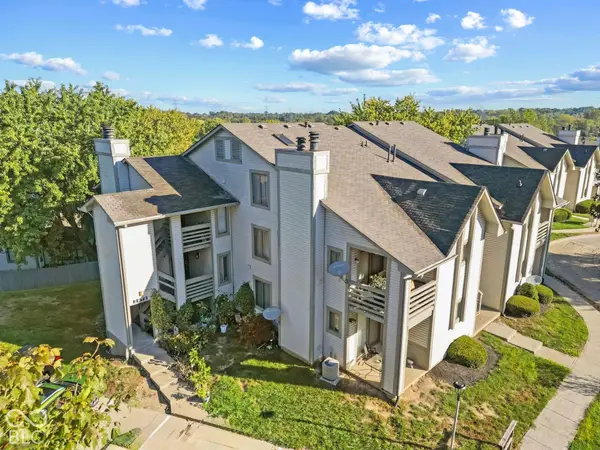 $132,000Coming Soon2 beds 2 baths984 sq. ft.
2878 Eagles Crest Circle #B, Indianapolis, IN 46214
MLS# 22127572Listed by: HIGHGARDEN REAL ESTATE - Coming Soon
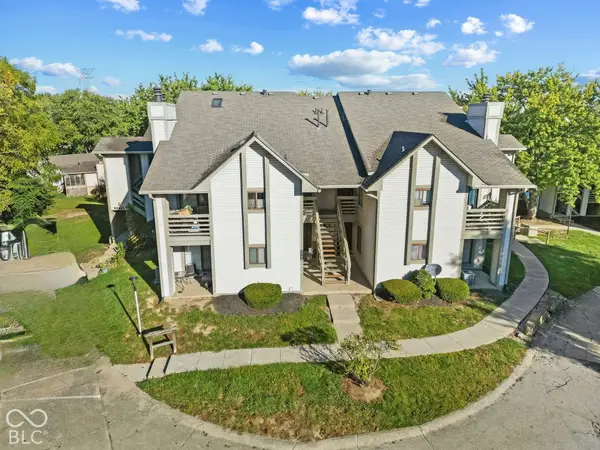 $130,000Coming Soon2 beds 1 baths984 sq. ft.
2878 Eagles Crest Circle #C, Indianapolis, IN 46214
MLS# 22127583Listed by: HIGHGARDEN REAL ESTATE - Coming Soon
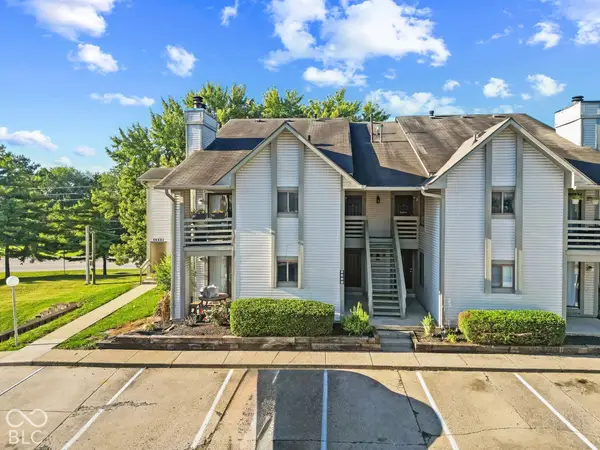 $136,000Coming Soon2 beds 2 baths868 sq. ft.
2889 Eagles Crest Circle #D, Indianapolis, IN 46214
MLS# 22127588Listed by: HIGHGARDEN REAL ESTATE - Coming Soon
 $134,000Coming Soon2 beds 2 baths980 sq. ft.
2947 Eagles Crest Circle #A, Indianapolis, IN 46214
MLS# 22127617Listed by: HIGHGARDEN REAL ESTATE - Coming Soon
 $130,000Coming Soon2 beds 1 baths984 sq. ft.
2991 Horseshoe Bend Drive #C, Indianapolis, IN 46214
MLS# 22129865Listed by: HIGHGARDEN REAL ESTATE - Coming Soon
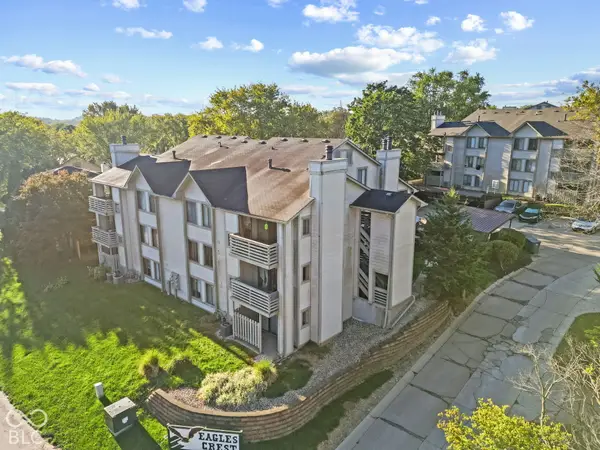 $140,000Coming Soon2 beds 2 baths984 sq. ft.
2981 Horseshoe Bend Drive #C, Indianapolis, IN 46214
MLS# 22129870Listed by: HIGHGARDEN REAL ESTATE


Protect your home and budget from life's surprises with an Assurant Home Warranty, backed by a partner that supports you through every step of homeownership. Explore Plans.
© 2026 Better Homes and Gardens Real Estate LLC. An Anywhere Real Estate company. All rights reserved. Better Homes and Gardens® Real Estate is a registered trademark owned by Meredith Operations Corporation, licensed to Better Homes and Gardens Real Estate LLC and used with permission. Better Homes and Gardens Real Estate LLC fully supports the principles of the Fair Housing Act and the Equal Opportunity Act. Listing information is deemed reliable but is not guaranteed accurate.
Each office is independently owned and operated.
Any services or products provided by third parties are not provided by, affiliated with or related to Better Homes and Gardens Real Estate LLC, or its affiliated companies.