
1112 Polk Street, Indianapolis, IN 46202
Local realty services provided by:Better Homes and Gardens Real Estate Gold Key
1112 Polk Street,Indianapolis, IN 46202
$695,900
- 3 Beds
- 2 Baths
- 2,765 sq. ft.
- Single family
- Active
Listed by: benjamin braden
Office: nexthome connection
MLS#:22126462
Source:IN_MIBOR | Licensed in Indiana
Price summary
- Price:$695,900
- Price per sq. ft.:$251.68
About this home
This rare architectural gem is nestled in the heart of Cottage Home neighborhood just blocks from Mass Ave, Bottleworks, Circle City Industrial Complex, parks, trails & more! From the covered front porch, step into the formal living room boasting soaring ceilings, engineered oak flooring, strategically placed windows & views into the central courtyard. Dine alongside the gorgeous 3-sided fireplace, which is not only a work of art, but also provides efficient heat on cool nights. The 2-story great room is the perfect place to enjoy conversation with friends or cozy up with a good book. Sleek kitchen with striking cabinetry, high-end appliances & large center island with breakfast bar. A main level bedroom, full bathroom & laundry complete the first level. Upstairs, the tranquil primary suite offers tree line views, a seating area & a gorgeous ensuite bath with dual closets. The recently finished basement offers a rec room, den, 3rd bedroom with egress window, plus additional storage. Enjoy lovely views, natural light & showstopping finishes throughout this thoughtfully designed and impeccably maintained property. Well landscaped and manicured lawn provides an outdoor oasis for summer evenings - complete with a fire pit and colorful LED exterior lighting under TREX deck! 2-car tandem style garage has 2 separate overhead doors for convenient parking. This home is a must see!...
Contact an agent
Home facts
- Year built:2016
- Subdivision & Development:Cottage Home
- Listing ID #:22126462
- Added:1 day(s) ago
- Updated:September 19, 2026 at 03:41 AM
Rooms and interior
- Bedrooms:3
- Total bathrooms:2
- Full bathrooms:2
- Dining Description:Dining Combo/Family Room, Dining Combo/Kitchen
- Kitchen Description:Dishwasher, Disposal, Gas Cooktop, Gas Oven, Microwave, Microwave Hood, Refrigerator
- Basement:Yes
- Basement Description:Basement, Ceiling - 9+ feet, Egress Window(s), Finished, Full, Storage Space
- Living area:2,765 sq. ft.
Heating and cooling
- Cooling:Central Electric
- Heating:Heat Pump
- Central air:Yes
Structure and exterior
- Year built:2016
- Building area:2,765 sq. ft.
- Lot area:0.1 Acres
- Lot Features:Corner Lot, Curbs, Mature Trees, Sidewalks, Street Lights
- Architectural Style:Contemporary
- Construction Materials:Cement Siding
- Exterior Features:Fire Pit
- Foundation Description:Concrete Perimeter
Utilities
- Water:Public Water
Finances and disclosures
- Price:$695,900
- Price per sq. ft.:$251.68
Features and amenities
- Appliances:Gas Cooktop, Microwave, Refrigerator, Smoke Alarm, Washer, Water Heater, Water Softener Owned
- Laundry features:Dryer, Washer
- Amenities:Radon System, Sump Pump, Supplemental Storage
Parking
- Parking description:Garage Door Opener, Guest Street Parking, Keyless Entry
- Garage:Yes
- Garage spaces:21
New listings near 1112 Polk Street
- New
 $182,000Active3 beds 1 baths1,367 sq. ft.
5135 E Saint Clair Street, Indianapolis, IN 46219
MLS# 22120480Listed by: F.C. TUCKER COMPANY - Open Sun, 1 to 3pmNew
 $280,000Active2 beds 1 baths824 sq. ft.
4927 Caroline Avenue, Indianapolis, IN 46205
MLS# 22126271Listed by: HIGHGARDEN REAL ESTATE - New
 $243,000Active3 beds 2 baths1,315 sq. ft.
3515 Laurey Court, Indianapolis, IN 46214
MLS# 22126810Listed by: CULMANN REAL ESTATE GROUP, LLC - New
 $135,000Active2 beds 1 baths810 sq. ft.
2318 E Raymond Street, Indianapolis, IN 46203
MLS# 22126824Listed by: REAL BROKER, LLC - New
 $120,000Active3 beds 1 baths1,126 sq. ft.
5022 University Avenue, Indianapolis, IN 46201
MLS# 22126962Listed by: EXP REALTY, LLC - New
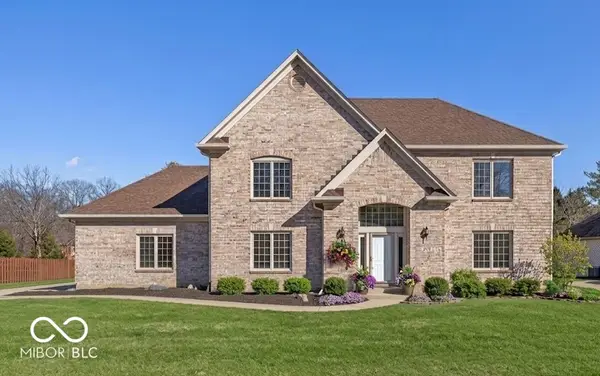 $495,000Active4 beds 3 baths3,165 sq. ft.
7409 River Birch Lane, Indianapolis, IN 46236
MLS# 22127050Listed by: T&H REALTY SERVICES, INC. - New
 $359,900Active4 beds 3 baths2,392 sq. ft.
10593 Brooks Street, Indianapolis, IN 46234
MLS# 22127061Listed by: MYL REALTY, LLC - New
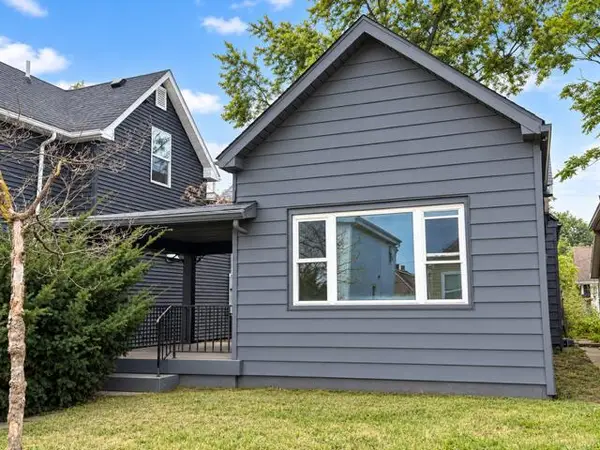 $135,000Active4 beds 1 baths1,459 sq. ft.
409 Parkway Avenue, Indianapolis, IN 46225
MLS# 845588Listed by: BROKERWORKS GROUP - New
 $413,000Active6 beds 5 baths3,596 sq. ft.
6436 Speights Drive, Indianapolis, IN 46278
MLS# 22126413Listed by: DAVIS REALTY GROUP - New
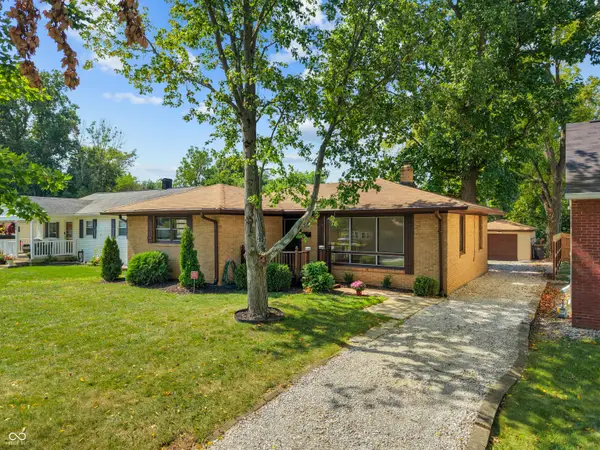 $210,000Active3 beds 2 baths2,122 sq. ft.
400 N Eaton Avenue, Indianapolis, IN 46219
MLS# 22127039Listed by: EVER REAL ESTATE, LLC


Protect your home and budget from life's surprises with an Assurant Home Warranty, backed by a partner that supports you through every step of homeownership. Explore Plans.
© 2026 Better Homes and Gardens Real Estate LLC. An Anywhere Real Estate company. All rights reserved. Better Homes and Gardens® Real Estate is a registered trademark owned by Meredith Operations Corporation, licensed to Better Homes and Gardens Real Estate LLC and used with permission. Better Homes and Gardens Real Estate LLC fully supports the principles of the Fair Housing Act and the Equal Opportunity Act. Listing information is deemed reliable but is not guaranteed accurate.
Each office is independently owned and operated.
Any services or products provided by third parties are not provided by, affiliated with or related to Better Homes and Gardens Real Estate LLC, or its affiliated companies.