
1132 N Hawthorne Lane, Indianapolis, IN 46219
Local realty services provided by:Better Homes and Gardens Real Estate Gold Key
1132 N Hawthorne Lane,Indianapolis, IN 46219
$249,900
- 3 Beds
- 2 Baths
- 1,703 sq. ft.
- Single family
- Active
Listed by: r scott pallikan, sally spurlock
Office: sunblest realty
MLS#:22124360
Source:IN_MIBOR | Licensed in Indiana
Price summary
- Price:$249,900
- Price per sq. ft.:$103.14
About this home
Very cute Tudor-style, 3 bedroom, bath and a half home in Community Heights close to the heart of Irvington. Fenced-in back yard and a large, spacious three-car garage that has it's own separate electrical service. Old-school characteristics include hardwood floors and arched doorways. Kitchen cabinets have been updated. Third bedroom could be used as a home office, music conservatory or art studio. The loft above this area has a walk-in entry to the attic which has the potential to be yet another bedroom with it's own full bath. A lot of heavy-lifting improvements have already been completed. The basement wall in the workshop was repaired by Indiana Foundation ($11,500.) New insulated garage doors with door openers replaced heavy, sliding barn doors ($6,500.) Both the house and the garage had the old roofs torn off and a new one put on last month ($9,850.) A new AC unit was installed in June of this year ($6,700.) The exterior wood was scraped and painted this past week ($4,500.) Eight mature trees were removed from the property while seven others were trimmed ($4,000.) Very quiet and peaceful street yet close to Community East Hospital, grocery stores, Pleasant Run Golf Course, Ellenberger Park, Harold's Famous Steer-In and downtown Indy. Property is Agent-Owned and being sold As-Is to Owner-Occupants only. No investors....
Contact an agent
Home facts
- Year built:1939
- Subdivision & Development:No Subdivision
- Listing ID #:22124360
- Added:1 day(s) ago
- Updated:September 05, 2026 at 03:18 PM
Rooms and interior
- Bedrooms:3
- Total bathrooms:2
- Full bathrooms:1
- Half bathrooms:1
- Dining Description:Formal Dining Room, Separate Room
- Kitchen Description:Dishwasher, Refrigerator
- Basement:Yes
- Basement Description:Basement, Partial
- Living area:1,703 sq. ft.
Heating and cooling
- Cooling:Central Electric
- Heating:Forced Air
- Central air:Yes
Structure and exterior
- Year built:1939
- Building area:1,703 sq. ft.
- Lot area:0.27 Acres
- Lot Features:Curbs, Mature Trees, Storm Sewer, Street Lights
- Construction Materials:Brick, Wood Siding
- Foundation Description:Block, Crawl Space
Utilities
- Water:Public Water
Finances and disclosures
- Price:$249,900
- Price per sq. ft.:$103.14
Features and amenities
- Appliances:Refrigerator
- Amenities:Attic Access
Parking
- Garage:Yes
- Garage spaces:3
New listings near 1132 N Hawthorne Lane
- New
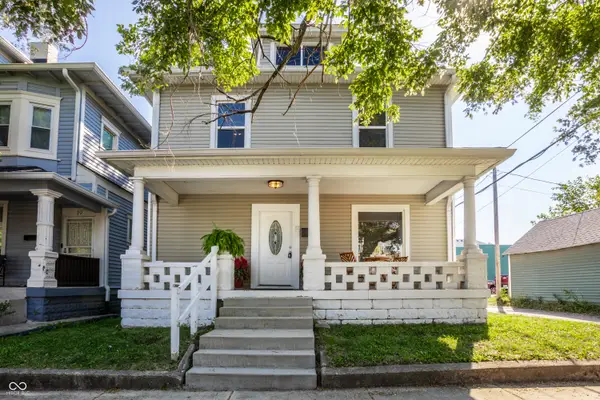 $229,000Active3 beds 2 baths1,822 sq. ft.
17 N Randolph Street, Indianapolis, IN 46201
MLS# 22123819Listed by: @PROPERTIES - New
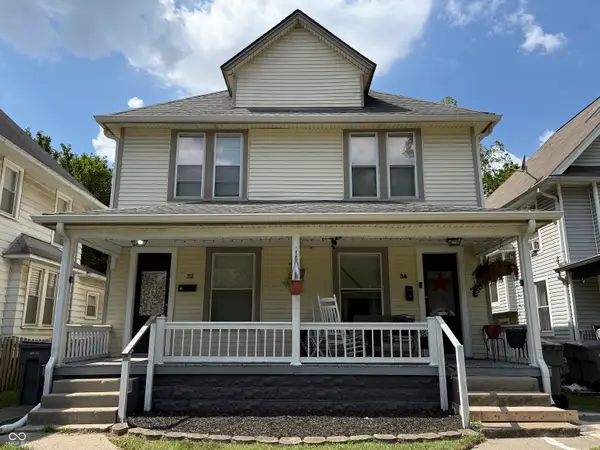 $249,000Active-- beds -- baths
32-34 N Irvington Avenue, Indianapolis, IN 46219
MLS# 22124613Listed by: PMI INDIANAPOLIS - New
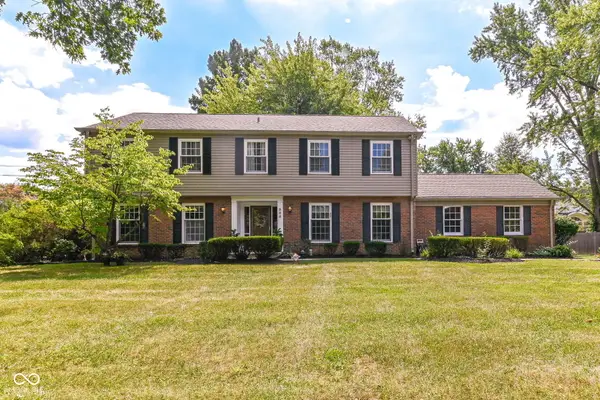 $525,000Active4 beds 3 baths3,651 sq. ft.
305 Pine Drive, Indianapolis, IN 46260
MLS# 22099635Listed by: COMPASS INDIANA, LLC - New
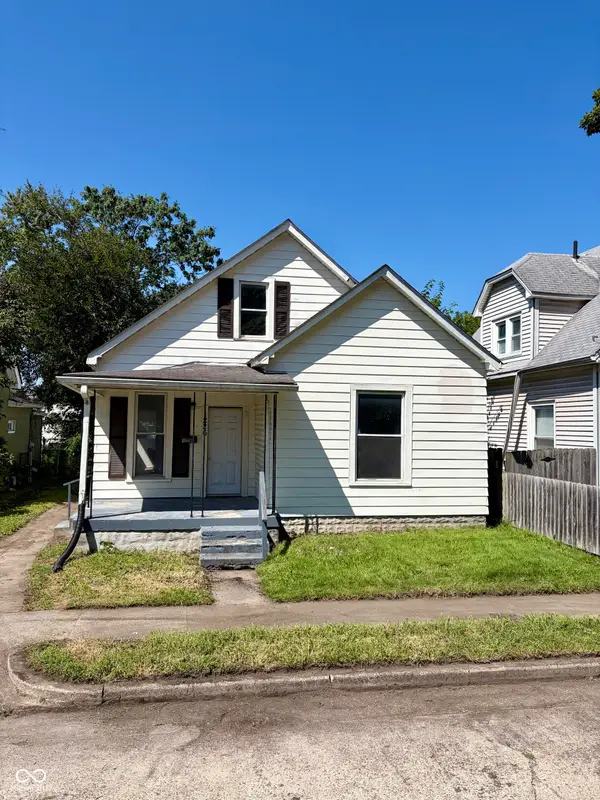 $115,000Active3 beds 1 baths888 sq. ft.
1226 S Richland Street, Indianapolis, IN 46221
MLS# 22123566Listed by: CENTURY 21 SCHEETZ - New
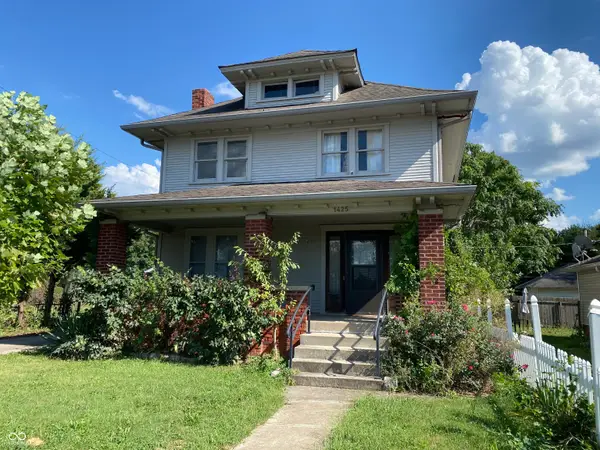 $155,000Active3 beds 2 baths1,664 sq. ft.
1425 Fairfield Avenue, Indianapolis, IN 46205
MLS# 22124559Listed by: F.C. TUCKER COMPANY - New
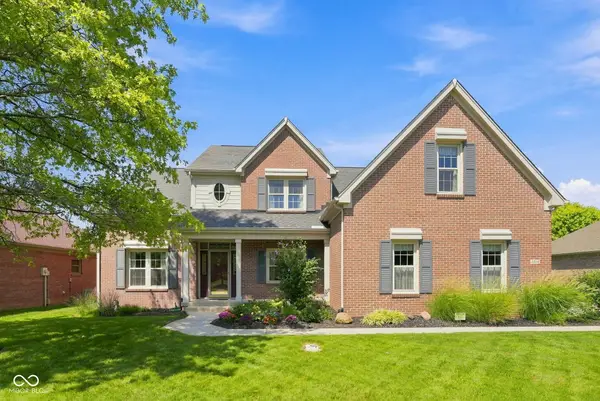 $574,900Active4 beds 4 baths4,666 sq. ft.
4814 Goldenrain Court, Indianapolis, IN 46237
MLS# 22124634Listed by: RE/MAX ADVANCED REALTY - New
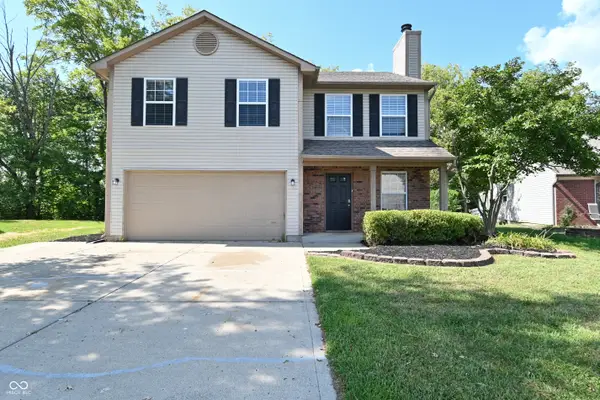 $299,900Active3 beds 3 baths2,144 sq. ft.
8446 Silverado Drive, Indianapolis, IN 46237
MLS# 22124526Listed by: KELLER WILLIAMS INDY METRO NE - New
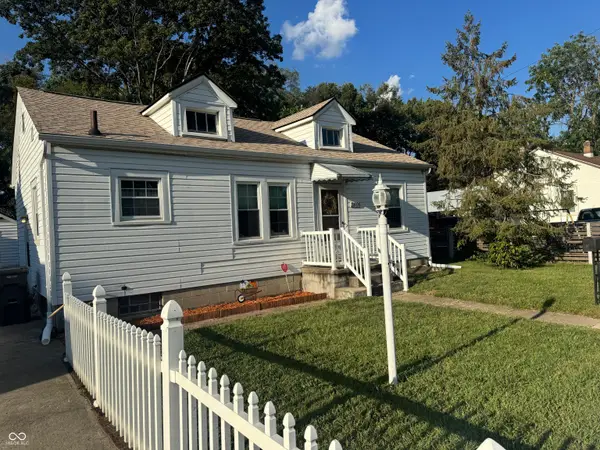 $169,000Active2 beds 1 baths926 sq. ft.
3806 Creston Drive, Indianapolis, IN 46222
MLS# 22124616Listed by: BROKER DIRECT REALTY, LLC - New
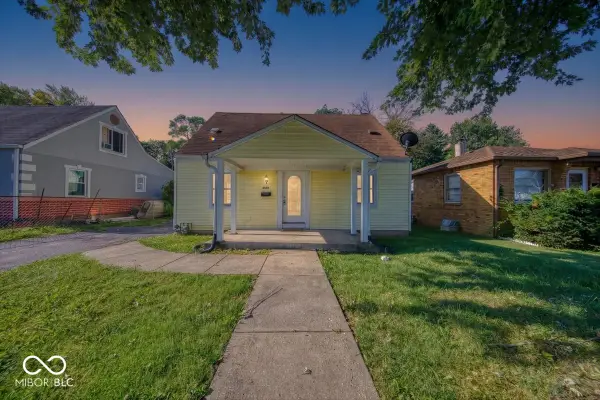 $149,000Active3 beds 1 baths1,070 sq. ft.
4565 Brookville Road, Indianapolis, IN 46201
MLS# 22124326Listed by: JRB GROUP - New
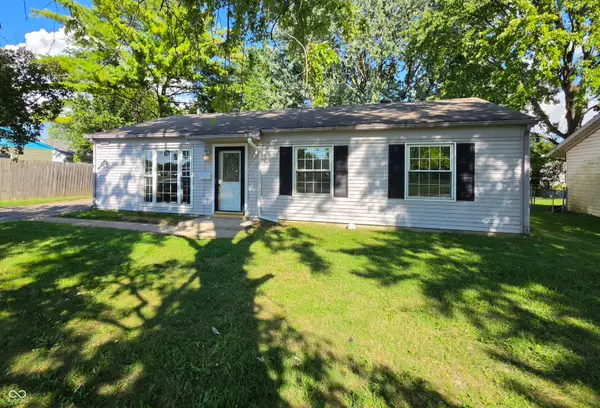 $210,000Active3 beds 1 baths1,025 sq. ft.
3625 Moller Road, Indianapolis, IN 46224
MLS# 22124626Listed by: F.C. TUCKER COMPANY


Protect your home and budget from life's surprises with an Assurant Home Warranty, backed by a partner that supports you through every step of homeownership. Explore Plans.
© 2026 Better Homes and Gardens Real Estate LLC. An Anywhere Real Estate company. All rights reserved. Better Homes and Gardens® Real Estate is a registered trademark owned by Meredith Operations Corporation, licensed to Better Homes and Gardens Real Estate LLC and used with permission. Better Homes and Gardens Real Estate LLC fully supports the principles of the Fair Housing Act and the Equal Opportunity Act. Listing information is deemed reliable but is not guaranteed accurate.
Each office is independently owned and operated.
Any services or products provided by third parties are not provided by, affiliated with or related to Better Homes and Gardens Real Estate LLC, or its affiliated companies.