
1151 Pimbury Court, Indianapolis, IN 46260
Local realty services provided by:Better Homes and Gardens Real Estate Gold Key
1151 Pimbury Court,Indianapolis, IN 46260
$440,000
- 4 Beds
- 4 Baths
- 3,438 sq. ft.
- Single family
- Active
Listed by: carol gartland
Office: century 21 scheetz
MLS#:22127112
Source:IN_MIBOR | Licensed in Indiana
Price summary
- Price:$440,000
- Price per sq. ft.:$100.32
About this home
RARE OPPORTUNITY IN PICKWICK COMMONS! For the first time ever, this spacious 1968 home is ready for its next chapter-and the possibilities are exciting! Set in one of the area's popular established neighborhoods, this 4-bedroom, 2-full-bath, 2-half-bath home offers the space, character, and flexibility to create something truly special. Step inside to a generous floor plan featuring a formal living room, formal dining room, and inviting family room with a fireplace and built-in cabinetry. Hardwood floors add warmth and character throughout all four bedrooms, the family room, and kitchen. The main level also offers a convenient laundry room and a flexible primary bedroom option. Upstairs, discover additional possibilities with 3 bedrooms , jack and jill bath and walk-in closets .The home's thoughtful layout allows the primary suite to be on either the main level or upstairs, depending on your lifestyle and vision. The finished basement adds even more living space with a recreation room, plus plenty of storage. Outside, the 15' x 10' screened porch provides a great spot to relax and enjoy the outdoors, while the 3-car garage offers exceptional parking and storage. And then there's the potential. This is your chance to take a solid, spacious home with great bones and transform it into the home you've been dreaming about. Bring your ideas, your vision, and your creativity! Ideally located in Pickwick Commons near great restaurants, shopping, and schools. Home is being sold AS/IS...
Contact an agent
Home facts
- Year built:1968
- Subdivision & Development:Pickwick Commons
- Listing ID #:22127112
- Added:1 day(s) ago
- Updated:September 25, 2026 at 08:42 PM
Rooms and interior
- Bedrooms:4
- Total bathrooms:4
- Full bathrooms:2
- Half bathrooms:2
- Dining Description:Breakfast Room
- Kitchen Description:Disposal, Double Oven, Gas Cooktop, Oven, Refrigerator
- Basement:Yes
- Basement Description:Basement, Storage Space, Unfinished
- Living area:3,438 sq. ft.
Heating and cooling
- Cooling:Central Electric
- Heating:Forced Air
- Central air:Yes
Structure and exterior
- Year built:1968
- Building area:3,438 sq. ft.
- Lot area:0.41 Acres
- Lot Features:Cul-De-Sac, Mature Trees, Wooded
- Construction Materials:Stone, Wood Siding
- Foundation Description:Concrete Perimeter
Schools
- High school:North Central High School
Utilities
- Water:Public Water
Finances and disclosures
- Price:$440,000
- Price per sq. ft.:$100.32
Features and amenities
- Appliances:Gas Cooktop, Refrigerator, Washer, Water Softener Owned
- Laundry features:Dryer, Washer
- Amenities:Wood Work Painted
Parking
- Parking description:Garage Door Opener, Keyless Entry
- Garage:Yes
- Garage spaces:3
New listings near 1151 Pimbury Court
- New
 $255,000Active3 beds 2 baths1,550 sq. ft.
6102 Terrace Avenue, Indianapolis, IN 46203
MLS# 22127515Listed by: BENNETT REALTY - New
 $149,900Active4 beds 2 baths1,726 sq. ft.
1211 W 30th Street, Indianapolis, IN 46208
MLS# 22127745Listed by: @PROPERTIES - New
 $205,000Active-- beds -- baths
2417 S State Avenue, Indianapolis, IN 46203
MLS# 22127849Listed by: EXP REALTY, LLC - New
 $189,500Active4 beds 1 baths1,200 sq. ft.
4314 E Minnesota Street, Indianapolis, IN 46203
MLS# 22127936Listed by: CITYPLACE REALTY - New
 $289,000Active3 beds 3 baths1,952 sq. ft.
3405 Bodelva Lane, Indianapolis, IN 46228
MLS# 22127753Listed by: @PROPERTIES - New
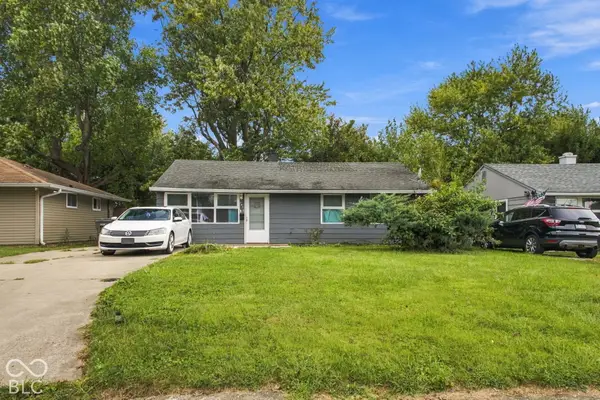 $145,000Active3 beds 1 baths872 sq. ft.
2436 Asbury Street, Indianapolis, IN 46203
MLS# 22127804Listed by: EXP REALTY, LLC - New
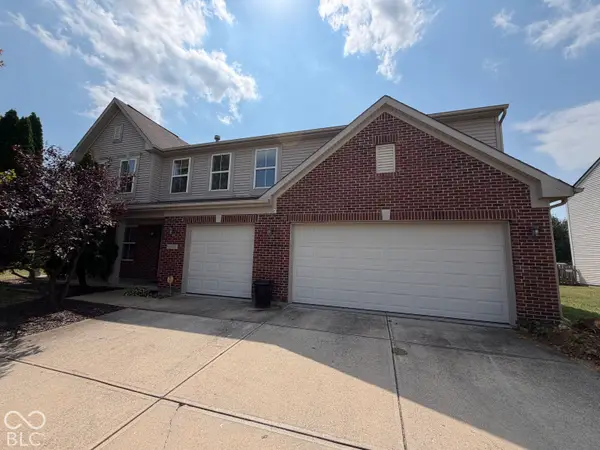 $375,000Active4 beds 3 baths3,237 sq. ft.
10605 Dunes Court, Indianapolis, IN 46239
MLS# 22128224Listed by: OPENDOOR BROKERAGE LLC - New
 $219,900Active4 beds 3 baths1,541 sq. ft.
1212 Topp Creek Drive, Indianapolis, IN 46214
MLS# 22128237Listed by: KLINE PROPERTIES, INC. - New
 $270,000Active4 beds 3 baths2,866 sq. ft.
8351 Exton Road, Indianapolis, IN 46239
MLS# 22128251Listed by: OPENDOOR BROKERAGE LLC  $870,000Pending3 beds 4 baths3,282 sq. ft.
5750 Central Avenue, Indianapolis, IN 46220
MLS# 22126587Listed by: COMPASS INDIANA, LLC


Protect your home and budget from life's surprises with an Assurant Home Warranty, backed by a partner that supports you through every step of homeownership. Explore Plans.
© 2026 Better Homes and Gardens Real Estate LLC. An Anywhere Real Estate company. All rights reserved. Better Homes and Gardens® Real Estate is a registered trademark owned by Meredith Operations Corporation, licensed to Better Homes and Gardens Real Estate LLC and used with permission. Better Homes and Gardens Real Estate LLC fully supports the principles of the Fair Housing Act and the Equal Opportunity Act. Listing information is deemed reliable but is not guaranteed accurate.
Each office is independently owned and operated.
Any services or products provided by third parties are not provided by, affiliated with or related to Better Homes and Gardens Real Estate LLC, or its affiliated companies.