
3405 Bodelva Lane, Indianapolis, IN 46228
Local realty services provided by:Better Homes and Gardens Real Estate Gold Key
3405 Bodelva Lane,Indianapolis, IN 46228
$289,000
- 3 Beds
- 3 Baths
- 1,952 sq. ft.
- Single family
- Active
Listed by: jenni bliss mcmillion
Office: @properties
MLS#:22127753
Source:IN_MIBOR | Licensed in Indiana
Price summary
- Price:$289,000
- Price per sq. ft.:$148.05
About this home
This home boasts 3 beds plus and office and loft! Updates include: New drop zone nook, painted cabinets, new sink, butcher block counter, new DW, new kitchen hardware, new lighting, New washer, New heat pump, new electric water heater and half bath update and new LVP and carpet and landscaping! This residence offers an inviting layout with a formal dining room, and an additional, versatile main-level room that serves beautifully as a media room, music studio, or playroom. The heart of the home is a spacious, light-filled great room. French slider doors create a seamless transition to a private, landscaped outdoor patio. Throughout the main level, newly installed luxury vinyl plank flooring, which complements the updated eat-in kitchen with butcher block coffee bar. Convenient mudroom/laundry area with direct access to the attached garage. The upper level offers a flexible loft area provides an ideal space for a home office, study, or secondary living room with a stylish primary suite and and adorable nursery and third bed or workout room. Situated for convenience, this home offers exceptional highway access, placing you within a 10-to-15-minute commute to downtown hospitals and the city's vibrant cultural and dining districts. This home is completely move-in ready, having been recently updated to provide a low-maintenance lifestyle for its new owners....
Contact an agent
Home facts
- Year built:2016
- Subdivision & Development:Cheswick Place
- Listing ID #:22127753
- Added:1 day(s) ago
- Updated:September 26, 2026 at 01:13 AM
Rooms and interior
- Bedrooms:3
- Total bathrooms:3
- Full bathrooms:2
- Half bathrooms:1
- Dining Description:Formal Dining Room
- Kitchen Description:Disposal, Electric Cooktop, Electric Oven, Microwave, Microwave Hood, Refrigerator
- Living area:1,952 sq. ft.
Heating and cooling
- Cooling:Central Electric
- Heating:Electric
- Central air:Yes
Structure and exterior
- Year built:2016
- Building area:1,952 sq. ft.
- Lot area:0.08 Acres
- Lot Features:Corner Lot, Curbs, Mature Trees, Sidewalks, Storm Sewer
- Architectural Style:Contemporary
- Construction Materials:Vinyl Siding
- Foundation Description:Slab
Utilities
- Water:Public Water
Finances and disclosures
- Price:$289,000
- Price per sq. ft.:$148.05
Features and amenities
- Appliances:Microwave, Refrigerator, Washer, Water Heater
- Laundry features:Dryer, Laundry in Unit, Washer
Parking
- Garage:Yes
- Garage spaces:2
New listings near 3405 Bodelva Lane
- New
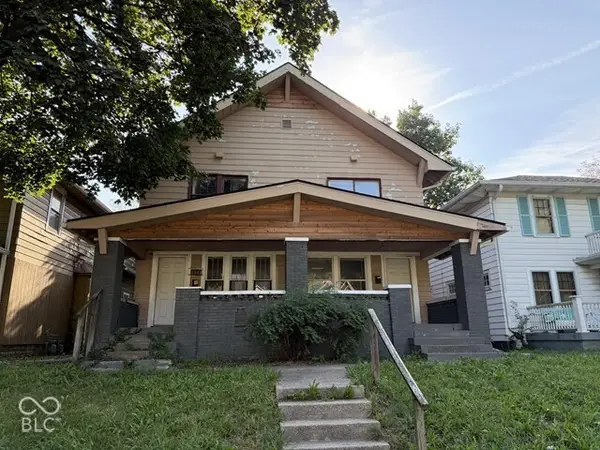 $149,900Active-- beds -- baths
2841-2843 Boulevard Place, Indianapolis, IN 46208
MLS# 22124331Listed by: KELLER WILLIAMS INDY METRO PARTNERS - New
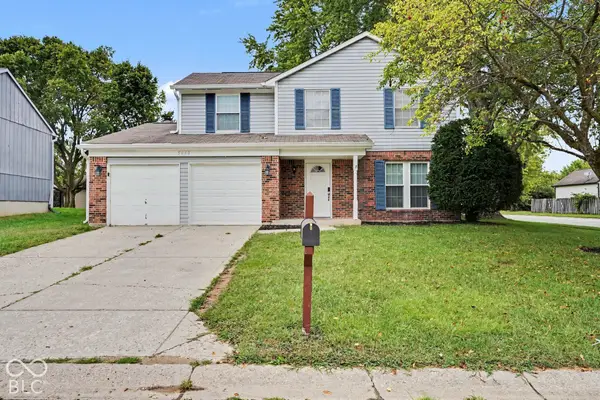 $264,900Active4 beds 3 baths1,796 sq. ft.
5660 Philadelphia Court, Indianapolis, IN 46254
MLS# 22127327Listed by: ENTERA REALTY - New
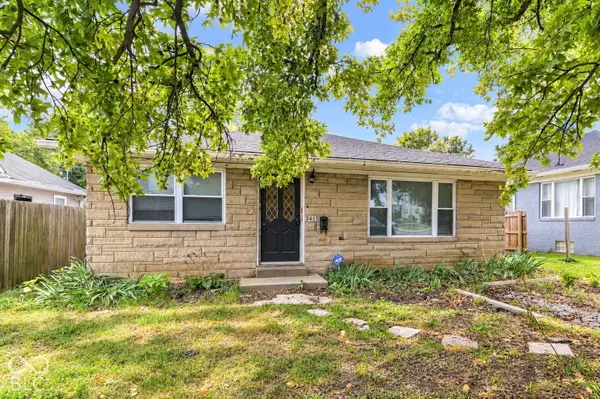 $125,000Active2 beds 2 baths1,024 sq. ft.
3415 E 38th, Indianapolis, IN 46218
MLS# 22128099Listed by: HIGHGARDEN REAL ESTATE - New
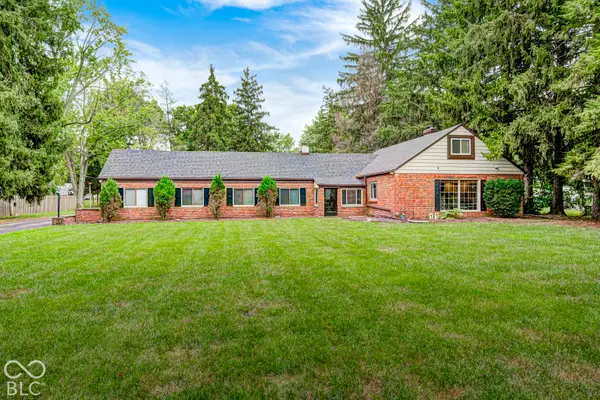 $575,000Active5 beds 3 baths3,459 sq. ft.
27 W Roberts Road, Indianapolis, IN 46217
MLS# 22128218Listed by: KELLER WILLIAMS INDY METRO NE - New
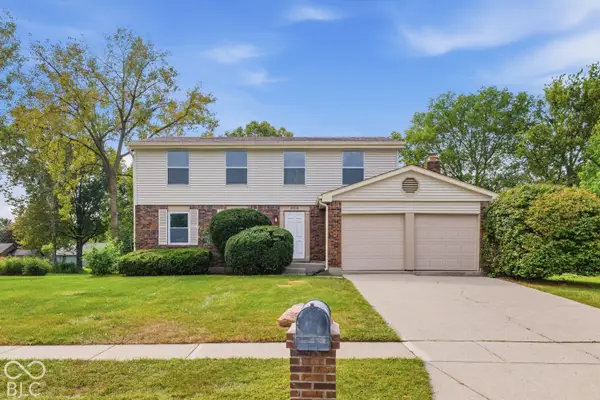 $340,000Active4 beds 3 baths1,996 sq. ft.
8450 Beckinhill Court, Indianapolis, IN 46256
MLS# 22128270Listed by: RED BRIDGE REAL ESTATE - New
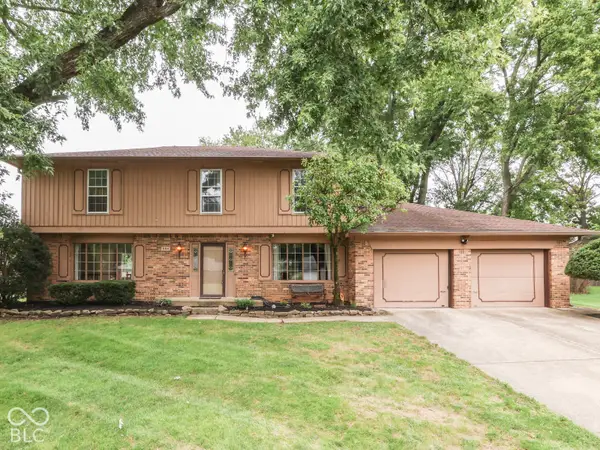 $375,000Active4 beds 3 baths3,724 sq. ft.
594 Watterson Court, Indianapolis, IN 46217
MLS# 22128294Listed by: JEFF PAXSON TEAM - New
 $219,900Active4 beds 2 baths1,416 sq. ft.
1831 Albany Street, Indianapolis, IN 46203
MLS# 22125246Listed by: F.C. TUCKER COMPANY - New
 $285,000Active3 beds 2 baths1,584 sq. ft.
4911 Rosslyn Avenue, Indianapolis, IN 46205
MLS# 22125424Listed by: F.C. TUCKER COMPANY - New
 $775,000Active4 beds 4 baths4,295 sq. ft.
10038 Indian Lake Boulevard N, Indianapolis, IN 46236
MLS# 22127243Listed by: F.C. TUCKER COMPANY - New
 $350,000Active3 beds 3 baths2,466 sq. ft.
7803 Housefinch Lane, Indianapolis, IN 46239
MLS# 22127378Listed by: KELLER WILLIAMS INDY METRO PARTNERS


Protect your home and budget from life's surprises with an Assurant Home Warranty, backed by a partner that supports you through every step of homeownership. Explore Plans.
© 2026 Better Homes and Gardens Real Estate LLC. An Anywhere Real Estate company. All rights reserved. Better Homes and Gardens® Real Estate is a registered trademark owned by Meredith Operations Corporation, licensed to Better Homes and Gardens Real Estate LLC and used with permission. Better Homes and Gardens Real Estate LLC fully supports the principles of the Fair Housing Act and the Equal Opportunity Act. Listing information is deemed reliable but is not guaranteed accurate.
Each office is independently owned and operated.
Any services or products provided by third parties are not provided by, affiliated with or related to Better Homes and Gardens Real Estate LLC, or its affiliated companies.