
12130 Pepperwood Drive, Indianapolis, IN 46236
Local realty services provided by:Better Homes and Gardens Real Estate Gold Key
12130 Pepperwood Drive,Indianapolis, IN 46236
$295,000
- 3 Beds
- 2 Baths
- 1,410 sq. ft.
- Single family
- Active
Listed by: ken nissley
Office: kenter real estate, llc.
MLS#:22123243
Source:IN_MIBOR
Price summary
- Price:$295,000
- Price per sq. ft.:$209.22
About this home
Beautiful ranch home with a private Brown County sanctuary rear yard. Split floorplan with updates, new HVAC, roof (2020), new garage door opener, paint, lighting, bath flooring, and more. Vaulted ceiling and skylights in great room with wood-burning fireplace. Peaceful setting. Great schools.
Contact an agent
Home facts
- Year built:1996
- Subdivision & Development:North Woods At Geist
- Listing ID #:22123243
- Added:1 day(s) ago
- Updated:August 29, 2026 at 11:50 PM
Rooms and interior
- Bedrooms:3
- Total bathrooms:2
- Full bathrooms:2
- Dining Description:Dining Combo/Kitchen
- Kitchen Description:Dishwasher, Disposal, Electric Cooktop, Microwave Hood
- Living area:1,410 sq. ft.
Heating and cooling
- Cooling:Central Electric
- Heating:Forced Air
- Central air:Yes
Structure and exterior
- Year built:1996
- Building area:1,410 sq. ft.
- Lot area:0.21 Acres
- Architectural Style:Ranch
- Construction Materials:Vinyl With Brick
- Foundation Description:Slab
Schools
- High school:Lawrence Central High School
- Middle school:Belzer Middle School
- Elementary school:Amy Beverland Elementary
Utilities
- Water:Public Water
Finances and disclosures
- Price:$295,000
- Price per sq. ft.:$209.22
Parking
- Garage:Yes
- Garage spaces:2
New listings near 12130 Pepperwood Drive
- New
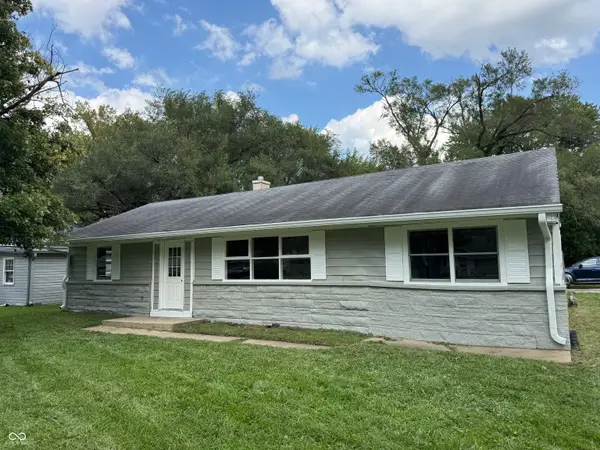 $124,900Active3 beds 2 baths1,275 sq. ft.
2207 N Graham Avenue, Indianapolis, IN 46218
MLS# 22119191Listed by: CARPENTER, REALTORS - New
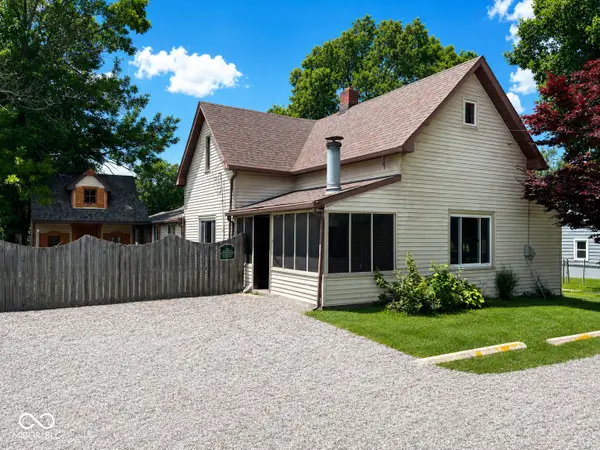 $285,000Active-- beds -- baths
8724 Shelby Street, Indianapolis, IN 46227
MLS# 22123088Listed by: WEICHERT REALTORS COOPER GROUP INDY - New
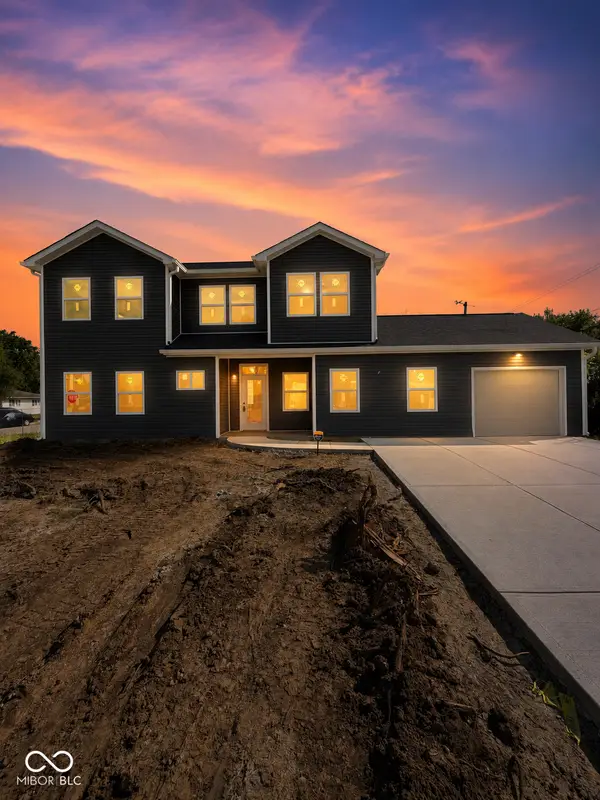 $295,000Active4 beds 3 baths1,595 sq. ft.
3106 Keswick Road, Indianapolis, IN 46222
MLS# 22122663Listed by: WEST & MAIN REAL ESTATE - Open Sun, 12 to 3pmNew
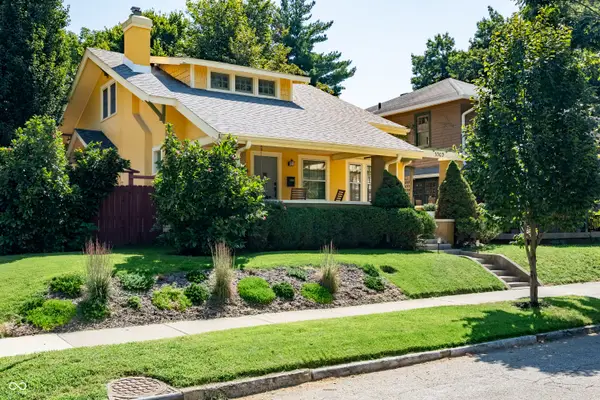 $389,900Active3 beds 3 baths2,204 sq. ft.
3969 Ruckle Street, Indianapolis, IN 46205
MLS# 22122806Listed by: BERKSHIRE HATHAWAY HOME - New
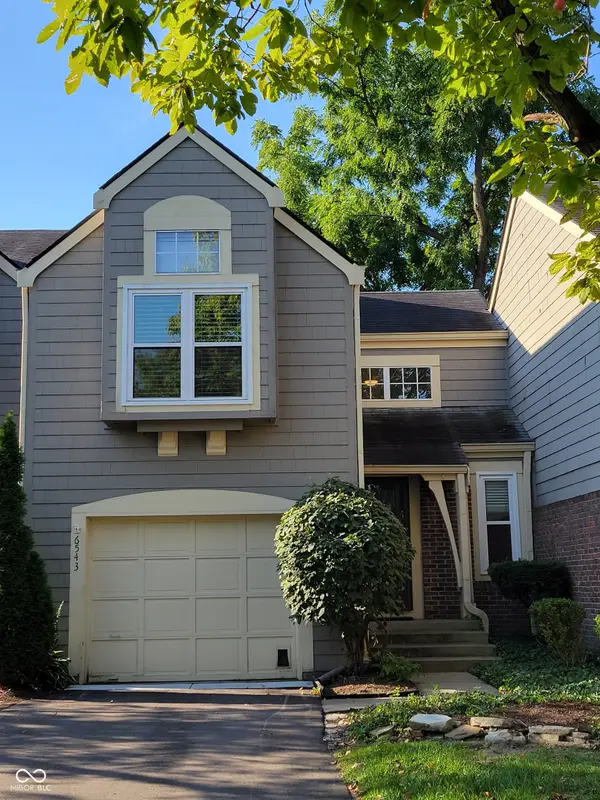 $200,000Active2 beds 2 baths1,135 sq. ft.
6543 Wandsworth Circle, Indianapolis, IN 46250
MLS# 22123199Listed by: VISION ONE REAL ESTATE - New
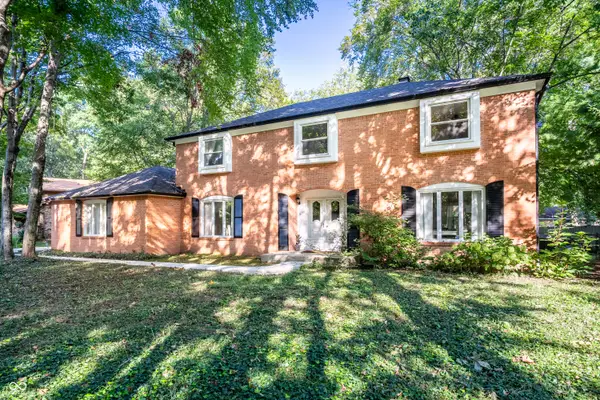 $455,000Active4 beds 3 baths2,772 sq. ft.
6154 Forest View Drive, Indianapolis, IN 46228
MLS# 22122410Listed by: F.C. TUCKER COMPANY - New
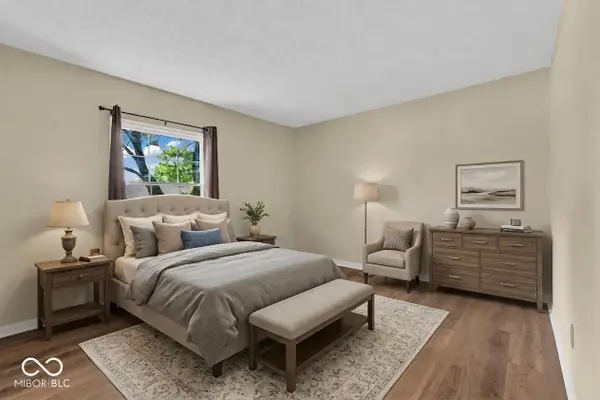 Listed by BHGRE$285,000Active3 beds 2 baths2,148 sq. ft.
5514 Winship Court, Indianapolis, IN 46221
MLS# 22122910Listed by: BETTER HOMES AND GARDENS REAL ESTATE GOLD KEY - New
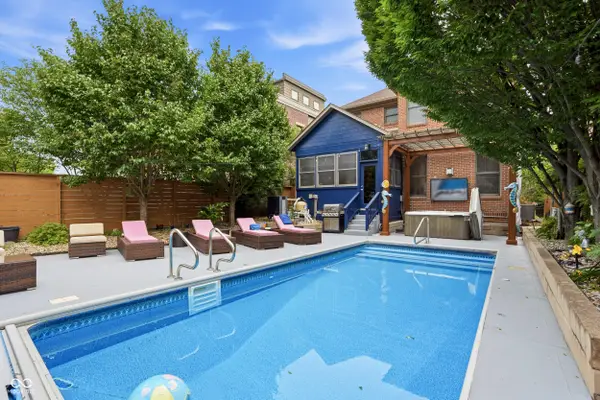 $875,000Active3 beds 4 baths2,407 sq. ft.
1510 Central Avenue, Indianapolis, IN 46202
MLS# 22123057Listed by: F.C. TUCKER COMPANY - New
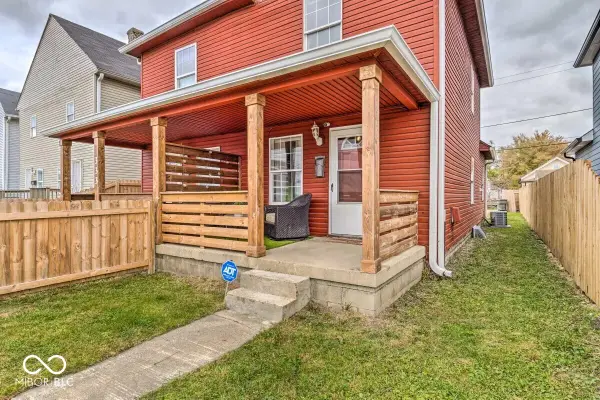 $474,900Active-- beds -- baths
333 S State Street, Indianapolis, IN 46201
MLS# 22123101Listed by: BROOKSHIRE REALTY - New
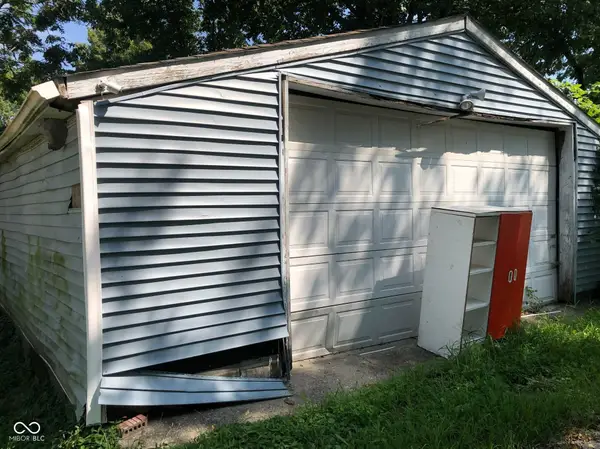 $105,000Active3 beds 1 baths1,410 sq. ft.
840 S Pershing Avenue, Indianapolis, IN 46221
MLS# 22123139Listed by: @PROPERTIES


Protect your home and budget from life's surprises with an Assurant Home Warranty, backed by a partner that supports you through every step of homeownership. Explore Plans.
© 2026 Better Homes and Gardens Real Estate LLC. An Anywhere Real Estate company. All rights reserved. Better Homes and Gardens® Real Estate is a registered trademark owned by Meredith Operations Corporation, licensed to Better Homes and Gardens Real Estate LLC and used with permission. Better Homes and Gardens Real Estate LLC fully supports the principles of the Fair Housing Act and the Equal Opportunity Act. Listing information is deemed reliable but is not guaranteed accurate.
Each office is independently owned and operated.
Any services or products provided by third parties are not provided by, affiliated with or related to Better Homes and Gardens Real Estate LLC, or its affiliated companies.