
2325 Winton Avenue, Indianapolis, IN 46224
Local realty services provided by:Better Homes and Gardens Real Estate Gold Key
Listed by: jennifer turner
Office: carpenter, realtors
MLS#:22129037
Source:IN_MIBOR | Licensed in Indiana
Price summary
- Price:$369,900
- Price per sq. ft.:$122.65
About this home
Speedway Living at Its Finest - Steps From the Indianapolis Motor Speedway. Imagine waking up in the heart of Speedway, where Main Street's cafes, shops, and race-day energy are a short stroll away, and the roar of the Greatest Spectacle in Racing is practically your neighborhood soundtrack. That's the life waiting for you in this meticulously cared-for all-brick ranch. From the moment you arrive, the pride of ownership shows. All-new Andersen windows, all-new flooring, new patio doors, custom blinds, and hardwoods hidden beneath the laminate mean the heavy lifting is already done. The HVAC is just 2.5 years old, the water heater 4 years old, and the water softener only 1 year old - move in and simply enjoy. Inside, 1,768 square feet on the main level flows effortlessly with the same flooring throughout. The kitchen invites you in with a skylight that pours in sunshine, an eat-in area for casual mornings, and a formal dining space for the holidays. A generous owner's suite offers a private full bath and walk-in closet, while two additional great-sized bedrooms share a second full bath. And the giant add-on at the back of the home delivers the flex space you've been dreaming of, complete with a cozy hearth - a second living room, a game-day retreat, or the ultimate gathering spot. Downstairs, the partially finished basement adds another 1,248 square feet, opening into an inviting separate living area with daylight windows, a utility room, an office, and a possible fourth bedroom complete with its own closet - perfect for guests or a private escape. All appliances stay, including washer, dryer, humidifier, and freezer. Step outside and the yard is nothing short of dreamy: a full rear privacy fence, an extra-large patio made for summer cookouts, lovely landscaping, and an adorable storage shed. The 2-car garage features a service door to the backyard plus attic access, and the big driveway means parking is never a problem especially in May. Book a showing today....
Contact an agent
Home facts
- Year built:1955
- Subdivision & Development:Speedway Manor
- Listing ID #:22129037
- Added:4 day(s) ago
- Updated:October 14, 2026 at 03:34 PM
Rooms and interior
- Bedrooms:3
- Total bathrooms:3
- Full bathrooms:2
- Half bathrooms:1
- Dining Description:Breakfast Room, Dining Combo/Family Room, Formal Dining Room, Other Eating Area, Separate Room
- Kitchen Description:Dishwasher, Disposal, Electric Oven, Free-Standing Freezer, Microwave Hood, Refrigerator
- Basement:Yes
- Basement Description:Basement, Finished Ceiling, Storage Space
- Living area:1,955 sq. ft.
Heating and cooling
- Cooling:Central Electric
- Heating:Forced Air, Gas
- Central air:Yes
Structure and exterior
- Year built:1955
- Building area:1,955 sq. ft.
- Lot area:0.3 Acres
- Lot Features:Curbs, Mature Trees, Sidewalks, Storm Sewer, Street Lights
- Architectural Style:Ranch
- Construction Materials:Brick
- Exterior Features:Barn Mini, Storage, Storage Shed
- Foundation Description:Block
Schools
- High school:Speedway Senior High School
- Middle school:Speedway Junior High School
- Elementary school:James A Allison Elementary Sch 3
Utilities
- Water:Public Water
Finances and disclosures
- Price:$369,900
- Price per sq. ft.:$122.65
Features and amenities
- Appliances:Refrigerator, Smoke Alarm, Washer, Water Heater, Water Softener Owned
- Laundry features:Dryer, Laundry in Unit, Washer
- Amenities:Attic Pull Down Stairs, Wood Work Painted
Parking
- Parking description:Garage Door Opener, Service Door
- Garage:Yes
- Garage spaces:2
New listings near 2325 Winton Avenue
- Coming SoonOpen Sun, 1 to 3pm
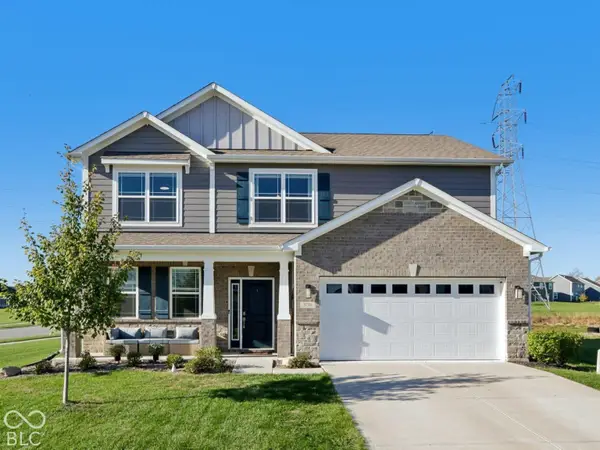 $355,000Coming Soon4 beds 3 baths2,370 sq. ft.
5738 Flat Hill Drive, Indianapolis, IN 46239
MLS# 22129485Listed by: F.C. TUCKER COMPANY - Coming Soon
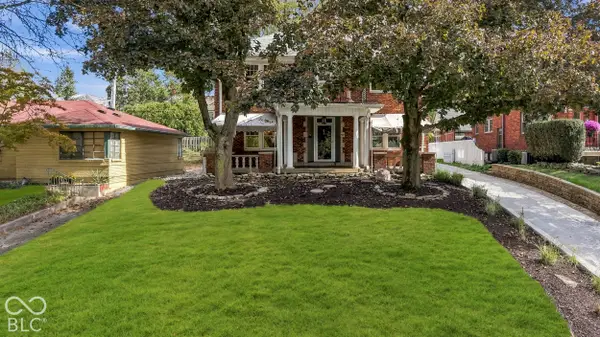 $699,900Coming Soon4 beds 4 baths2,548 sq. ft.
5527 N Pennsylvania Street, Indianapolis, IN 46220
MLS# 22089928Listed by: F.C. TUCKER COMPANY - Coming Soon
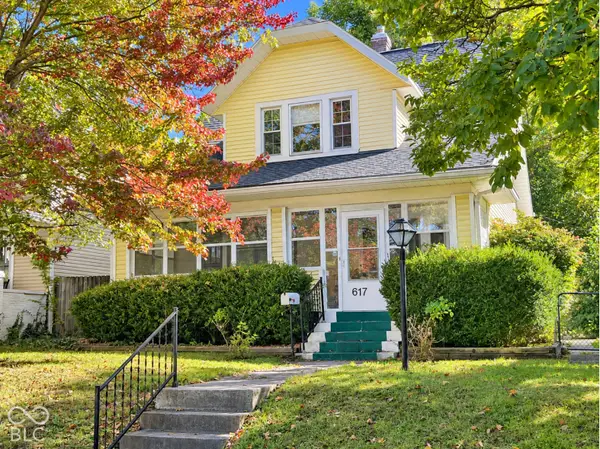 $239,900Coming Soon3 beds 2 baths1,480 sq. ft.
617 N Bancroft Street, Indianapolis, IN 46201
MLS# 22131134Listed by: UNITED REAL ESTATE INDPLS - Coming Soon
 $145,000Coming Soon2 beds 2 baths993 sq. ft.
4250 Village Parkway Circle E #5, Indianapolis, IN 46254
MLS# 22127537Listed by: HIGHGARDEN REAL ESTATE - Coming Soon
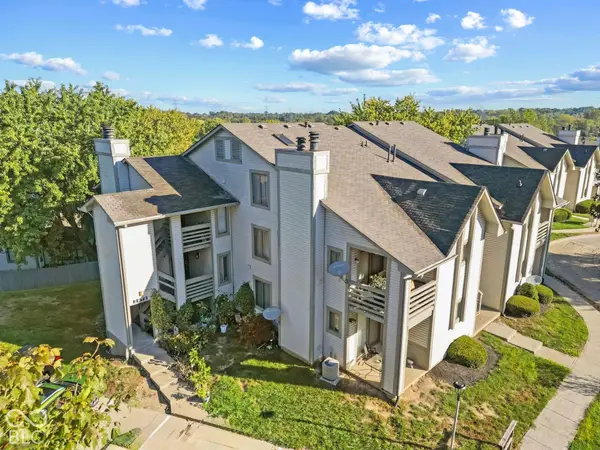 $132,000Coming Soon2 beds 2 baths984 sq. ft.
2878 Eagles Crest Circle #B, Indianapolis, IN 46214
MLS# 22127572Listed by: HIGHGARDEN REAL ESTATE - Coming Soon
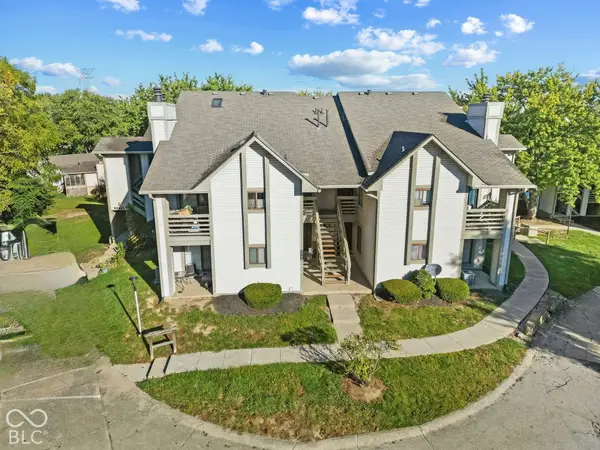 $130,000Coming Soon2 beds 1 baths984 sq. ft.
2878 Eagles Crest Circle #C, Indianapolis, IN 46214
MLS# 22127583Listed by: HIGHGARDEN REAL ESTATE - Coming Soon
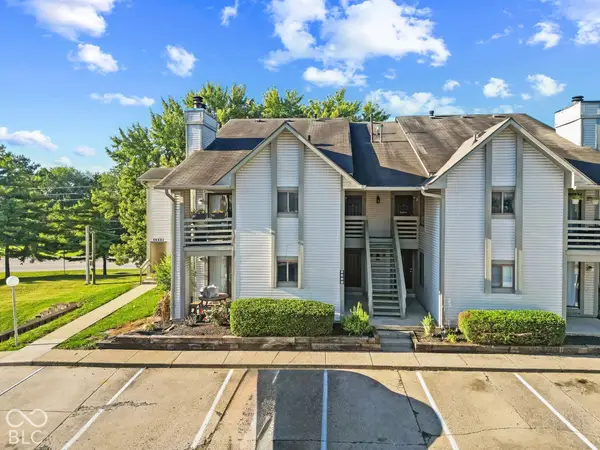 $136,000Coming Soon2 beds 2 baths868 sq. ft.
2889 Eagles Crest Circle #D, Indianapolis, IN 46214
MLS# 22127588Listed by: HIGHGARDEN REAL ESTATE - Coming Soon
 $134,000Coming Soon2 beds 2 baths980 sq. ft.
2947 Eagles Crest Circle #A, Indianapolis, IN 46214
MLS# 22127617Listed by: HIGHGARDEN REAL ESTATE - Coming Soon
 $130,000Coming Soon2 beds 1 baths984 sq. ft.
2991 Horseshoe Bend Drive #C, Indianapolis, IN 46214
MLS# 22129865Listed by: HIGHGARDEN REAL ESTATE - Coming Soon
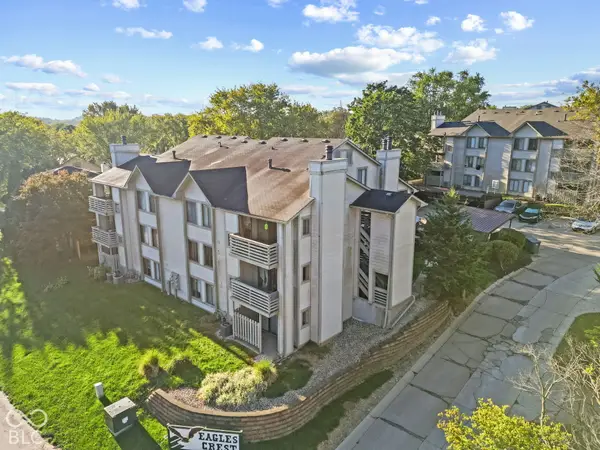 $140,000Coming Soon2 beds 2 baths984 sq. ft.
2981 Horseshoe Bend Drive #C, Indianapolis, IN 46214
MLS# 22129870Listed by: HIGHGARDEN REAL ESTATE


Protect your home and budget from life's surprises with an Assurant Home Warranty, backed by a partner that supports you through every step of homeownership. Explore Plans.
© 2026 Better Homes and Gardens Real Estate LLC. An Anywhere Real Estate company. All rights reserved. Better Homes and Gardens® Real Estate is a registered trademark owned by Meredith Operations Corporation, licensed to Better Homes and Gardens Real Estate LLC and used with permission. Better Homes and Gardens Real Estate LLC fully supports the principles of the Fair Housing Act and the Equal Opportunity Act. Listing information is deemed reliable but is not guaranteed accurate.
Each office is independently owned and operated.
Any services or products provided by third parties are not provided by, affiliated with or related to Better Homes and Gardens Real Estate LLC, or its affiliated companies.