
25 E 40th Street #5A, Indianapolis, IN 46205
Local realty services provided by:Better Homes and Gardens Real Estate Gold Key
Listed by: matthew kressley
Office: f.c. tucker company
MLS#:22128533
Source:IN_MIBOR | Licensed in Indiana
Price summary
- Price:$249,900
- Price per sq. ft.:$172.58
About this home
Welcome to Unit 5A at The Modern, showcasing a fully renovated residence with contemporary design. Every inch of this home has been reimagined with clean lines, modern finishes, stunning new flooring throughout, and an open-concept layout that makes it easy to live and entertain. The kitchen is the centerpiece of the home featuring a waterfall-edge island, quartz countertops, sleek cabinetry, stainless steel appliances, and plenty of counter space. The kitchen flows into the living area, where a newly added gas fireplace sets a warm, inviting tone. Step out onto your private balcony to enjoy your morning coffee or unwind at the end of the day. The spacious primary suite offers a true retreat, with ample closet space and a private ensuite bathroom. A second generously sized bedroom and a stylish guest bathroom work well for family, friends, guests, or a home office. Living at The Modern means convenience at every turn. HOA dues cover heating, cooling, water, and trash, and the unit includes one garage parking spot. Residents enjoy a secured building, a fitness center, and an outdoor pool. Just minutes from everything downtown Indianapolis has to offer with dining, shopping, and entertainment....
Contact an agent
Home facts
- Year built:1965
- Subdivision & Development:The Modern
- Listing ID #:22128533
- Added:4 day(s) ago
- Updated:October 14, 2026 at 03:34 PM
Rooms and interior
- Bedrooms:2
- Total bathrooms:2
- Full bathrooms:2
- Dining Description:Dining Combo/Living Room
- Kitchen Description:Dishwasher, Disposal, Electric Cooktop, Microwave, Oven, Range Hood, Refrigerator
- Living area:1,448 sq. ft.
Heating and cooling
- Cooling:Central Electric
- Heating:Forced Air, Gas, Hot Water
- Central air:Yes
Structure and exterior
- Year built:1965
- Building area:1,448 sq. ft.
- Lot Features:Sidewalks, Storm Sewer
- Architectural Style:Contemporary
- Construction Materials:Stone
- Exterior Features:Balcony
- Foundation Description:Slab
Utilities
- Water:Public Water
Finances and disclosures
- Price:$249,900
- Price per sq. ft.:$172.58
Features and amenities
- Appliances:Microwave, Refrigerator, Smoke Alarm, Washer, Water Heater
- Laundry features:Dryer, Washer
- Pool features:Pool
Parking
- Garage:Yes
- Garage spaces:1
New listings near 25 E 40th Street #5A
- Coming SoonOpen Sun, 1 to 3pm
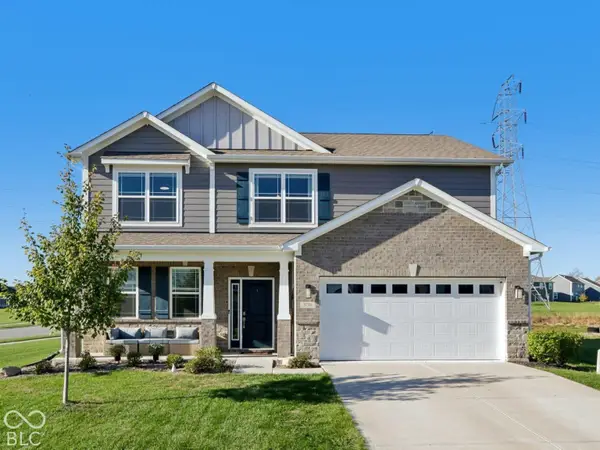 $355,000Coming Soon4 beds 3 baths2,370 sq. ft.
5738 Flat Hill Drive, Indianapolis, IN 46239
MLS# 22129485Listed by: F.C. TUCKER COMPANY - Coming Soon
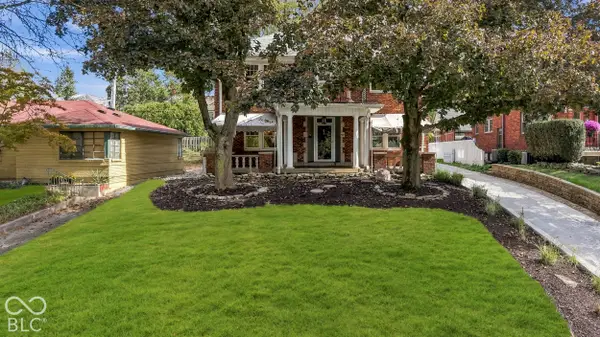 $699,900Coming Soon4 beds 4 baths2,548 sq. ft.
5527 N Pennsylvania Street, Indianapolis, IN 46220
MLS# 22089928Listed by: F.C. TUCKER COMPANY - Coming Soon
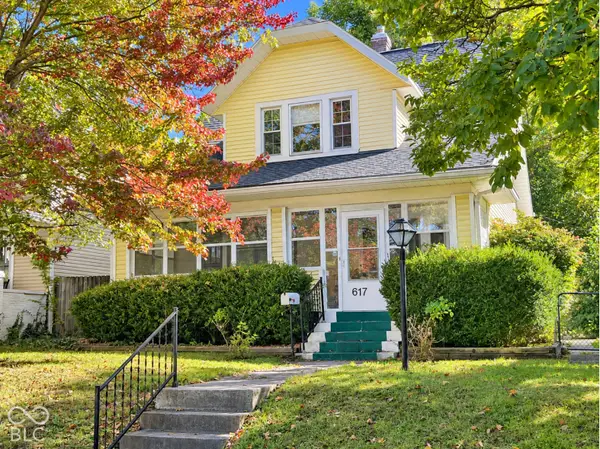 $239,900Coming Soon3 beds 2 baths1,480 sq. ft.
617 N Bancroft Street, Indianapolis, IN 46201
MLS# 22131134Listed by: UNITED REAL ESTATE INDPLS - Coming Soon
 $145,000Coming Soon2 beds 2 baths993 sq. ft.
4250 Village Parkway Circle E #5, Indianapolis, IN 46254
MLS# 22127537Listed by: HIGHGARDEN REAL ESTATE - Coming Soon
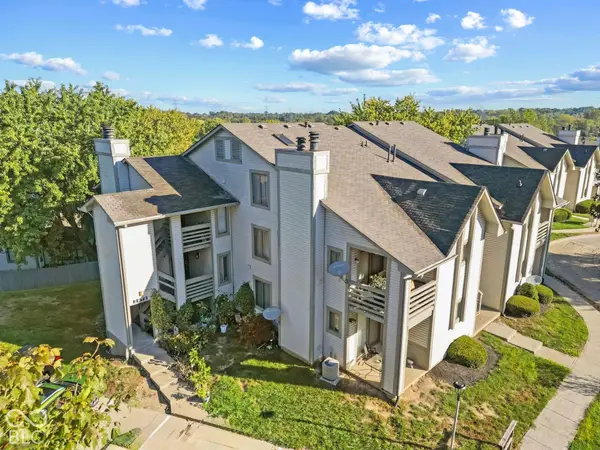 $132,000Coming Soon2 beds 2 baths984 sq. ft.
2878 Eagles Crest Circle #B, Indianapolis, IN 46214
MLS# 22127572Listed by: HIGHGARDEN REAL ESTATE - Coming Soon
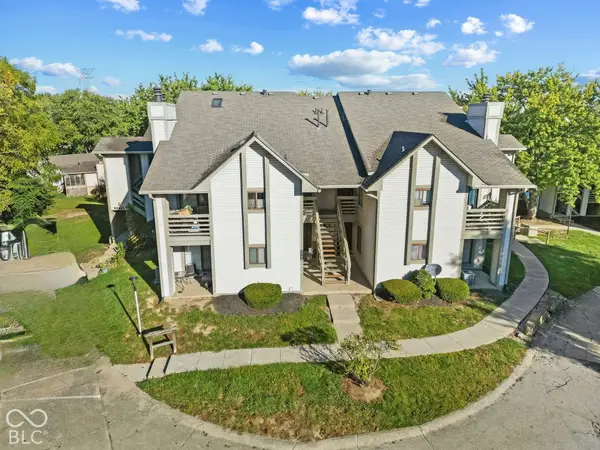 $130,000Coming Soon2 beds 1 baths984 sq. ft.
2878 Eagles Crest Circle #C, Indianapolis, IN 46214
MLS# 22127583Listed by: HIGHGARDEN REAL ESTATE - Coming Soon
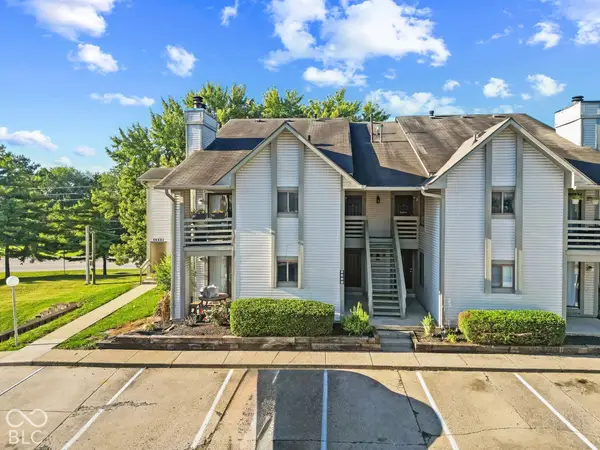 $136,000Coming Soon2 beds 2 baths868 sq. ft.
2889 Eagles Crest Circle #D, Indianapolis, IN 46214
MLS# 22127588Listed by: HIGHGARDEN REAL ESTATE - Coming Soon
 $134,000Coming Soon2 beds 2 baths980 sq. ft.
2947 Eagles Crest Circle #A, Indianapolis, IN 46214
MLS# 22127617Listed by: HIGHGARDEN REAL ESTATE - Coming Soon
 $130,000Coming Soon2 beds 1 baths984 sq. ft.
2991 Horseshoe Bend Drive #C, Indianapolis, IN 46214
MLS# 22129865Listed by: HIGHGARDEN REAL ESTATE - Coming Soon
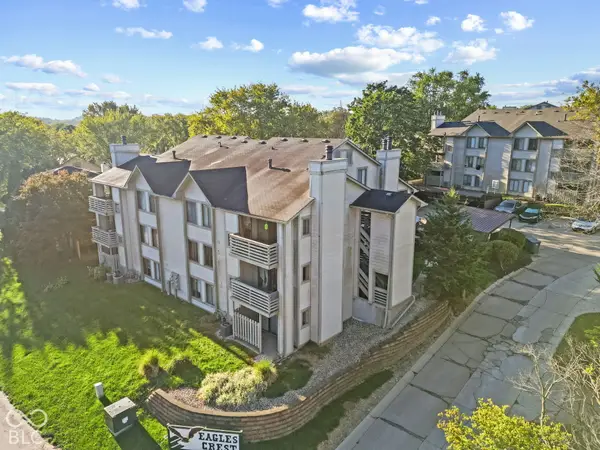 $140,000Coming Soon2 beds 2 baths984 sq. ft.
2981 Horseshoe Bend Drive #C, Indianapolis, IN 46214
MLS# 22129870Listed by: HIGHGARDEN REAL ESTATE


Protect your home and budget from life's surprises with an Assurant Home Warranty, backed by a partner that supports you through every step of homeownership. Explore Plans.
© 2026 Better Homes and Gardens Real Estate LLC. An Anywhere Real Estate company. All rights reserved. Better Homes and Gardens® Real Estate is a registered trademark owned by Meredith Operations Corporation, licensed to Better Homes and Gardens Real Estate LLC and used with permission. Better Homes and Gardens Real Estate LLC fully supports the principles of the Fair Housing Act and the Equal Opportunity Act. Listing information is deemed reliable but is not guaranteed accurate.
Each office is independently owned and operated.
Any services or products provided by third parties are not provided by, affiliated with or related to Better Homes and Gardens Real Estate LLC, or its affiliated companies.