
3002 N Olney Street, Indianapolis, IN 46218
Local realty services provided by:Better Homes and Gardens Real Estate Gold Key
Listed by: timeko whitaker
Office: f.c. tucker company
MLS#:22112848
Source:IN_MIBOR
Price summary
- Price:$149,999
- Price per sq. ft.:$164.47
About this home
Welcome home to 3002 N Olney Street! This move-in ready 3-bedroom, 2-bath home offers a bright, open floor plan designed for comfortable everyday living. The spacious living room features a cozy electric fireplace and flows seamlessly into the main living areas. Durable luxury vinyl plank flooring extends throughout the entire home for a clean, modern look and easy maintenance. The private primary suite includes a generous closet and an ensuite bathroom, while two additional bedrooms and a full hall bath provide plenty of space for family, guests, or a home office. Step outside to the back deck overlooking the newly fenced backyard-perfect for entertaining, pets, or enjoying your own private outdoor space. Conveniently located near shopping, dining, and entertainment, this home offers the perfect combination of comfort and convenience. Schedule your showing today!
Contact an agent
Home facts
- Year built:2021
- Listing ID #:22112848
- Added:1 day(s) ago
- Updated:July 09, 2026 at 07:43 PM
Rooms and interior
- Bedrooms:3
- Total bathrooms:2
- Full bathrooms:2
- Dining Description:Dining Combo/Living Room
- Kitchen Description:Dishwasher, Disposal, Electric Oven, Microwave, Microwave Hood, Oven, Range Hood, Refrigerator
- Living area:912 sq. ft.
Heating and cooling
- Cooling:Central Electric
- Heating:Electric
- Central air:Yes
Structure and exterior
- Year built:2021
- Building area:912 sq. ft.
- Lot area:0.12 Acres
- Lot Features:Busline, Corner Lot
- Architectural Style:Ranch
- Construction Materials:Vinyl Siding
- Foundation Description:Block
Schools
- High school:Shortridge High School
- Elementary school:James Russell Lowell School 51
Utilities
- Water:Public Water
Finances and disclosures
- Price:$149,999
- Price per sq. ft.:$164.47
Features and amenities
- Appliances:Microwave, Refrigerator, Water Heater
- Laundry features:Dryer, Laundry in Unit
- Amenities:Attic Access
New listings near 3002 N Olney Street
- New
 $295,900Active4 beds 3 baths2,392 sq. ft.
2224 Gradison Drive, Indianapolis, IN 46214
MLS# 22110275Listed by: RE/MAX ADVANCED REALTY - New
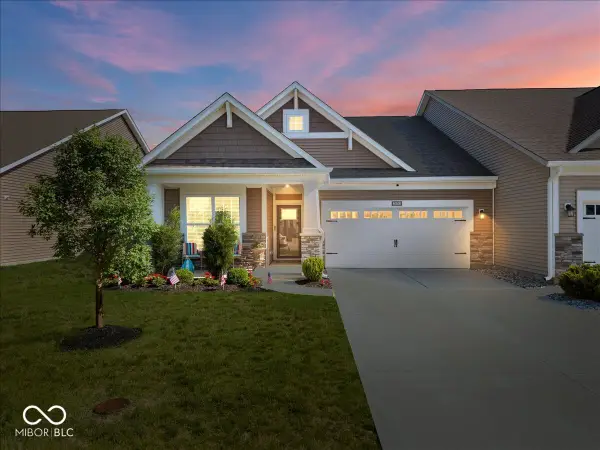 $350,000Active3 beds 3 baths2,116 sq. ft.
6048 Rockdell Drive, Indianapolis, IN 46237
MLS# 22110936Listed by: COMPASS INDIANA, LLC - New
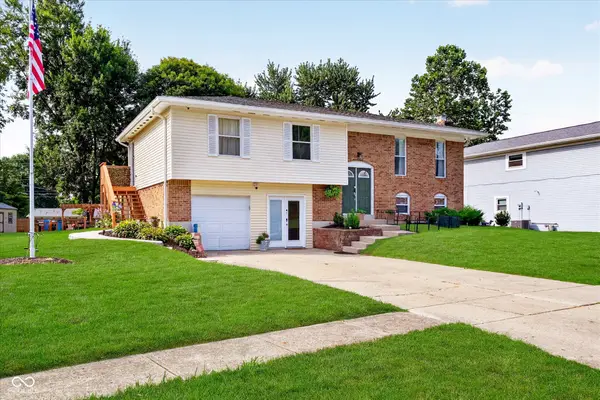 $330,000Active4 beds 3 baths2,043 sq. ft.
8205 Castleton Boulevard, Indianapolis, IN 46256
MLS# 22111546Listed by: REAL BROKER, LLC - New
 $220,000Active2 beds 4 baths1,376 sq. ft.
6062 Southbay Drive, Indianapolis, IN 46250
MLS# 22111885Listed by: DIVERSIFIED REALTY CENTRE - New
 $289,900Active2 beds 2 baths1,483 sq. ft.
9681 Rialto Trail, Carmel, IN 46280
MLS# 22112129Listed by: F.C. TUCKER COMPANY - New
 $249,000Active-- beds -- baths
3102 Central Avenue, Indianapolis, IN 46205
MLS# 22112664Listed by: KELLER WILLIAMS INDPLS METRO N - New
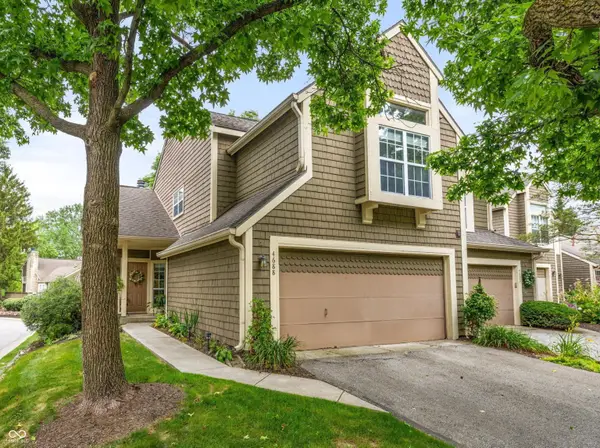 $230,000Active2 beds 3 baths1,549 sq. ft.
4688 Shireton Court, Indianapolis, IN 46254
MLS# 22112764Listed by: @PROPERTIES - New
 $439,500Active4 beds 3 baths2,176 sq. ft.
9570 Vandergriff Road, Indianapolis, IN 46239
MLS# 22112803Listed by: CARPENTER, REALTORS - New
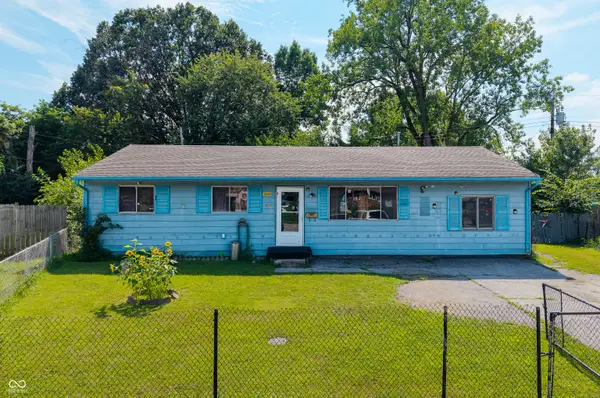 $150,000Active5 beds 1 baths1,248 sq. ft.
1444 S Colorado Avenue, Indianapolis, IN 46203
MLS# 22113152Listed by: 1 PERCENT LISTS INDIANA REAL ESTATE - New
 $49,900Active0.16 Acres
922 Miley Avenue, Indianapolis, IN 46222
MLS# 22113159Listed by: CROSSROADS REALTY, LLC


Protect your home and budget from life's surprises with an Assurant Home Warranty, backed by a partner that supports you through every step of homeownership. Explore Plans.
© 2026 Better Homes and Gardens Real Estate LLC. An Anywhere Real Estate company. All rights reserved. Better Homes and Gardens® Real Estate is a registered trademark owned by Meredith Operations Corporation, licensed to Better Homes and Gardens Real Estate LLC and used with permission. Better Homes and Gardens Real Estate LLC fully supports the principles of the Fair Housing Act and the Equal Opportunity Act. Listing information is deemed reliable but is not guaranteed accurate.
Each office is independently owned and operated.
Any services or products provided by third parties are not provided by, affiliated with or related to Better Homes and Gardens Real Estate LLC, or its affiliated companies.