
4688 Shireton Court, Indianapolis, IN 46254
Local realty services provided by:Better Homes and Gardens Real Estate Gold Key
4688 Shireton Court,Indianapolis, IN 46254
$230,000
- 2 Beds
- 3 Baths
- 1,549 sq. ft.
- Condominium
- Active
Upcoming open houses
- Sat, Jul 1112:00 pm - 02:00 pm
Listed by: jackson juerling
Office: @properties
MLS#:22112764
Source:IN_MIBOR
Price summary
- Price:$230,000
- Price per sq. ft.:$148.48
About this home
Welcome home to this 2 bedroom, 2.5 bath condo, perfectly situated right off Eagle Creek. Walk through the front door into a living room with a vaulted ceiling, anchored by a floor-to-ceiling stone fireplace. A versatile flex room offers endless possibilities, whether you need a home office, reading nook, or creative space to make your own. The main floor is completed by an updated kitchen, dining area, dedicated laundry space, and a convenient half bath. Upstairs, retreat to a spacious primary suite complete with a double sink vanity. A comfortable guest room and full bath round out the second floor - ideal for family, guests, or roommates alike. But the true showstopper? Your private back deck, offering a rare and breathtaking view of Eagle Creek. Sip your morning coffee or unwind with unforgettable sunsets, all from the comfort of home. Enjoy access to the neighborhood pool and take advantage of being just a short walk from everything Eagle Creek Park has to offer - trails, green space, and outdoor recreation right at your doorstep....
Contact an agent
Home facts
- Year built:1983
- Listing ID #:22112764
- Added:1 day(s) ago
- Updated:July 09, 2026 at 08:39 PM
Rooms and interior
- Bedrooms:2
- Total bathrooms:3
- Full bathrooms:2
- Half bathrooms:1
- Dining Description:Dining Combo/Great Room
- Kitchen Description:Dishwasher, Disposal, Gas Cooktop, Gas Oven, Microwave Hood, Refrigerator
- Living area:1,549 sq. ft.
Heating and cooling
- Cooling:Central Electric
- Heating:Forced Air
- Central air:Yes
Structure and exterior
- Year built:1983
- Building area:1,549 sq. ft.
- Lot area:0.11 Acres
- Lot Features:Corner Lot
- Construction Materials:Cedar
- Foundation Description:Slab
Schools
- High school:Pike High School
- Middle school:Guion Creek Middle School
- Elementary school:Deer Run Elementary
Utilities
- Water:Public Water
Finances and disclosures
- Price:$230,000
- Price per sq. ft.:$148.48
Features and amenities
- Appliances:Gas Cooktop, Refrigerator, Smoke Alarm, Washer
- Laundry features:Dryer, Washer
- Pool features:Pool
Parking
- Parking description:Keyless Entry
- Garage:Yes
- Garage spaces:2
New listings near 4688 Shireton Court
- New
 $550,000Active4 beds 3 baths2,216 sq. ft.
7644 Shady Trails Drive, Indianapolis, IN 46259
MLS# 22112292Listed by: ENVOY REAL ESTATE, LLC - New
 $339,900Active3 beds 2 baths1,891 sq. ft.
10237 Park Avenue N, Indianapolis, IN 46280
MLS# 22112429Listed by: COLDWELL BANKER - KAISER - New
 $84,900Active3 beds 1 baths1,094 sq. ft.
2339 Spann Avenue, Indianapolis, IN 46203
MLS# 22112757Listed by: LIST WITH BEN, LLC - New
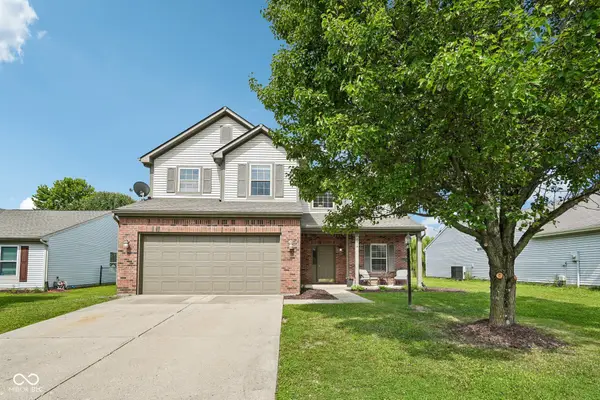 $290,000Active4 beds 3 baths2,097 sq. ft.
5214 Mesa Verde Drive, Indianapolis, IN 46237
MLS# 22112903Listed by: REAL BROKER, LLC - New
 $65,000Active0.5 Acres
2597 E 78th Street, Indianapolis, IN 46240
MLS# 22112925Listed by: F.C. TUCKER COMPANY - Open Sun, 2 to 5pmNew
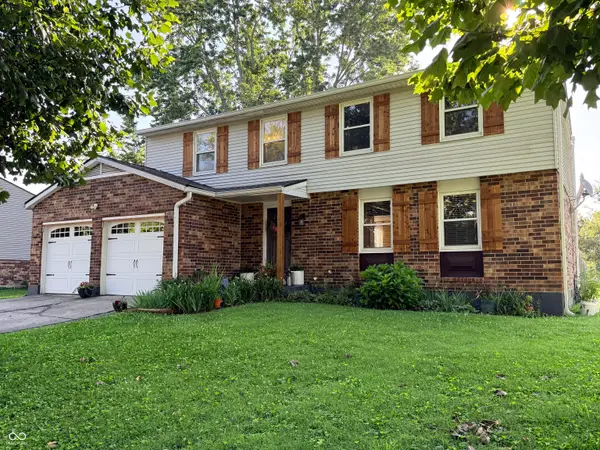 $319,000Active4 beds 4 baths1,966 sq. ft.
7429 Broadview Drive, Indianapolis, IN 46227
MLS# 22112990Listed by: EPIQUE INC - New
 $235,000Active3 beds 2 baths1,417 sq. ft.
6510 S Waybridge Court, Indianapolis, IN 46237
MLS# 22113109Listed by: KELLER WILLIAMS INDY METRO PARTNERS - New
 $449,999Active-- beds -- baths
752 N Elder Avenue, Indianapolis, IN 46222
MLS# 22113209Listed by: CROSSROADS REALTY, LLC - New
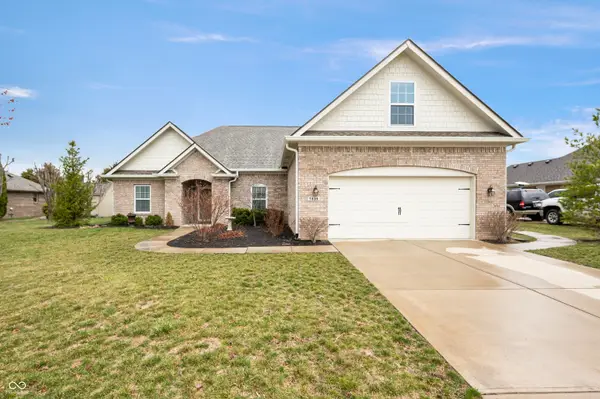 $379,900Active3 beds 3 baths2,525 sq. ft.
7236 Sunset Point Drive, Indianapolis, IN 46259
MLS# 22113210Listed by: KELLER WILLIAMS INDY METRO PARTNERS - New
 $199,900Active3 beds 1 baths1,768 sq. ft.
302 Belmar Avenue, Indianapolis, IN 46219
MLS# 22113222Listed by: HIGHGARDEN REAL ESTATE


Protect your home and budget from life's surprises with an Assurant Home Warranty, backed by a partner that supports you through every step of homeownership. Explore Plans.
© 2026 Better Homes and Gardens Real Estate LLC. An Anywhere Real Estate company. All rights reserved. Better Homes and Gardens® Real Estate is a registered trademark owned by Meredith Operations Corporation, licensed to Better Homes and Gardens Real Estate LLC and used with permission. Better Homes and Gardens Real Estate LLC fully supports the principles of the Fair Housing Act and the Equal Opportunity Act. Listing information is deemed reliable but is not guaranteed accurate.
Each office is independently owned and operated.
Any services or products provided by third parties are not provided by, affiliated with or related to Better Homes and Gardens Real Estate LLC, or its affiliated companies.