
3705 Adams Street, Indianapolis, IN 46218
Local realty services provided by:Better Homes and Gardens Real Estate Gold Key
3705 Adams Street,Indianapolis, IN 46218
$175,000
- 4 Beds
- 3 Baths
- 1,352 sq. ft.
- Single family
- Active
Listed by: gabriel long, jacob deacon
Office: exp realty, llc.
MLS#:22121551
Source:IN_MIBOR
Price summary
- Price:$175,000
- Price per sq. ft.:$86.29
About this home
Discover a beautifully revitalized bungalow at 3705 Adams ST, INDIANAPOLIS, IN, USA. Built in 1949, this 1352 square foot single-family residence has been completely remodeled, boasting an interior that is thoroughly updated, including a recently refreshed kitchen. This property offers a blend of classic charm and modern convenience. The heart of this home, the recently updated kitchen, provides a contemporary space for culinary exploration and daily living. With a fresh aesthetic, it is designed for both functionality and style. Featuring four bedrooms and three full bathrooms, this 1.5-story residence offers ample space for comfort and privacy. Each area has been thoughtfully updated to create a harmonious living environment. This meticulously updated home presents an exceptional opportunity for sophisticated living in a desirable location.
Contact an agent
Home facts
- Year built:1949
- Subdivision & Development:Matmore Add
- Listing ID #:22121551
- Added:1 day(s) ago
- Updated:August 28, 2026 at 08:47 PM
Rooms and interior
- Bedrooms:4
- Total bathrooms:3
- Full bathrooms:3
- Dining Description:Dining Combo/Kitchen, Dining Combo/Living Room
- Kitchen Description:Microwave
- Basement:Yes
- Basement Description:Basement
- Living area:1,352 sq. ft.
Structure and exterior
- Year built:1949
- Building area:1,352 sq. ft.
- Lot area:0.15 Acres
- Construction Materials:Brick, Vinyl Siding, Vinyl With Brick
- Foundation Description:Block
Schools
- Middle school:KIPP Indy College Prep Middle
Utilities
- Water:Public Water
Finances and disclosures
- Price:$175,000
- Price per sq. ft.:$86.29
Features and amenities
- Appliances:Microwave
- Amenities:Attic Stairway
New listings near 3705 Adams Street
- Open Sun, 12 to 2pmNew
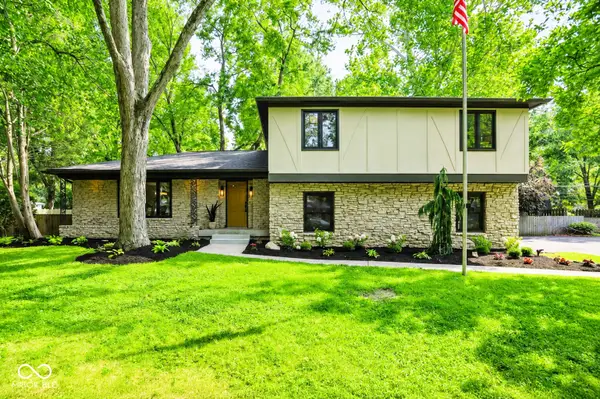 $730,000Active4 beds 3 baths3,360 sq. ft.
569 King Drive, Indianapolis, IN 46260
MLS# 22101655Listed by: CENTURY 21 SCHEETZ - New
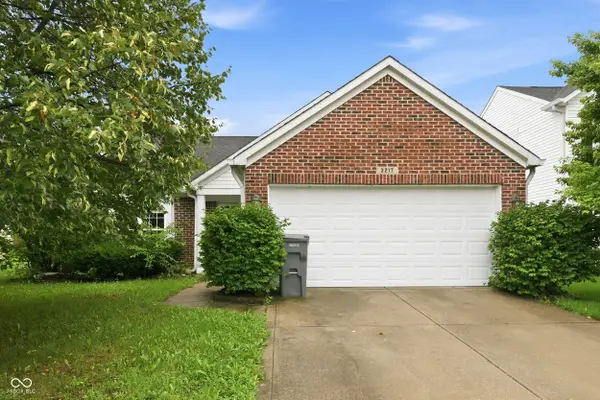 $259,900Active3 beds 2 baths1,418 sq. ft.
3217 Creekshore Drive, Indianapolis, IN 46268
MLS# 22120151Listed by: REAL RESULTS, INC. - New
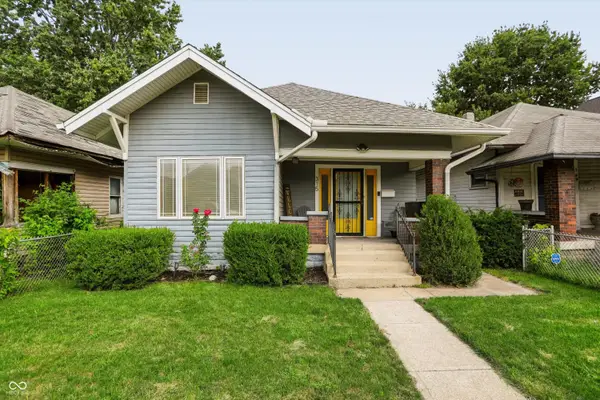 $205,000Active2 beds 1 baths1,048 sq. ft.
315 N Beville Avenue, Indianapolis, IN 46201
MLS# 22122308Listed by: REDFIN CORPORATION - New
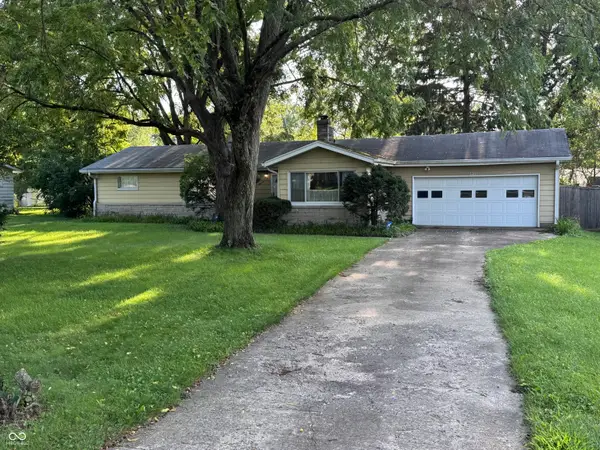 $189,900Active2 beds 2 baths1,488 sq. ft.
4930 David Street, Indianapolis, IN 46226
MLS# 22122327Listed by: COMPASS INDIANA, LLC - Open Sun, 12 to 2pmNew
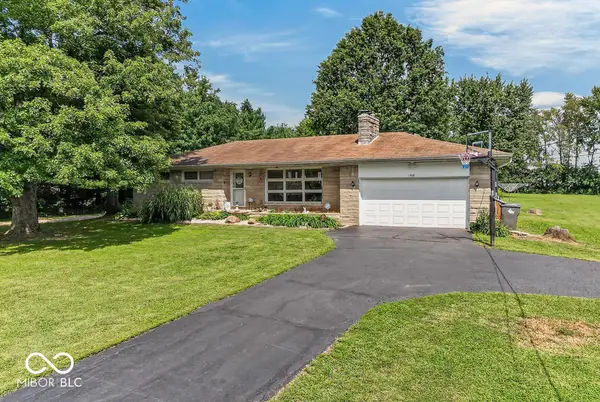 $425,000Active3 beds 1 baths1,134 sq. ft.
1408 W Edgewood Avenue, Indianapolis, IN 46217
MLS# 22122390Listed by: INDY CROSSROADS REALTY GROUP - New
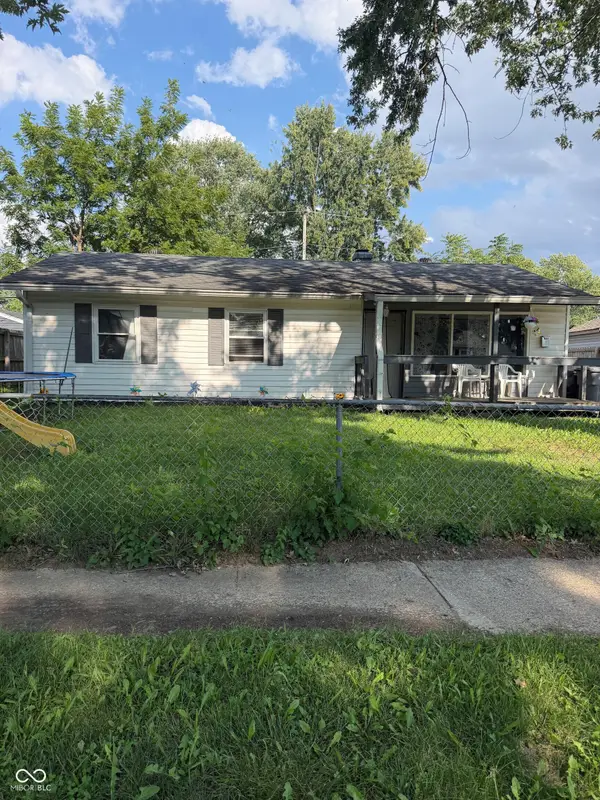 $150,000Active4 beds 2 baths984 sq. ft.
2629 Fredonia, Indianapolis, IN 46222
MLS# 22122599Listed by: LINCOLN REALTY, INC. - New
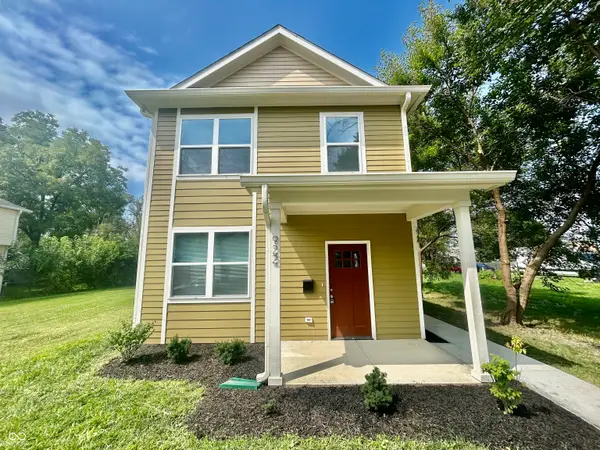 $169,500Active3 beds 3 baths1,200 sq. ft.
922 N Oakland Avenue, Indianapolis, IN 46201
MLS# 22123173Listed by: BERKSHIRE HATHAWAY HOME - New
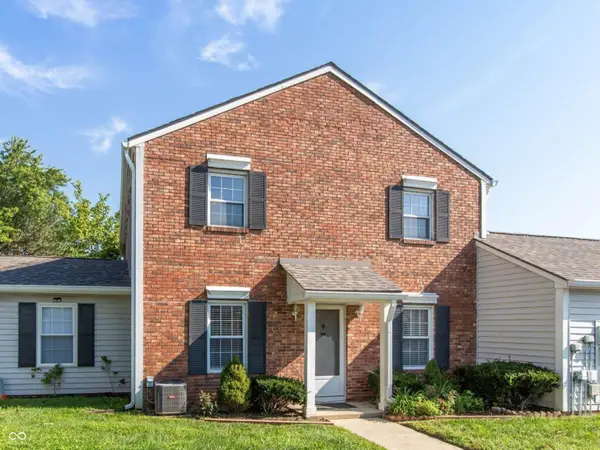 $115,000Active2 beds 2 baths1,300 sq. ft.
6068 Wingedfoot Court, Indianapolis, IN 46254
MLS# 22123191Listed by: RE/MAX ADVANCED REALTY - New
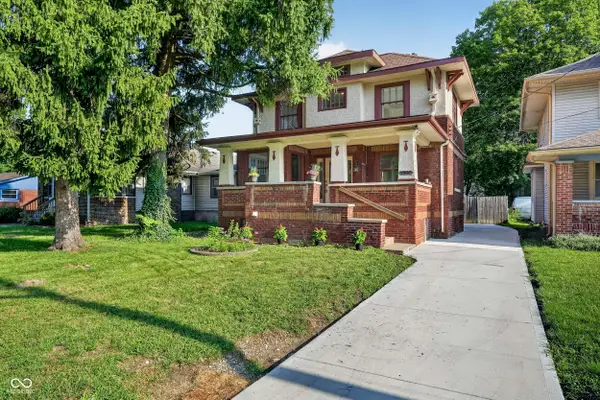 $315,000Active3 beds 3 baths2,326 sq. ft.
5960 Oak Avenue, Indianapolis, IN 46219
MLS# 22123202Listed by: F.C. TUCKER COMPANY 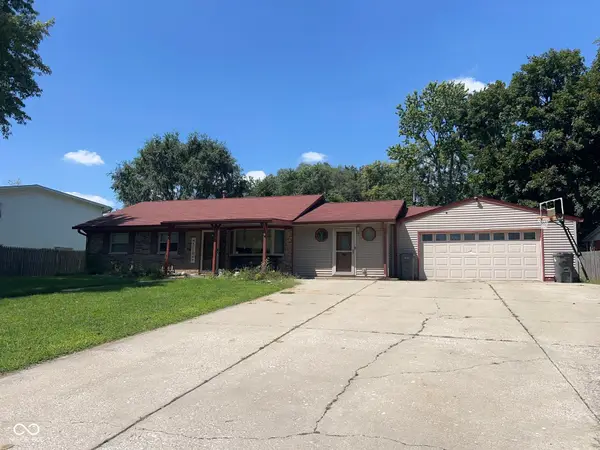 $150,000Pending3 beds 2 baths1,400 sq. ft.
3360 Davis Drive, Indianapolis, IN 46221
MLS# 22120136Listed by: YOUR HOME TEAM


Protect your home and budget from life's surprises with an Assurant Home Warranty, backed by a partner that supports you through every step of homeownership. Explore Plans.
© 2026 Better Homes and Gardens Real Estate LLC. An Anywhere Real Estate company. All rights reserved. Better Homes and Gardens® Real Estate is a registered trademark owned by Meredith Operations Corporation, licensed to Better Homes and Gardens Real Estate LLC and used with permission. Better Homes and Gardens Real Estate LLC fully supports the principles of the Fair Housing Act and the Equal Opportunity Act. Listing information is deemed reliable but is not guaranteed accurate.
Each office is independently owned and operated.
Any services or products provided by third parties are not provided by, affiliated with or related to Better Homes and Gardens Real Estate LLC, or its affiliated companies.