
401 W 73rd Street, Indianapolis, IN 46260
Local realty services provided by:Better Homes and Gardens Real Estate Gold Key
401 W 73rd Street,Indianapolis, IN 46260
$386,000
- 3 Beds
- 2 Baths
- 1,546 sq. ft.
- Single family
- Active
Listed by: nicole scherrer, paul scherrer
Office: united real estate indpls
MLS#:22122980
Source:IN_MIBOR
Price summary
- Price:$386,000
- Price per sq. ft.:$249.68
About this home
Welcome home to your own slice of paradise. Fully updated 3 bedroom, Washington township home with almost half acre lot, fully fenced. Let's dig into the details. Situated on a huge lot Meridian Hills adjacent where you don't have an HOA cramping your style. The fence even has a double-wide swinging gate if you want to park a boat? RV? Work Truck? An adorable, new, shed with metal roof is like your basement but without having to go into a stinky basement. Fresh landscaping with Indiana perennials greet you as you pull up the expanded and fresh driveway (complete with drain for keeping water at bay) The front porch is big enough to sit and visit on with all new poured concrete. As you enter, the continuous vinyl, wood floors allow for seamless transitions between rooms. Large windows allow light to flood in from the front and back. The living room is complete with a wood burning fireplace and mounted TV that stays. Entertaining is easy with the custom, wood bar/display that anchors the dining area. The dining area opens to the large, fully updated kitchen complete with commercial grade gas range, with easy access to the back patio for grilling and relaxing. A large laundry room off the kitchen is the perfect drop zone & transition from the 2 car garage. On the opposite end of the home, the 3 nice size bedrooms are nestled in on this private side of the home. The hall bath and the Primary bath have been fully remodeled with gorgeous tile, and fresh finishes. With a new roof (with a warranty that stays with the home) and all the updates, there is nothing for you to do but move in and enjoy! The location is close to so much...Holliday Park, St Luke Catholic Church/school, Meridian Hills country club, Beth-El Zedeck, the Jewish Community Center, Park Tudor, Broad Ripple, and all that Nora offers. All this within the heart of Washington Township! New roof 2022, New chimney 2021, New driveway 2025, new concrete & landscape 2026...
Contact an agent
Home facts
- Year built:1957
- Subdivision & Development:Berkshire Heights
- Listing ID #:22122980
- Added:1 day(s) ago
- Updated:August 30, 2026 at 03:46 AM
Rooms and interior
- Bedrooms:3
- Total bathrooms:2
- Full bathrooms:2
- Dining Description:Dining Combo/Kitchen
- Kitchen Description:Dishwasher, Disposal, Gas Oven, Microwave, Refrigerator
- Living area:1,546 sq. ft.
Heating and cooling
- Cooling:Central Electric
- Heating:Forced Air
- Central air:Yes
Structure and exterior
- Year built:1957
- Building area:1,546 sq. ft.
- Lot area:0.43 Acres
- Lot Features:Corner Lot, Mature Trees, Wooded
- Architectural Style:Ranch
- Construction Materials:Brick
- Exterior Features:Barn Mini
- Foundation Description:Block
Schools
- High school:North Central High School
- Middle school:Westlane Middle School
- Elementary school:Fox Hill Elementary School
Utilities
- Water:Public Water
Finances and disclosures
- Price:$386,000
- Price per sq. ft.:$249.68
Features and amenities
- Appliances:Microwave, Refrigerator, Washer
- Laundry features:Dryer, Washer
- Amenities:Attic Access, Wood Work Stained
Parking
- Garage:Yes
- Garage spaces:2
New listings near 401 W 73rd Street
- New
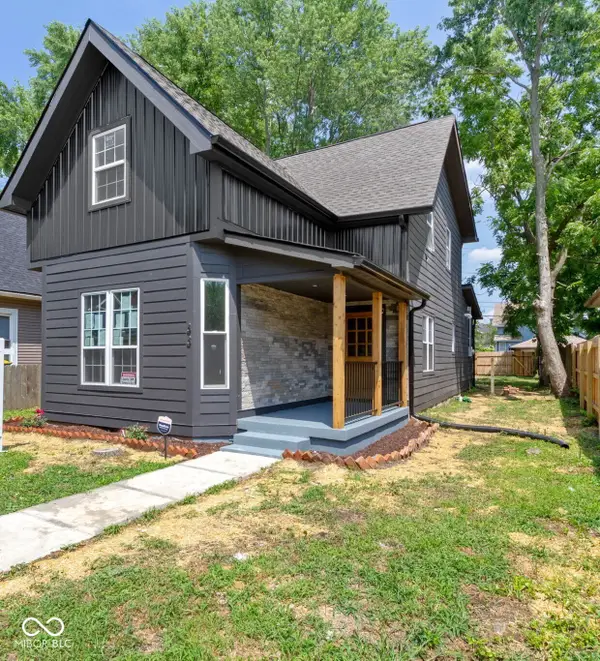 $280,000Active4 beds 3 baths2,064 sq. ft.
33 N Gray Street, Indianapolis, IN 46201
MLS# 22122917Listed by: EXPECT BETTER REALTY - New
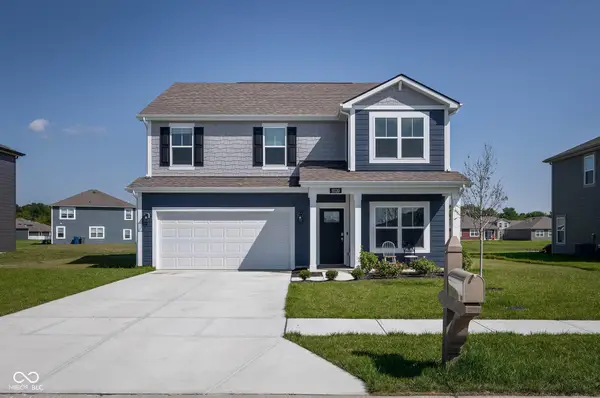 $365,000Active4 beds 3 baths2,346 sq. ft.
9220 Hemingway Drive, Indianapolis, IN 46239
MLS# 22123086Listed by: F.C. TUCKER COMPANY - New
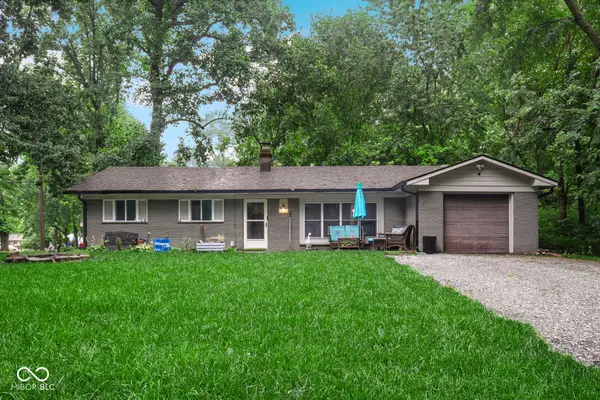 $205,000Active3 beds 2 baths1,316 sq. ft.
7020 Carlsen Avenue, Indianapolis, IN 46214
MLS# 22123262Listed by: BLUPRINT REAL ESTATE GROUP - New
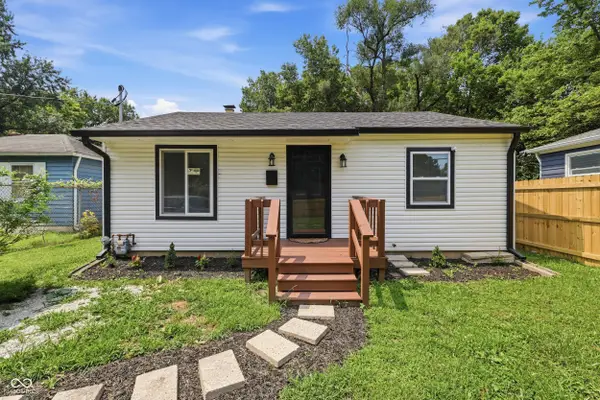 $194,900Active4 beds 2 baths1,440 sq. ft.
3260 Baltimore Avenue, Indianapolis, IN 46218
MLS# 22123302Listed by: AMR REAL ESTATE LLC - New
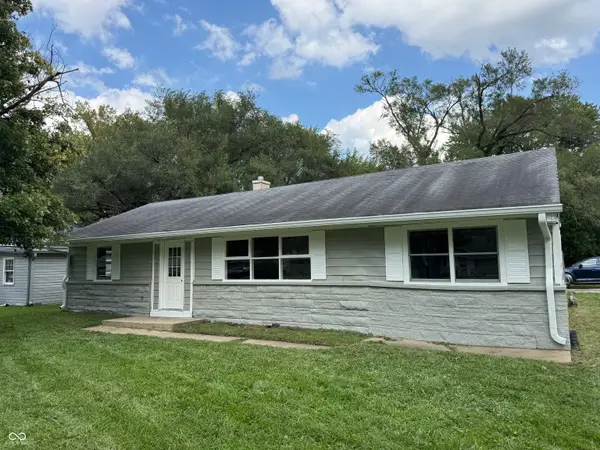 $124,900Active3 beds 2 baths1,275 sq. ft.
2207 N Graham Avenue, Indianapolis, IN 46218
MLS# 22119191Listed by: CARPENTER, REALTORS - New
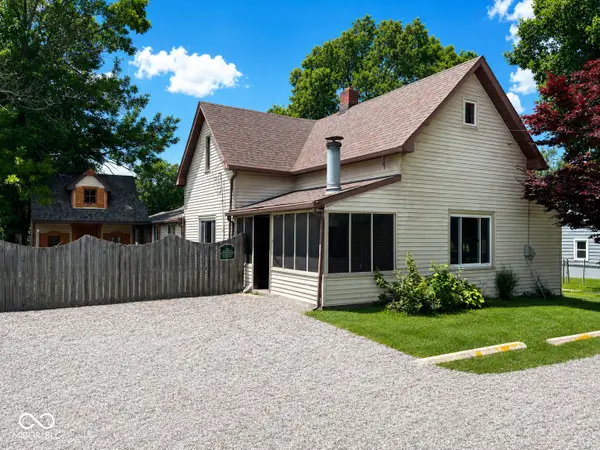 $285,000Active-- beds -- baths
8724 Shelby Street, Indianapolis, IN 46227
MLS# 22123088Listed by: WEICHERT REALTORS COOPER GROUP INDY - New
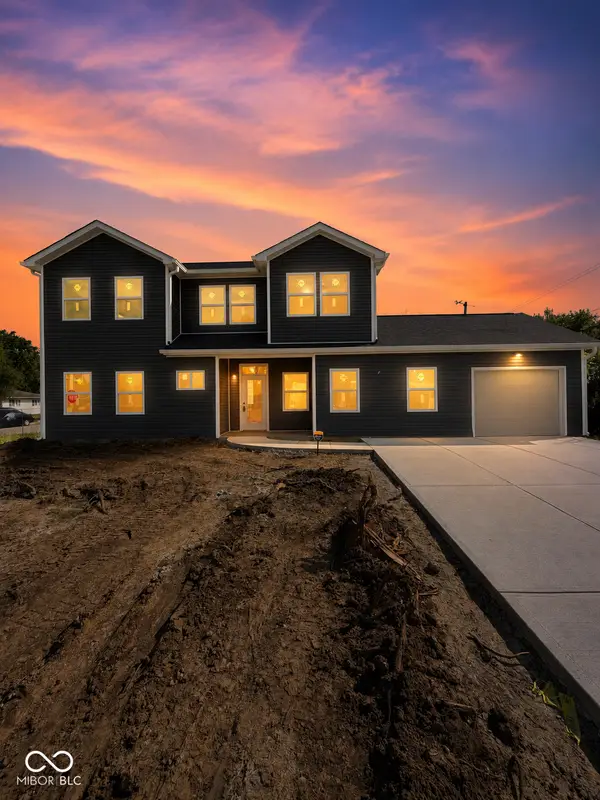 $295,000Active4 beds 3 baths1,595 sq. ft.
3106 Keswick Road, Indianapolis, IN 46222
MLS# 22122663Listed by: WEST & MAIN REAL ESTATE - Open Sun, 12 to 3pmNew
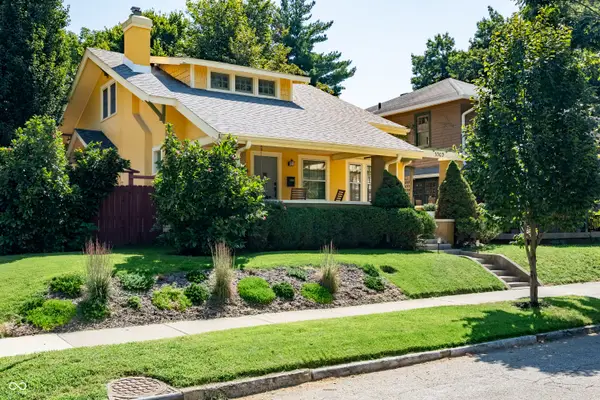 $389,900Active3 beds 3 baths2,204 sq. ft.
3969 Ruckle Street, Indianapolis, IN 46205
MLS# 22122806Listed by: BERKSHIRE HATHAWAY HOME - New
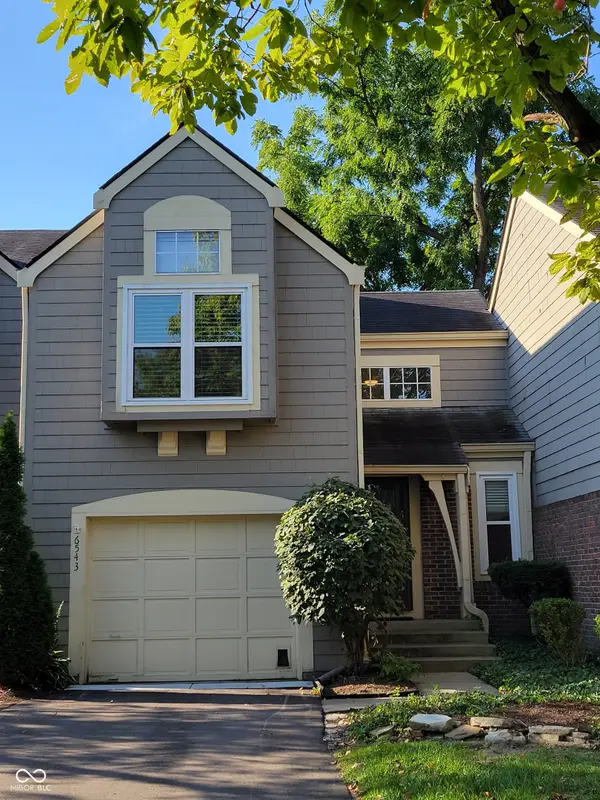 $200,000Active2 beds 2 baths1,135 sq. ft.
6543 Wandsworth Circle, Indianapolis, IN 46250
MLS# 22123199Listed by: VISION ONE REAL ESTATE - New
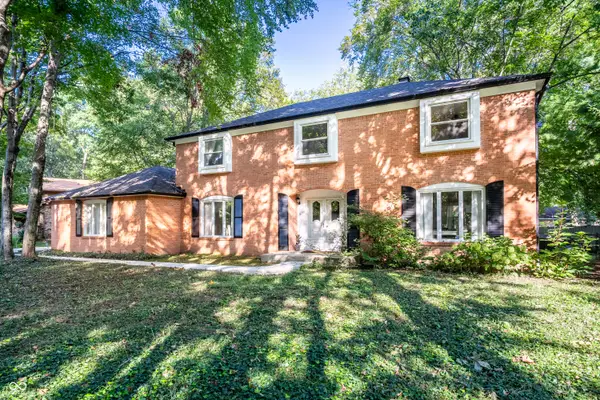 $455,000Active4 beds 3 baths2,772 sq. ft.
6154 Forest View Drive, Indianapolis, IN 46228
MLS# 22122410Listed by: F.C. TUCKER COMPANY


Protect your home and budget from life's surprises with an Assurant Home Warranty, backed by a partner that supports you through every step of homeownership. Explore Plans.
© 2026 Better Homes and Gardens Real Estate LLC. An Anywhere Real Estate company. All rights reserved. Better Homes and Gardens® Real Estate is a registered trademark owned by Meredith Operations Corporation, licensed to Better Homes and Gardens Real Estate LLC and used with permission. Better Homes and Gardens Real Estate LLC fully supports the principles of the Fair Housing Act and the Equal Opportunity Act. Listing information is deemed reliable but is not guaranteed accurate.
Each office is independently owned and operated.
Any services or products provided by third parties are not provided by, affiliated with or related to Better Homes and Gardens Real Estate LLC, or its affiliated companies.