
4427 Braemar Drive, Indianapolis, IN 46254
Local realty services provided by:Better Homes and Gardens Real Estate Gold Key
4427 Braemar Drive,Indianapolis, IN 46254
$275,000
- 3 Beds
- 3 Baths
- 1,882 sq. ft.
- Single family
- Pending
Listed by: derek gutting
Office: keller williams indpls metro n
MLS#:22103592
Source:IN_MIBOR
Price summary
- Price:$275,000
- Price per sq. ft.:$146.12
About this home
Two story entry invites you into this completely updated 3 bedroom / 2.5 bath home. Desirable floorplan with two separate living room areas and a formal dining room. Brand new gorgeous kitchen with new white cabinets, quartz countertops, tiled backsplash and new stainless steel appliances. New LVP flooring throughout the main floor and bathrooms, new carpet throughout. All three bathrooms have new vanities, tops, faucets, mirrors and lights. New lighting throughout the home and all walls, trim and doors have been painted. Roof and HVAC system is newer. All new white vinyl windows will be installed prior to closing. Everything has been done for you.. ready for you to move right in and enjoy. Fully fenced rear yard with a large storage shed. 2 car garage has a separate a/c unit and heater. One year home warranty included!
Contact an agent
Home facts
- Year built:1982
- Listing ID #:22103592
- Added:3 day(s) ago
- Updated:May 25, 2026 at 09:38 PM
Rooms and interior
- Bedrooms:3
- Total bathrooms:3
- Full bathrooms:2
- Half bathrooms:1
- Dining Description:Formal Dining Room
- Kitchen Description:Dishwasher, Disposal, Electric Oven, Microwave, Refrigerator
- Living area:1,882 sq. ft.
Heating and cooling
- Cooling:Central Electric
- Heating:Forced Air
- Central air:Yes
Structure and exterior
- Year built:1982
- Building area:1,882 sq. ft.
- Lot area:0.19 Acres
- Construction Materials:Vinyl With Brick
- Exterior Features:Storage Shed
- Foundation Description:Slab
Schools
- High school:Pike High School
- Middle school:Guion Creek Middle School
- Elementary school:Eagle Creek Elementary School
Utilities
- Water:Public Water
Finances and disclosures
- Price:$275,000
- Price per sq. ft.:$146.12
Features and amenities
- Appliances:Microwave, Refrigerator, Water Heater
- Amenities:Ceiling Vaulted
Parking
- Garage:Yes
- Garage spaces:2
New listings near 4427 Braemar Drive
- New
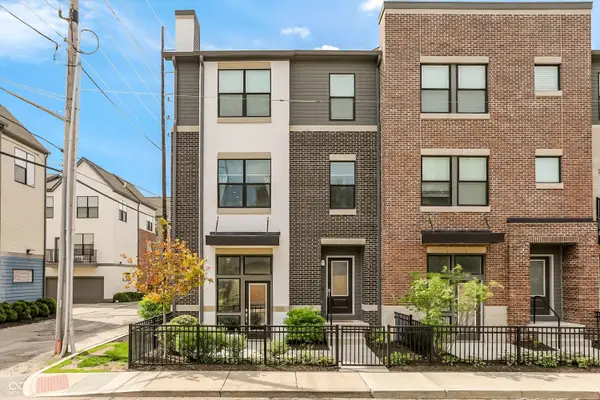 $475,000Active3 beds 3 baths2,250 sq. ft.
411 E 19th Street, Indianapolis, IN 46202
MLS# 22096373Listed by: F.C. TUCKER COMPANY - New
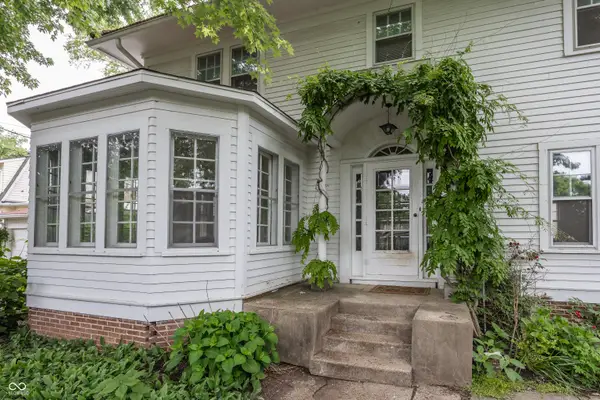 $485,000Active4 beds 2 baths2,366 sq. ft.
4304 Central Avenue, Indianapolis, IN 46205
MLS# 22101688Listed by: THE FOX GROUP REAL ESTATE - New
 $168,900Active3 beds 2 baths1,502 sq. ft.
1449 Moores Manor, Indianapolis, IN 46229
MLS# 22102545Listed by: MAXIM REALTY - New
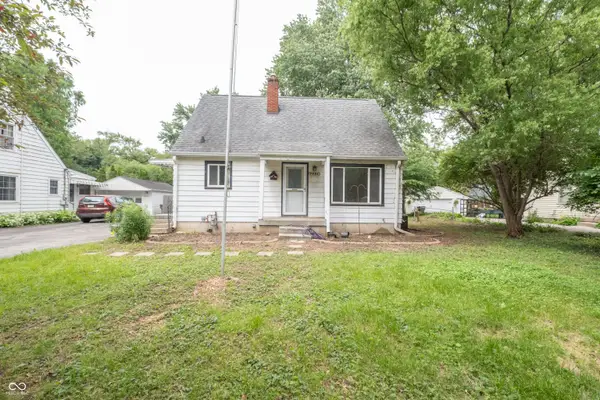 $175,000Active4 beds 1 baths1,440 sq. ft.
7004 Caroline Avenue, Indianapolis, IN 46220
MLS# 22103887Listed by: TRUEBLOOD REAL ESTATE - New
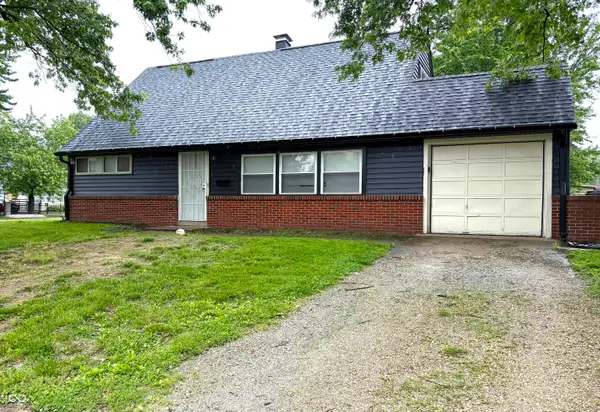 $202,000Active4 beds 2 baths1,527 sq. ft.
4071 Barnor Drive, Indianapolis, IN 46226
MLS# 22103944Listed by: F.C. TUCKER COMPANY - New
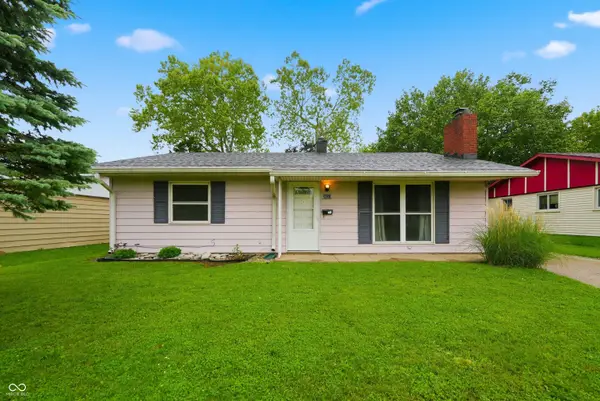 $205,000Active3 beds 1 baths1,152 sq. ft.
2851 S Oakland Avenue, Indianapolis, IN 46203
MLS# 22103953Listed by: KELLER WILLIAMS INDY METRO NE - New
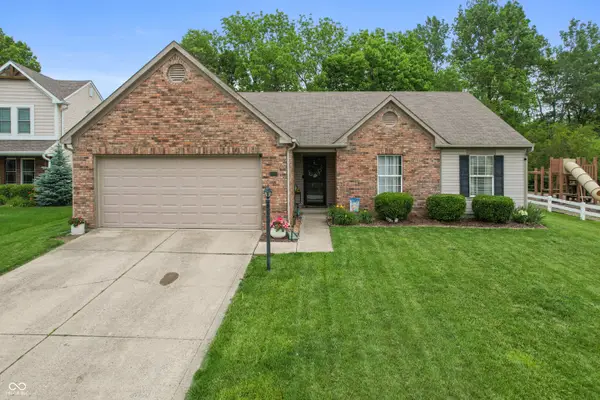 $284,900Active4 beds 2 baths1,525 sq. ft.
3902 Cherry Blossom Boulevard, Indianapolis, IN 46237
MLS# 22102943Listed by: HIGHGARDEN REAL ESTATE - New
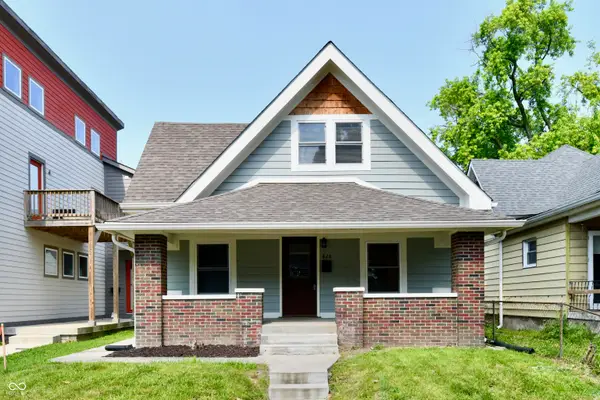 $329,900Active3 beds 3 baths1,738 sq. ft.
828 S Randolph Street, Indianapolis, IN 46203
MLS# 22104021Listed by: MARLOWS REAL ESTATE GROUP, LLC - New
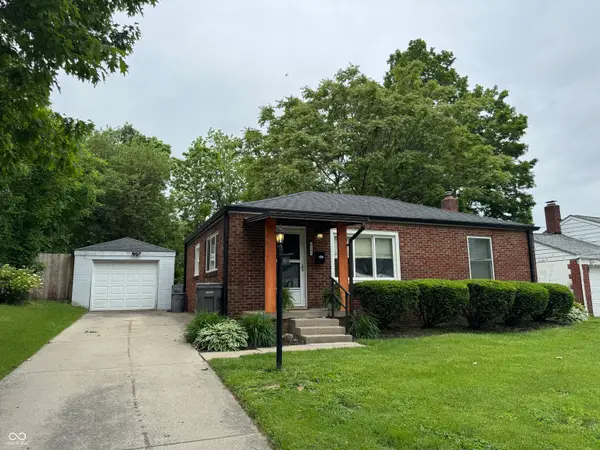 $215,000Active2 beds 1 baths988 sq. ft.
5145 Atherton N Drive, Indianapolis, IN 46219
MLS# 22103932Listed by: RED DOG REALTY, LLC - New
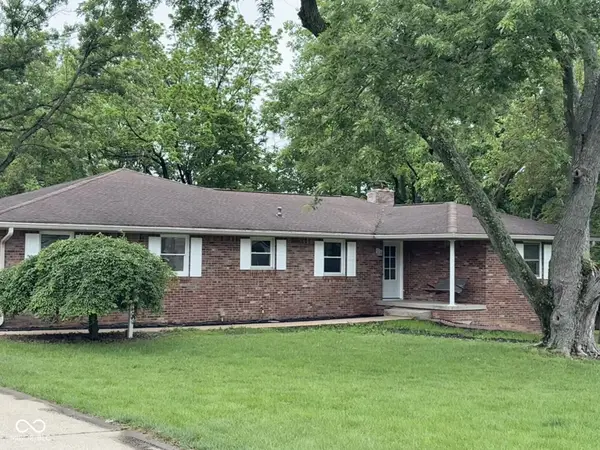 $365,000Active4 beds 2 baths3,268 sq. ft.
4747 S Denny Street, Indianapolis, IN 46237
MLS# 22103979Listed by: CITYPLACE REALTY


Protect your home and budget from life's surprises with an Assurant Home Warranty, backed by a partner that supports you through every step of homeownership. Explore Plans.
© 2026 Better Homes and Gardens Real Estate LLC. An Anywhere Real Estate company. All rights reserved. Better Homes and Gardens® Real Estate is a registered trademark owned by Meredith Operations Corporation, licensed to Better Homes and Gardens Real Estate LLC and used with permission. Better Homes and Gardens Real Estate LLC fully supports the principles of the Fair Housing Act and the Equal Opportunity Act. Listing information is deemed reliable but is not guaranteed accurate.
Each office is independently owned and operated.
Any services or products provided by third parties are not provided by, affiliated with or related to Better Homes and Gardens Real Estate LLC, or its affiliated companies.