
4636 Angelica Drive, Indianapolis, IN 46237
Local realty services provided by:Better Homes and Gardens Real Estate Gold Key
4636 Angelica Drive,Indianapolis, IN 46237
$270,000
- 3 Beds
- 3 Baths
- 2,230 sq. ft.
- Single family
- Pending
Listed by: molly hadley
Office: f.c. tucker company
MLS#:22097520
Source:IN_MIBOR
Price summary
- Price:$270,000
- Price per sq. ft.:$121.08
About this home
This inviting home features new LVP flooring throughout the main level and brand-new carpet upstairs. The main level offers a private home office enclosed by French doors, a functional kitchen with a snack bar separating the kitchen and dining area, a cozy family room with a corner wood-burning fireplace. A convenient half bath & laundry room/drop zone just off the 2-car garage. Upstairs, you'll find a spacious loft, two guest bedrooms with a full bath, and a primary suite with a walk-in closet & private bath. The backyard is compact yet peaceful, backing to a tree line that creates a private setting for relaxing on the concrete patio. Many updates, but to highlight a few: newer water softener, freshly painted main level & exterior trim, and leaf gutter guards.
Contact an agent
Home facts
- Year built:2012
- Listing ID #:22097520
- Added:50 day(s) ago
- Updated:July 12, 2026 at 10:28 AM
Rooms and interior
- Bedrooms:3
- Total bathrooms:3
- Full bathrooms:2
- Half bathrooms:1
- Dining Description:Dining Combo/Living Room
- Kitchen Description:Dishwasher, Disposal, Electric Oven, Range Hood, Refrigerator
- Living area:2,230 sq. ft.
Heating and cooling
- Cooling:Central Electric
- Heating:Electric, Geothermal, Heat Pump
- Central air:Yes
Structure and exterior
- Year built:2012
- Building area:2,230 sq. ft.
- Lot area:0.17 Acres
- Lot Features:Curbs, Mature Trees, Sidewalks
- Construction Materials:Brick, Vinyl Siding
- Foundation Description:Slab
Schools
- High school:Franklin Central High School
- Middle school:Franklin Central Junior High
- Elementary school:Thompson Crossing Elementary Sch
Utilities
- Water:Public Water
Finances and disclosures
- Price:$270,000
- Price per sq. ft.:$121.08
Features and amenities
- Appliances:Refrigerator, Washer, Water Softener Owned
- Laundry features:Dryer, Washer
- Amenities:Attic Access
Parking
- Garage:Yes
- Garage spaces:2
New listings near 4636 Angelica Drive
- New
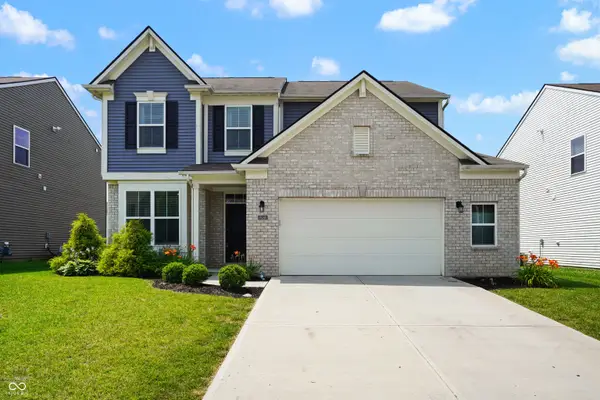 $334,900Active3 beds 3 baths2,470 sq. ft.
10349 Pintail Lane, Indianapolis, IN 46239
MLS# 22112810Listed by: THE COOPER REAL ESTATE GROUP - New
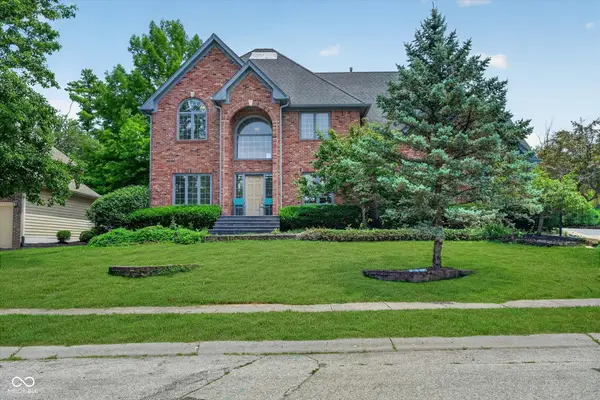 $420,000Active4 beds 4 baths3,684 sq. ft.
6427 Royal Oakland Drive, Indianapolis, IN 46236
MLS# 22113544Listed by: COMPASS INDIANA, LLC - New
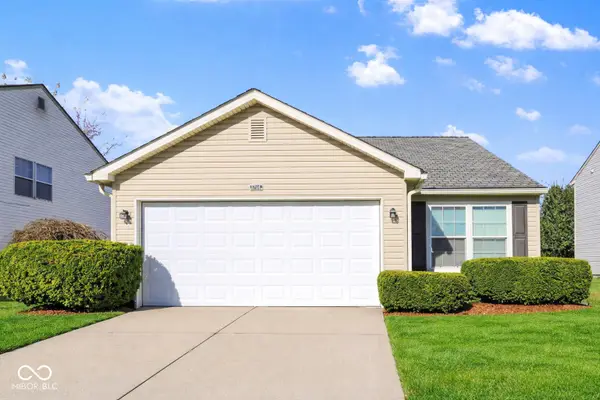 $238,000Active3 beds 2 baths1,030 sq. ft.
3708 Fredricksburg Drive, Indianapolis, IN 46227
MLS# 22096365Listed by: DIAMOND STARS REALTY LLC - New
 $399,900Active3 beds 1 baths1,271 sq. ft.
305 W Sumner, Indianapolis, IN 46217
MLS# 22113498Listed by: F.C. TUCKER COMPANY - New
 $184,555Active3 beds 2 baths984 sq. ft.
3914 Thrush, Indianapolis, IN 46222
MLS# 22113499Listed by: KELLER WILLIAMS INDY METRO PARTNERS - New
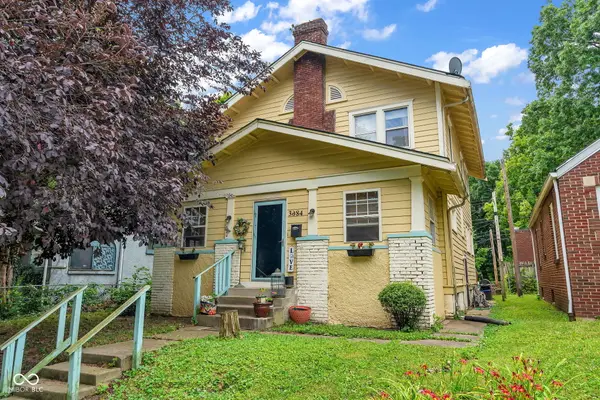 Listed by BHGRE$240,000Active3 beds 3 baths2,496 sq. ft.
3684 Birchwood Avenue, Indianapolis, IN 46205
MLS# 22113532Listed by: BETTER HOMES AND GARDENS REAL ESTATE GOLD KEY - New
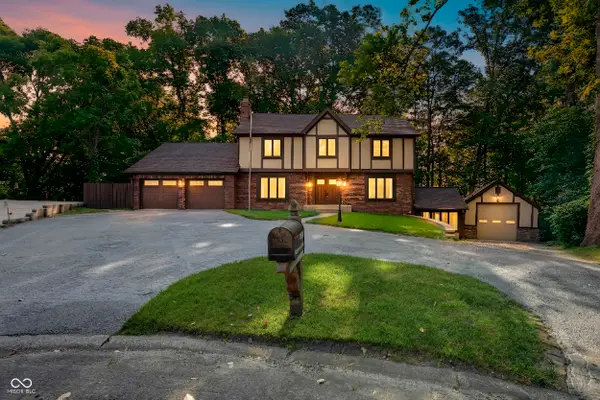 $450,000Active5 beds 4 baths4,154 sq. ft.
7209 Kingswood Circle, Indianapolis, IN 46256
MLS# 22099380Listed by: F.C. TUCKER COMPANY - Open Sun, 12 to 2pmNew
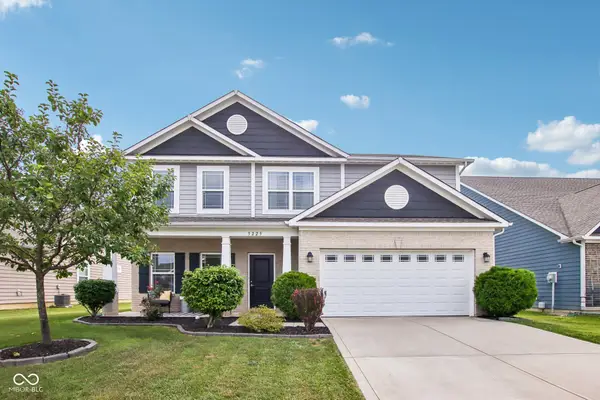 $349,900Active4 beds 3 baths2,244 sq. ft.
5225 Hearst Lane, Indianapolis, IN 46239
MLS# 22112896Listed by: F.C. TUCKER COMPANY - New
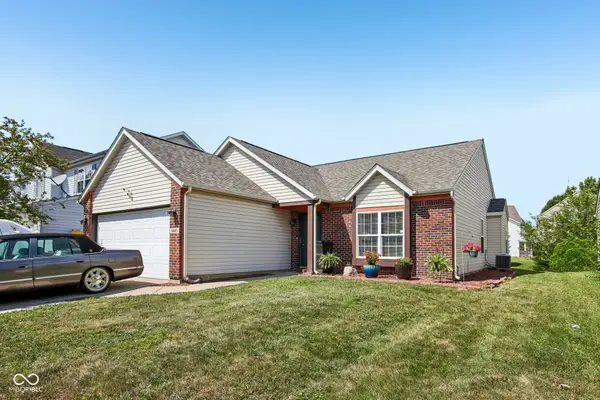 $314,900Active3 beds 2 baths1,426 sq. ft.
6641 Crestwell Lane, Indianapolis, IN 46268
MLS# 22112647Listed by: F.C. TUCKER COMPANY - New
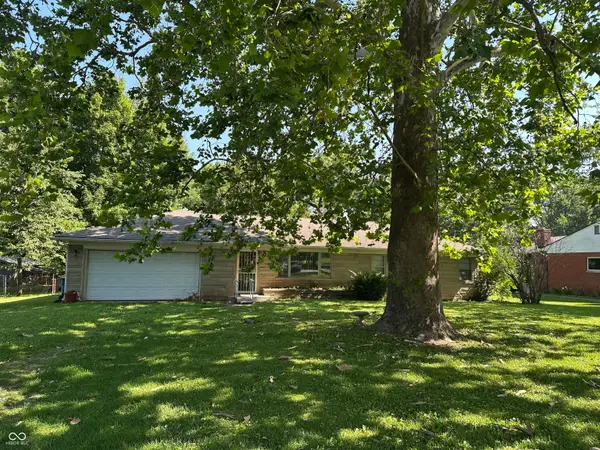 $194,500Active3 beds 2 baths1,075 sq. ft.
20 E Beechwood, Indianapolis, IN 46227
MLS# 22112952Listed by: DUKE COLLECTIVE, INC.


Protect your home and budget from life's surprises with an Assurant Home Warranty, backed by a partner that supports you through every step of homeownership. Explore Plans.
© 2026 Better Homes and Gardens Real Estate LLC. An Anywhere Real Estate company. All rights reserved. Better Homes and Gardens® Real Estate is a registered trademark owned by Meredith Operations Corporation, licensed to Better Homes and Gardens Real Estate LLC and used with permission. Better Homes and Gardens Real Estate LLC fully supports the principles of the Fair Housing Act and the Equal Opportunity Act. Listing information is deemed reliable but is not guaranteed accurate.
Each office is independently owned and operated.
Any services or products provided by third parties are not provided by, affiliated with or related to Better Homes and Gardens Real Estate LLC, or its affiliated companies.