
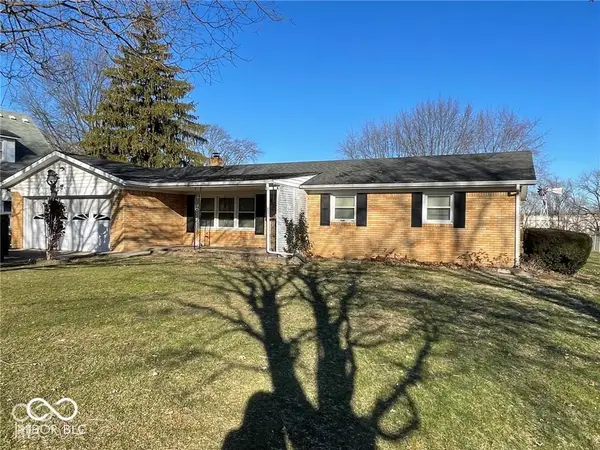
5007 E 34th Street, Indianapolis, IN 46218
Local realty services provided by:Better Homes and Gardens Real Estate Gold Key
5007 E 34th Street,Indianapolis, IN 46218
$109,999
- 2 Beds
- 1 Baths
- 600 sq. ft.
- Single family
- Active
Listed by: sonia khan
Office: f.c. tucker company
MLS#:22127216
Source:IN_MIBOR | Licensed in Indiana
Price summary
- Price:$109,999
- Price per sq. ft.:$183.33
About this home
Opportunity meets potential in this charming 2-bedroom, 1-bath home! Whether you're a first-time buyer ready to stop renting, an owner-occupant looking for an affordable home, or an investor searching for your next project, this property offers plenty of possibilities. Recent updates make it an even more attractive opportunity, including a new roof, new furnace and A/C, and a beautifully remodeled kitchen-giving you a solid starting point while leaving room to add your own personal touches and build equity over time. The functional layout is easy to maintain, while the detached 2-car garage adds valuable versatility for parking, storage, a workshop, or additional rental appeal. For investors, the combination of recent major updates, manageable size, and desirable location creates an opportunity to explore long-term rental, resale, or value-add potential. Conveniently located near highways, grocery, hospital, parks, downtown, dining, shopping, entertainment, and sporting events, this home puts you minutes drive from everything you'd need, while offering an affordable path to ownership. If you're ready to trade rent payments for a place of your own-or looking for your next investment opportunity-come see the potential for yourself!...
Contact an agent
Home facts
- Year built:1940
- Subdivision & Development:Tuckers Emerson Ave
- Listing ID #:22127216
- Added:50 day(s) ago
- Updated:November 11, 2026 at 04:31 PM
Rooms and interior
- Bedrooms:2
- Total bathrooms:1
- Full bathrooms:1
- Dining Description:Dining Combo/Kitchen
- Kitchen Description:Electric Oven, Refrigerator
- Living area:600 sq. ft.
Heating and cooling
- Cooling:Central Electric
- Heating:Forced Air
- Central air:Yes
Structure and exterior
- Year built:1940
- Building area:600 sq. ft.
- Lot area:0.13 Acres
- Architectural Style:Ranch
- Construction Materials:Vinyl Siding, Wood Siding
- Foundation Description:Crawl Space
Utilities
- Water:Public Water
Finances and disclosures
- Price:$109,999
- Price per sq. ft.:$183.33
Features and amenities
- Appliances:Refrigerator, Water Heater
- Amenities:Attic Access
Parking
- Garage:Yes
- Garage spaces:2
New listings near 5007 E 34th Street
- Coming SoonOpen Thu, 4 to 6pm
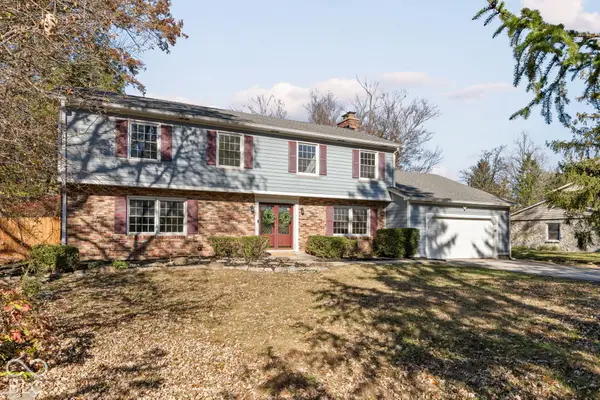 $445,000Coming Soon4 beds 4 baths2,729 sq. ft.
5320 E 71st Street, Indianapolis, IN 46220
MLS# 22132298Listed by: CENTURY 21 SCHEETZ - Coming Soon
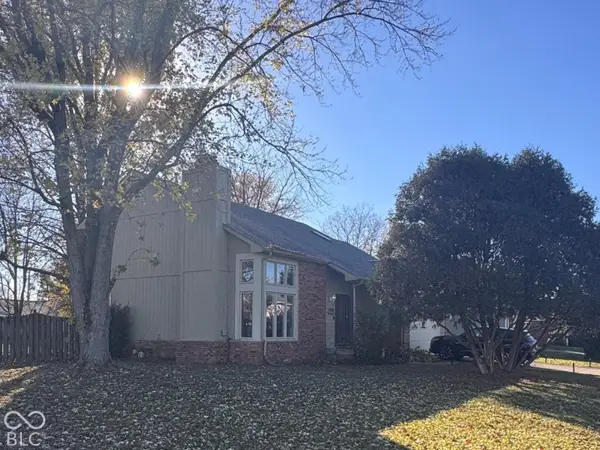 $349,000Coming Soon3 beds 3 baths1,864 sq. ft.
11729 Sterrett Boulevard, Indianapolis, IN 46236
MLS# 22117093Listed by: AXEN REALTY LLC - Coming SoonOpen Sat, 3 to 5pm
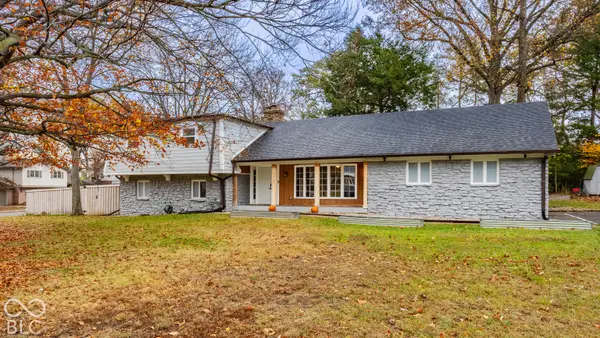 $446,000Coming Soon4 beds 3 baths2,682 sq. ft.
7131 Wexford Drive, Indianapolis, IN 46250
MLS# 22135589Listed by: F.C. TUCKER COMPANY - Coming Soon
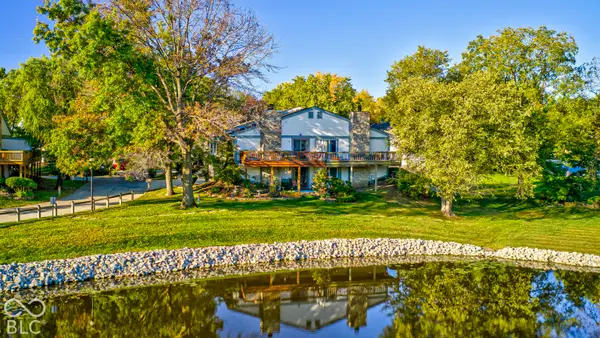 $215,000Coming Soon2 beds 2 baths2,154 sq. ft.
2766 Lakeshire Lane, Indianapolis, IN 46268
MLS# 22135686Listed by: THE HOME TEAM GROUP REAL ESTATE - Coming Soon
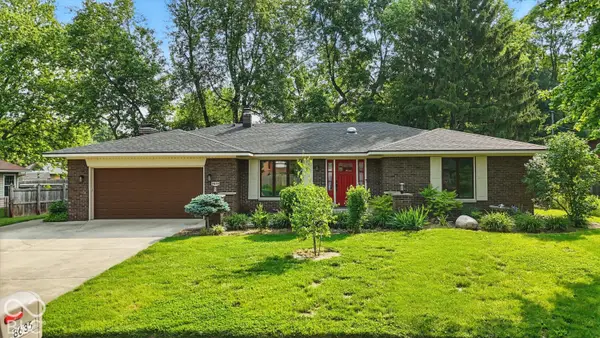 $335,000Coming Soon3 beds 2 baths1,977 sq. ft.
8635 Bishops Lane, Indianapolis, IN 46217
MLS# 22135722Listed by: MARK DIETEL REALTY, LLC - Coming Soon
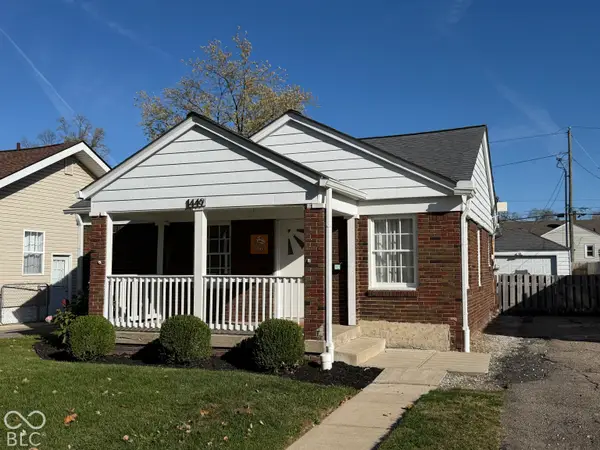 $225,000Coming Soon3 beds 2 baths1,124 sq. ft.
1449 N Bosart Avenue, Indianapolis, IN 46201
MLS# 22125252Listed by: @PROPERTIES - Coming Soon
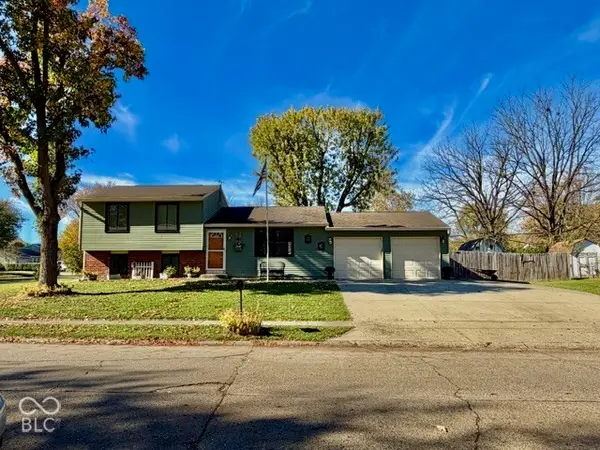 $259,900Coming Soon4 beds 2 baths1,520 sq. ft.
302 Greenlee Drive, Indianapolis, IN 46234
MLS# 22134112Listed by: EVER REAL ESTATE, LLC - Coming Soon
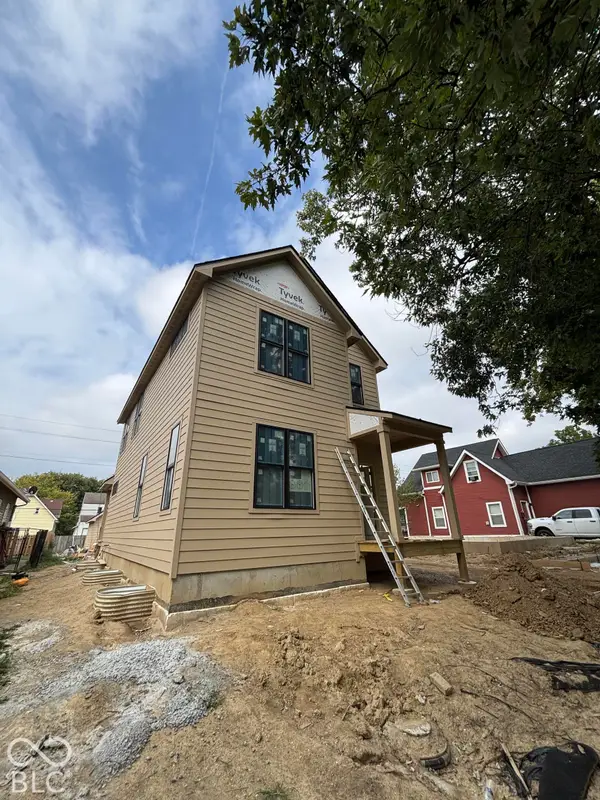 $525,000Coming Soon4 beds 3 baths2,607 sq. ft.
544 Jefferson Avenue, Indianapolis, IN 46201
MLS# 22134361Listed by: EXP REALTY, LLC - Coming Soon
 $699,000Coming Soon4 beds 3 baths3,428 sq. ft.
670 Woodruff Place West Drive, Indianapolis, IN 46201
MLS# 22127838Listed by: F.C. TUCKER COMPANY - Coming Soon
 $260,000Coming Soon3 beds 2 baths1,477 sq. ft.
5200 W Morris Street, Indianapolis, IN 46241
MLS# 22134930Listed by: THE STEWART HOME GROUP


Protect your home and budget from life's surprises with an Assurant Home Warranty, backed by a partner that supports you through every step of homeownership. Explore Plans.
© 2026 Better Homes and Gardens Real Estate LLC. An Anywhere Real Estate company. All rights reserved. Better Homes and Gardens® Real Estate is a registered trademark owned by Meredith Operations Corporation, licensed to Better Homes and Gardens Real Estate LLC and used with permission. Better Homes and Gardens Real Estate LLC fully supports the principles of the Fair Housing Act and the Equal Opportunity Act. Listing information is deemed reliable but is not guaranteed accurate.
Each office is independently owned and operated.
Any services or products provided by third parties are not provided by, affiliated with or related to Better Homes and Gardens Real Estate LLC, or its affiliated companies.