
5113 Emmert Drive, Indianapolis, IN 46221
Local realty services provided by:Better Homes and Gardens Real Estate Gold Key
Listed by: dana wright
Office: re/max advanced realty
MLS#:22124848
Source:IN_MIBOR | Licensed in Indiana
Price summary
- Price:$210,000
- Price per sq. ft.:$216.49
About this home
Welcome Home to 5113 Emmert Drive! This charming 3-bedroom, 2-bath ranch offers comfortable one-level living with a functional floor plan and plenty of potential. Step inside to a bright and inviting living space featuring a cathedral ceiling that creates an open, spacious feel. The primary bedroom includes a walk-in closet, while two additional bedrooms provide flexibility for family, guests, or a home office. Enjoy the convenience of an attached 2-car garage and outdoor space perfect for relaxing, grilling, or entertaining. Don't miss the fully fenced back yard with an amazing setting area and large concrete patio as well as a deck with a shade screen included! Storage is a must see, with the sweet mini barn with it's own overhead garage door! Located in Decatur Township, this home offers convenient access to shopping, dining, schools, and major roadways. Whether you're a first-time buyer, downsizing, or looking for an investment opportunity, 5113 Emmert Drive is one you won't want to miss! THIS HOME IS BEING SOLD AS IS....
Contact an agent
Home facts
- Year built:1997
- Subdivision & Development:Thompson Meadows
- Listing ID #:22124848
- Added:1 day(s) ago
- Updated:September 08, 2026 at 05:42 PM
Rooms and interior
- Bedrooms:3
- Total bathrooms:2
- Full bathrooms:2
- Dining Description:Dining Combo/Family Room, Dining Combo/Kitchen
- Kitchen Description:Dishwasher, Disposal, Electric Oven, Microwave Hood, Refrigerator
- Living area:970 sq. ft.
Heating and cooling
- Cooling:Central Electric
- Heating:Electric, Forced Air
- Central air:Yes
Structure and exterior
- Year built:1997
- Building area:970 sq. ft.
- Lot area:0.17 Acres
- Lot Features:Curbs, Mature Trees, Sidewalks, Storm Sewer
- Architectural Style:Ranch
- Construction Materials:Vinyl Siding
- Exterior Features:Barn Mini, Storage
- Foundation Description:Slab
Utilities
- Water:Public Water
Finances and disclosures
- Price:$210,000
- Price per sq. ft.:$216.49
Features and amenities
- Appliances:Refrigerator, Washer, Water Heater, Water Softener Owned
- Laundry features:Dryer, Washer
- Amenities:Attic Access, Wood Work Painted
Parking
- Garage:Yes
- Garage spaces:2
New listings near 5113 Emmert Drive
- New
 $750,000Active-- beds -- baths
520 E New York, Indianapolis, IN 46202
MLS# 22124002Listed by: TRUEBLOOD REAL ESTATE - New
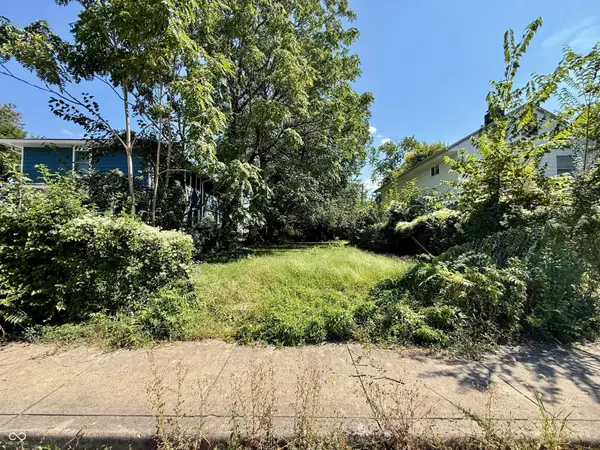 $20,500Active0.11 Acres
3467 N Kenwood, Indianapolis, IN 46208
MLS# 22124270Listed by: BERKSHIRE HATHAWAY HOME - New
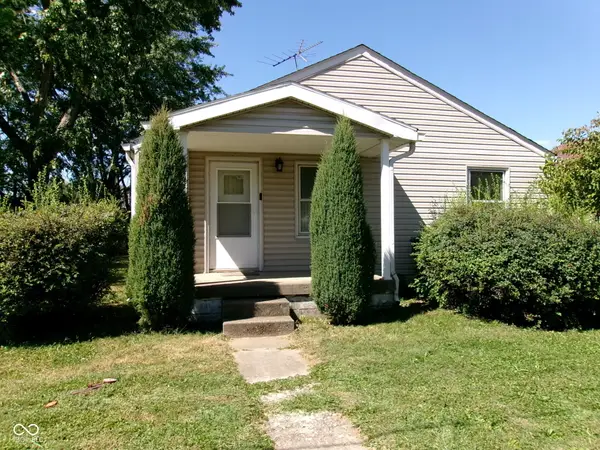 $130,000Active2 beds 1 baths896 sq. ft.
540 S Rybolt Avenue, Indianapolis, IN 46241
MLS# 22124771Listed by: THE STEWART HOME GROUP - New
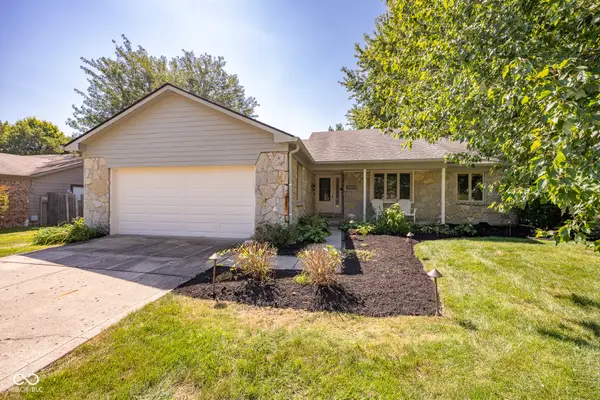 $329,000Active3 beds 2 baths1,342 sq. ft.
9859 Beam Ridge Drive, Indianapolis, IN 46256
MLS# 22123671Listed by: BROOKSHIRE REALTY - New
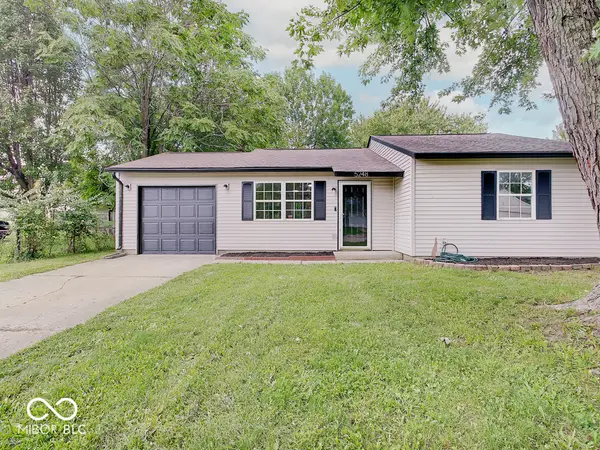 $215,000Active3 beds 1 baths1,096 sq. ft.
5248 Yucatan Drive, Indianapolis, IN 46237
MLS# 22123813Listed by: WEICHERT REALTORS COOPER GROUP INDY - Open Sat, 12 to 2pmNew
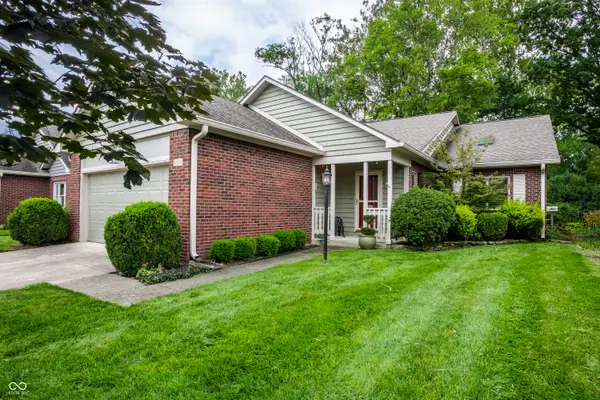 $309,900Active2 beds 2 baths1,428 sq. ft.
6952 Steinmeier Drive W, Indianapolis, IN 46220
MLS# 22115197Listed by: F.C. TUCKER COMPANY - New
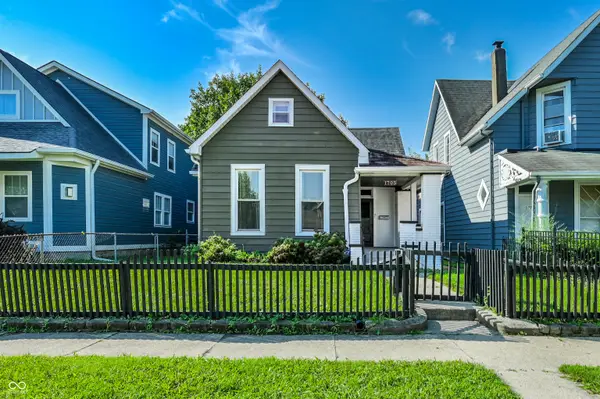 $329,000Active3 beds 2 baths2,549 sq. ft.
1705 Woodlawn Avenue, Indianapolis, IN 46203
MLS# 22122332Listed by: @PROPERTIES - New
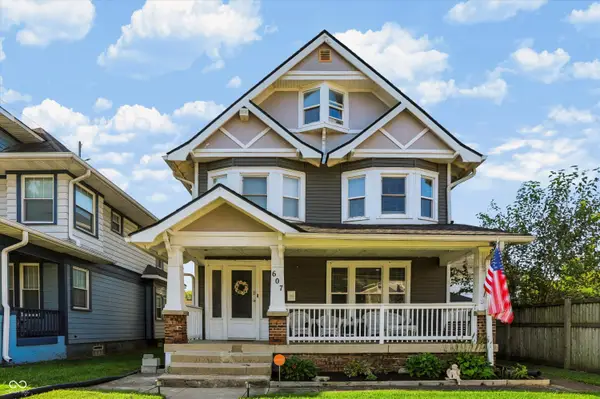 $349,900Active4 beds 3 baths2,082 sq. ft.
607 E 32nd Street, Indianapolis, IN 46205
MLS# 22123894Listed by: F.C. TUCKER COMPANY - Open Sat, 12 to 2pmNew
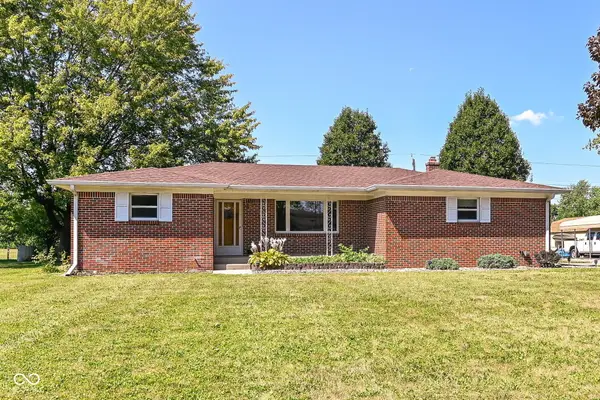 $218,500Active2 beds 1 baths1,524 sq. ft.
2310 S Sheridan Avenue, Indianapolis, IN 46203
MLS# 22124489Listed by: RE/MAX COMPLETE


Protect your home and budget from life's surprises with an Assurant Home Warranty, backed by a partner that supports you through every step of homeownership. Explore Plans.
© 2026 Better Homes and Gardens Real Estate LLC. An Anywhere Real Estate company. All rights reserved. Better Homes and Gardens® Real Estate is a registered trademark owned by Meredith Operations Corporation, licensed to Better Homes and Gardens Real Estate LLC and used with permission. Better Homes and Gardens Real Estate LLC fully supports the principles of the Fair Housing Act and the Equal Opportunity Act. Listing information is deemed reliable but is not guaranteed accurate.
Each office is independently owned and operated.
Any services or products provided by third parties are not provided by, affiliated with or related to Better Homes and Gardens Real Estate LLC, or its affiliated companies.