
5118 Tuscany Lane, Indianapolis, IN 46254
Local realty services provided by:Better Homes and Gardens Real Estate Gold Key
5118 Tuscany Lane,Indianapolis, IN 46254
$149,900
- 2 Beds
- 2 Baths
- 1,139 sq. ft.
- Condominium
- Pending
Listed by: lee ann balta
Office: century 21 scheetz
MLS#:22103757
Source:IN_MIBOR
Price summary
- Price:$149,900
- Price per sq. ft.:$131.61
About this home
Fall in love with effortless, low-maintenance living in Parkside at Georgetown. Step inside to soaring ceilings and sunlit open-concept spaces designed for both relaxing evenings and easy gatherings. The spacious living area flows into a modern kitchen, featuring upgraded cabinetry and all appliances included-perfect for morning routines or entertaining friends. Upstairs, two oversized bedrooms offer walk-in closets and flexible space for a home office, guest room, or creative retreat. Enjoy your private patio with a peaceful, tree-lined view-an ideal backdrop for morning coffee or alfresco dining. Convenience is key with laundry on the upper level, extra-deep garage, and immediate move-in available. Located just minutes from shops, dining, local trails, and commuter routes-this is convenience without compromise. Schedule your private tour today and unlock the next chapter of your story.
Contact an agent
Home facts
- Year built:2003
- Listing ID #:22103757
- Added:45 day(s) ago
- Updated:July 12, 2026 at 09:11 AM
Rooms and interior
- Bedrooms:2
- Total bathrooms:2
- Full bathrooms:1
- Half bathrooms:1
- Dining Description:Dining Combo/Kitchen
- Kitchen Description:Disposal, Electric Oven, Range Hood, Refrigerator
- Living area:1,139 sq. ft.
Heating and cooling
- Cooling:Central Electric
- Heating:Electric, Forced Air
- Central air:Yes
Structure and exterior
- Year built:2003
- Building area:1,139 sq. ft.
- Construction Materials:Brick, Vinyl Siding, Wood Siding
- Foundation Description:Slab
Utilities
- Water:Public Water
Finances and disclosures
- Price:$149,900
- Price per sq. ft.:$131.61
Features and amenities
- Appliances:Refrigerator, Washer
- Laundry features:Dryer, Washer
Parking
- Garage:Yes
- Garage spaces:1
New listings near 5118 Tuscany Lane
- New
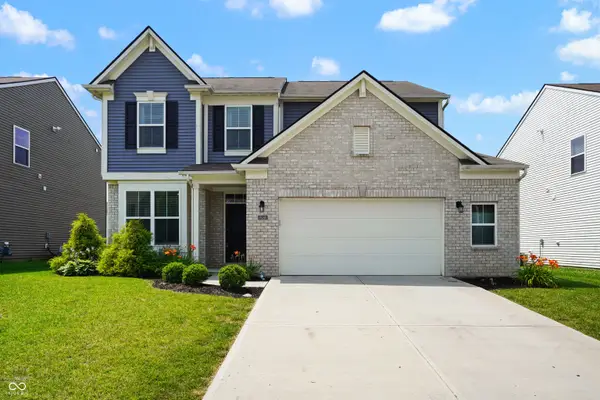 $334,900Active3 beds 3 baths2,470 sq. ft.
10349 Pintail Lane, Indianapolis, IN 46239
MLS# 22112810Listed by: THE COOPER REAL ESTATE GROUP - New
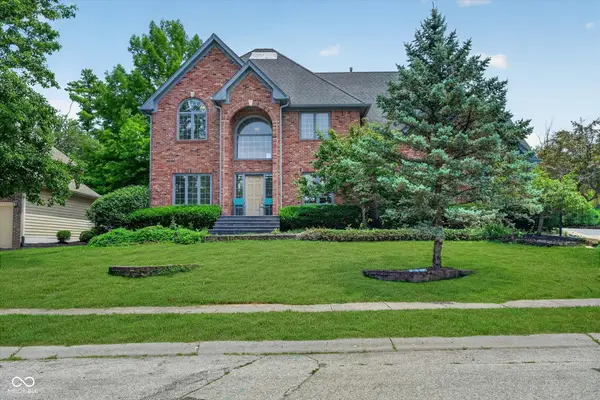 $420,000Active4 beds 4 baths3,684 sq. ft.
6427 Royal Oakland Drive, Indianapolis, IN 46236
MLS# 22113544Listed by: COMPASS INDIANA, LLC - New
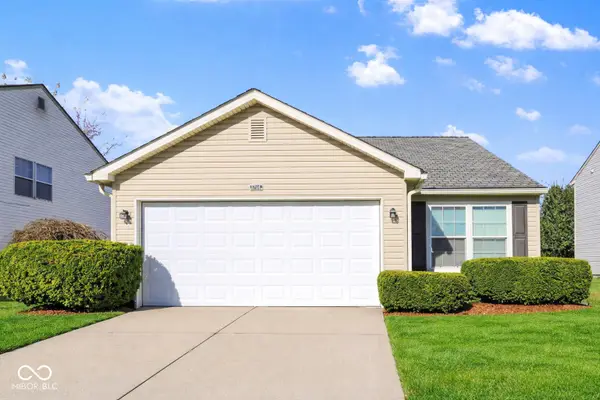 $238,000Active3 beds 2 baths1,030 sq. ft.
3708 Fredricksburg Drive, Indianapolis, IN 46227
MLS# 22096365Listed by: DIAMOND STARS REALTY LLC - New
 $399,900Active3 beds 1 baths1,271 sq. ft.
305 W Sumner, Indianapolis, IN 46217
MLS# 22113498Listed by: F.C. TUCKER COMPANY - New
 $184,555Active3 beds 2 baths984 sq. ft.
3914 Thrush, Indianapolis, IN 46222
MLS# 22113499Listed by: KELLER WILLIAMS INDY METRO PARTNERS - New
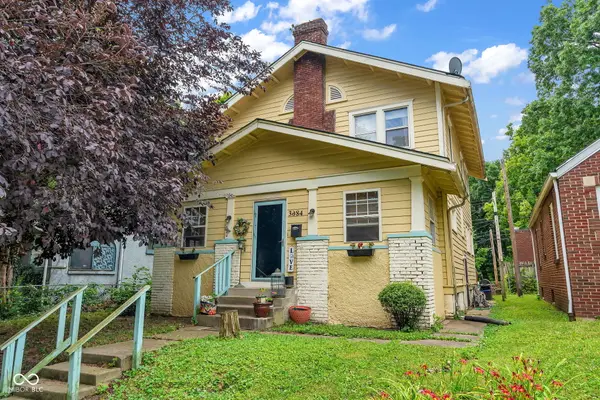 Listed by BHGRE$240,000Active3 beds 3 baths2,496 sq. ft.
3684 Birchwood Avenue, Indianapolis, IN 46205
MLS# 22113532Listed by: BETTER HOMES AND GARDENS REAL ESTATE GOLD KEY - New
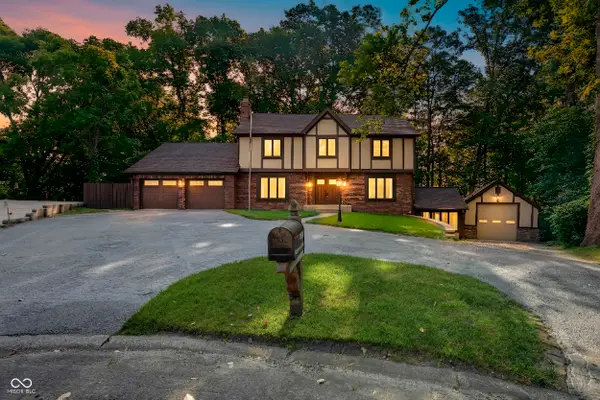 $450,000Active5 beds 4 baths4,154 sq. ft.
7209 Kingswood Circle, Indianapolis, IN 46256
MLS# 22099380Listed by: F.C. TUCKER COMPANY - Open Sun, 12 to 2pmNew
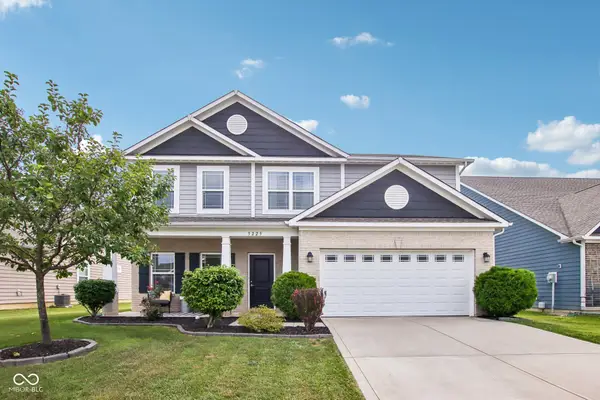 $349,900Active4 beds 3 baths2,244 sq. ft.
5225 Hearst Lane, Indianapolis, IN 46239
MLS# 22112896Listed by: F.C. TUCKER COMPANY - New
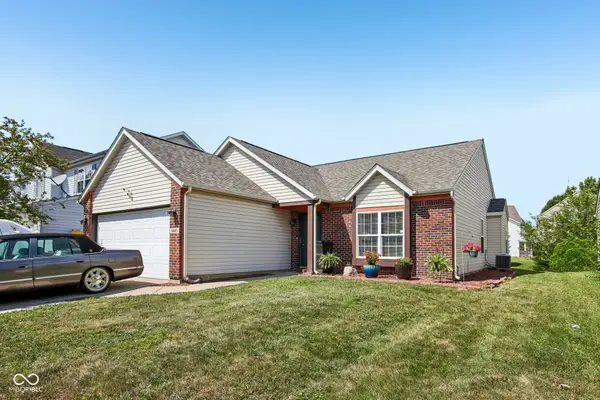 $314,900Active3 beds 2 baths1,426 sq. ft.
6641 Crestwell Lane, Indianapolis, IN 46268
MLS# 22112647Listed by: F.C. TUCKER COMPANY - New
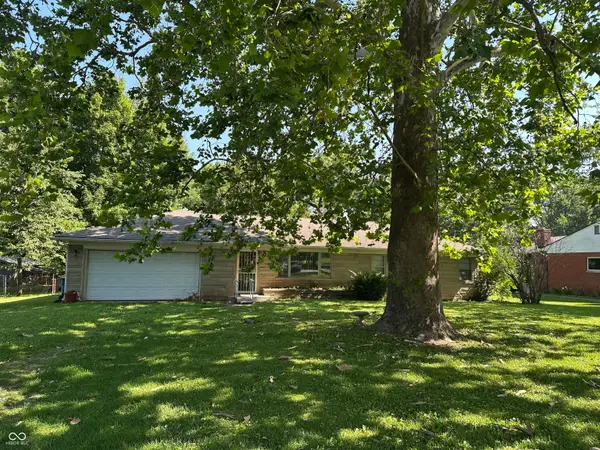 $194,500Active3 beds 2 baths1,075 sq. ft.
20 E Beechwood, Indianapolis, IN 46227
MLS# 22112952Listed by: DUKE COLLECTIVE, INC.


Protect your home and budget from life's surprises with an Assurant Home Warranty, backed by a partner that supports you through every step of homeownership. Explore Plans.
© 2026 Better Homes and Gardens Real Estate LLC. An Anywhere Real Estate company. All rights reserved. Better Homes and Gardens® Real Estate is a registered trademark owned by Meredith Operations Corporation, licensed to Better Homes and Gardens Real Estate LLC and used with permission. Better Homes and Gardens Real Estate LLC fully supports the principles of the Fair Housing Act and the Equal Opportunity Act. Listing information is deemed reliable but is not guaranteed accurate.
Each office is independently owned and operated.
Any services or products provided by third parties are not provided by, affiliated with or related to Better Homes and Gardens Real Estate LLC, or its affiliated companies.