
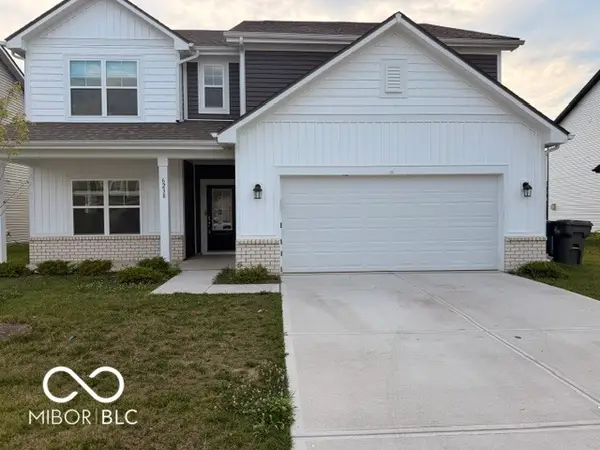
5133 Robinsrock Way, Indianapolis, IN 46268
Local realty services provided by:Better Homes and Gardens Real Estate Gold Key
5133 Robinsrock Way,Indianapolis, IN 46268
$350,000
- 4 Beds
- 3 Baths
- 2,192 sq. ft.
- Single family
- Pending
Listed by: will lonnemann
Office: f.c. tucker company
MLS#:22100366
Source:IN_MIBOR
Price summary
- Price:$350,000
- Price per sq. ft.:$159.67
About this home
Welcome to this spacious four-bedroom home in Pike's popular Fieldstone at Twin Creeks, located just north of 62nd Street. This classic floor plan offers both casual and formal dining and living areas on a tree-lined lot that provides a private, wooded feel. The main-level primary suite features a soaking tub, a separate shower stall, and a walk-in closet. The spacious family room includes vaulted ceilings and a fireplace, and it opens directly to the kitchen and a screened-in porch. This home is a nature lover's dream, featuring a large deck overlooking the woods. The second level offers three large bedrooms and a catwalk overlooking the family room. There is plenty of storage throughout, along with a three-car garage.
Contact an agent
Home facts
- Year built:1994
- Subdivision & Development:Fieldstone At Twin Creeks
- Listing ID #:22100366
- Added:69 day(s) ago
- Updated:August 07, 2026 at 10:28 AM
Rooms and interior
- Bedrooms:4
- Total bathrooms:3
- Full bathrooms:2
- Half bathrooms:1
- Dining Description:Formal Dining Room
- Kitchen Description:Dishwasher, Disposal, Electric Oven, Microwave Hood, Refrigerator
- Living area:2,192 sq. ft.
Heating and cooling
- Cooling:Central Electric
- Heating:Forced Air
- Central air:Yes
Structure and exterior
- Year built:1994
- Building area:2,192 sq. ft.
- Lot area:0.21 Acres
- Lot Features:Mature Trees, Sidewalks, Street Lights, Wooded
- Construction Materials:Vinyl With Brick
- Foundation Description:Block
Schools
- High school:Pike High School
Utilities
- Water:Public Water
Finances and disclosures
- Price:$350,000
- Price per sq. ft.:$159.67
Features and amenities
- Appliances:Refrigerator, Smoke Alarm
- Amenities:Wood Work Painted
Parking
- Parking description:Finished Garage
- Garage:Yes
- Garage spaces:3
New listings near 5133 Robinsrock Way
- New
 $185,000Active3 beds 1 baths864 sq. ft.
4801 Farrington Avenue, Indianapolis, IN 46201
MLS# 22118857Listed by: REMAX ONE - New
 $440,000Active5 beds 3 baths3,048 sq. ft.
6238 Cave, Indianapolis, IN 46259
MLS# 22117507Listed by: NAGRA REALTY INC - New
 $155,000Active3 beds 2 baths2,340 sq. ft.
7905 Benjamin Drive, Indianapolis, IN 46226
MLS# 22118578Listed by: DIVERSIFIED REALTY CENTRE - New
 $265,000Active5 beds 3 baths1,536 sq. ft.
508 Bernard Avenue, Indianapolis, IN 46208
MLS# 22118305Listed by: MATLOCK REALTY GROUP - New
 $525,000Active4 beds 4 baths4,374 sq. ft.
7231 Lakeside Woods Drive, Indianapolis, IN 46278
MLS# 22118801Listed by: GREEN FOREST REALTY - New
 $175,000Active2 beds 1 baths784 sq. ft.
810 Grove Avenue, Indianapolis, IN 46203
MLS# 22118834Listed by: @PROPERTIES - New
 $240,000Active3 beds 2 baths1,582 sq. ft.
223 Bangor Drive, Indianapolis, IN 46227
MLS# 22117950Listed by: @PROPERTIES - New
 $269,900Active-- beds -- baths
2201-2203 E Riverside Drive, Indianapolis, IN 46208
MLS# 22118040Listed by: WEST & MAIN REAL ESTATE - New
 $211,000Active3 beds 1 baths1,140 sq. ft.
7752 Wysong Drive, Indianapolis, IN 46219
MLS# 22118295Listed by: MAINSTAY BROKERAGE LLC - New
 $222,000Active3 beds 2 baths1,464 sq. ft.
9495 Aberdare Drive, Indianapolis, IN 46250
MLS# 22118582Listed by: TRUEBLOOD REAL ESTATE


Protect your home and budget from life's surprises with an Assurant Home Warranty, backed by a partner that supports you through every step of homeownership. Explore Plans.
© 2026 Better Homes and Gardens Real Estate LLC. An Anywhere Real Estate company. All rights reserved. Better Homes and Gardens® Real Estate is a registered trademark owned by Meredith Operations Corporation, licensed to Better Homes and Gardens Real Estate LLC and used with permission. Better Homes and Gardens Real Estate LLC fully supports the principles of the Fair Housing Act and the Equal Opportunity Act. Listing information is deemed reliable but is not guaranteed accurate.
Each office is independently owned and operated.
Any services or products provided by third parties are not provided by, affiliated with or related to Better Homes and Gardens Real Estate LLC, or its affiliated companies.