
7905 Benjamin Drive, Indianapolis, IN 46226
Local realty services provided by:Better Homes and Gardens Real Estate Gold Key
7905 Benjamin Drive,Indianapolis, IN 46226
$155,000
- 3 Beds
- 2 Baths
- 2,340 sq. ft.
- Condominium
- Pending
Listed by: lindsey moulton, becky rogers
Office: diversified realty centre
MLS#:22118578
Source:IN_MIBOR | Licensed in Indiana
Price summary
- Price:$155,000
- Price per sq. ft.:$66.24
About this home
Welcome to 7905 Benjamin Dr! This beautifully renovated condominium has had every surface updated. Upon entering into the home, you have a large closet for storage, new vinyl plank flooring throughout the main floor, new paint, light fixtures and fan, completely all new kitchen cabinets, countertops, stainless steel appliances and oven w/air fryer. Moving into the main living area and dining area you have new sliding door allowing for loads of natural light leading to a back balcony. Full Bathroom on main floor is all new and is located next to the main floor bedroom. Upstairs boasts all new carpet, secondary full bathroom with updates, a large primary bedroom with walk-in closet and corner shelving, nice size secondary bedroom and a unique office area complete with built-in desk and shelves. Lower basement level contains new carpet on stairs that leads to a one car garage with a new garage door, two large storage rooms w/closets, extra shelving and one deep closet for all your storage needs. This home is perfectly situated within walking distance to Fort Harrison State Park, local Farmer's Market, all the amenities close by for easy access to enjoy nature, fresh produce, and community events. Don't miss this rare opportunity to own a home that blends modern updates, comfort, and convenience in a highly desirable location....
Contact an agent
Home facts
- Year built:1974
- Subdivision & Development:Franklin Trail Estates
- Listing ID #:22118578
- Added:48 day(s) ago
- Updated:September 24, 2026 at 08:25 AM
Rooms and interior
- Bedrooms:3
- Total bathrooms:2
- Full bathrooms:2
- Dining Description:Formal Dining Room
- Kitchen Description:Dishwasher, Disposal, Electric Oven, Microwave, Microwave Hood, Refrigerator
- Basement:Yes
- Basement Description:Basement, Storage Space
- Living area:2,340 sq. ft.
Heating and cooling
- Cooling:Central Electric
- Heating:Electric, Forced Air
- Central air:Yes
Structure and exterior
- Year built:1974
- Building area:2,340 sq. ft.
- Lot Features:Mature Trees, Sidewalks
- Architectural Style:Contemporary
- Construction Materials:Cedar
- Exterior Features:Balcony
- Foundation Description:Block, Concrete Perimeter
Utilities
- Water:Public Water
Finances and disclosures
- Price:$155,000
- Price per sq. ft.:$66.24
Features and amenities
- Appliances:Microwave, Refrigerator, Washer
- Laundry features:Dryer, Laundry in Unit, Washer
- Amenities:Attic Access, Wood Work Stain/Painted
Parking
- Parking description:Finished Garage, Garage Door Opener, Integral Garage, Keyless Entry
- Garage:Yes
- Garage spaces:1
New listings near 7905 Benjamin Drive
- New
 $359,000Active3 beds 3 baths2,632 sq. ft.
5936 Linton, Indianapolis, IN 46220
MLS# 22126994Listed by: F.C. TUCKER COMPANY - New
 $330,000Active3 beds 3 baths2,130 sq. ft.
5744 Birtz Road, Indianapolis, IN 46216
MLS# 22127811Listed by: KELLER WILLIAMS INDPLS METRO N - New
 $239,000Active3 beds 2 baths2,636 sq. ft.
10341 Lyric Drive, Indianapolis, IN 46235
MLS# 845816Listed by: KERI HIR - New
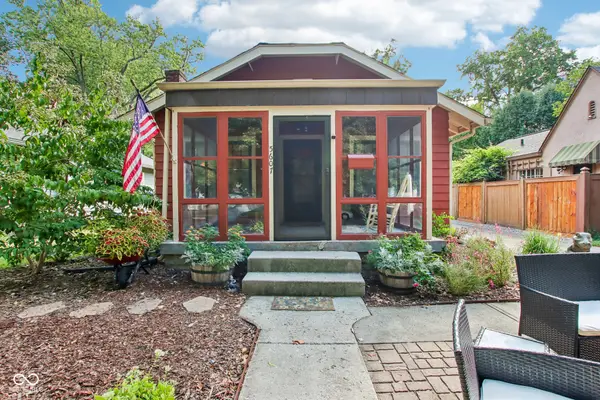 $325,000Active2 beds 1 baths996 sq. ft.
5607 Carrollton Avenue, Indianapolis, IN 46220
MLS# 22127664Listed by: HIGHGARDEN REAL ESTATE - New
 $365,000Active3 beds 2 baths1,424 sq. ft.
5038 Arling Court, Indianapolis, IN 46237
MLS# 22127395Listed by: NAGRA REALTY INC - New
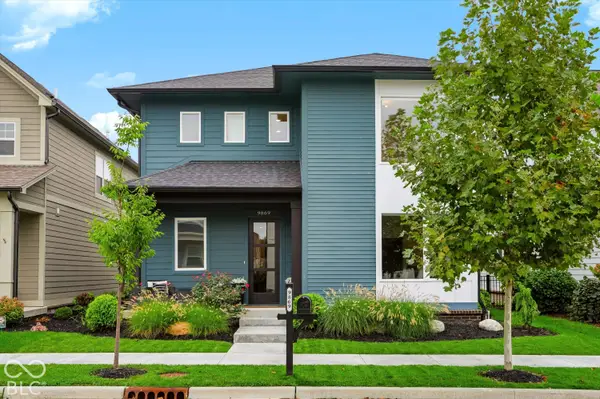 $729,900Active3 beds 3 baths2,330 sq. ft.
9869 Northern Lights Lane, Carmel, IN 46280
MLS# 22127818Listed by: CENTURY 21 SCHEETZ - New
 $228,500Active-- beds -- baths
2326 N Alabama Street, Indianapolis, IN 46205
MLS# 22127865Listed by: KELLER WILLIAMS INDPLS METRO N - New
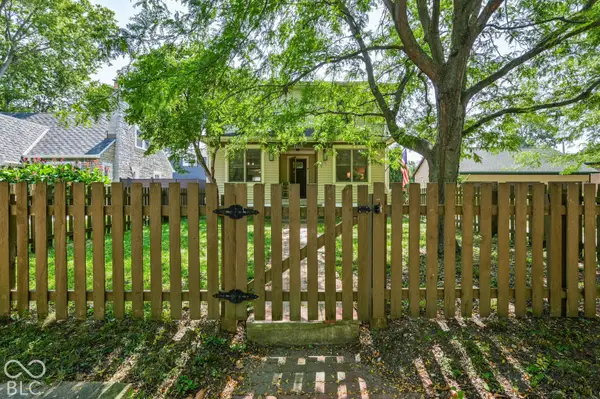 $479,000Active4 beds 2 baths2,347 sq. ft.
2859 Sutherland Avenue, Indianapolis, IN 46205
MLS# 22127869Listed by: INDY DWELL REAL ESTATE - Open Sun, 2 to 4pmNew
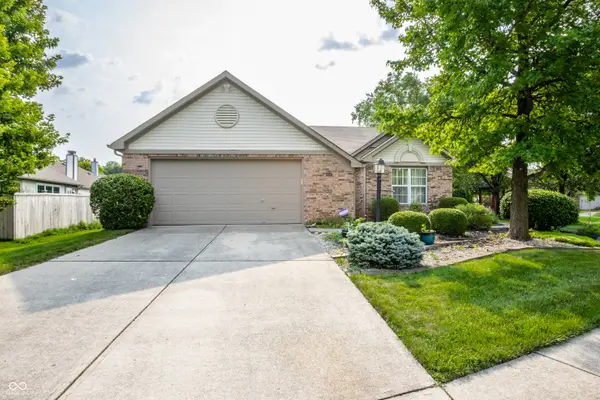 $324,900Active3 beds 2 baths1,700 sq. ft.
5817 Common Circle, Indianapolis, IN 46220
MLS# 22123827Listed by: F.C. TUCKER COMPANY - New
 $560,000Active4 beds 3 baths4,364 sq. ft.
6226 Harbridge Road, Indianapolis, IN 46220
MLS# 22126987Listed by: REAL BROKER, LLC


Protect your home and budget from life's surprises with an Assurant Home Warranty, backed by a partner that supports you through every step of homeownership. Explore Plans.
© 2026 Better Homes and Gardens Real Estate LLC. An Anywhere Real Estate company. All rights reserved. Better Homes and Gardens® Real Estate is a registered trademark owned by Meredith Operations Corporation, licensed to Better Homes and Gardens Real Estate LLC and used with permission. Better Homes and Gardens Real Estate LLC fully supports the principles of the Fair Housing Act and the Equal Opportunity Act. Listing information is deemed reliable but is not guaranteed accurate.
Each office is independently owned and operated.
Any services or products provided by third parties are not provided by, affiliated with or related to Better Homes and Gardens Real Estate LLC, or its affiliated companies.